Save
Ask
Tour
Hide
Share
$700,000
4 Days On Site

Wedgewood Place
666 Main Street 217
Winchester, MA 01890

For Sale|Condominium|Active
2
Beds
2
Total Baths
2
Full Baths
1,240
SqFt
$565
/SqFt
1982
Built
County:
Middlesex
666 Main Street 217666 Main Street 217666 Main Street 217666 Main Street 217
Save
Ask
Tour
Hide
Share

Mortgage Calculator

Monthly Payment (Est.)

Enter an interest rate to see your estimated monthly payment.
Calculator powered by Showcase IDX, a Constellation1 Company. Copyright ©2026 Information is deemed reliable but not guaranteed.

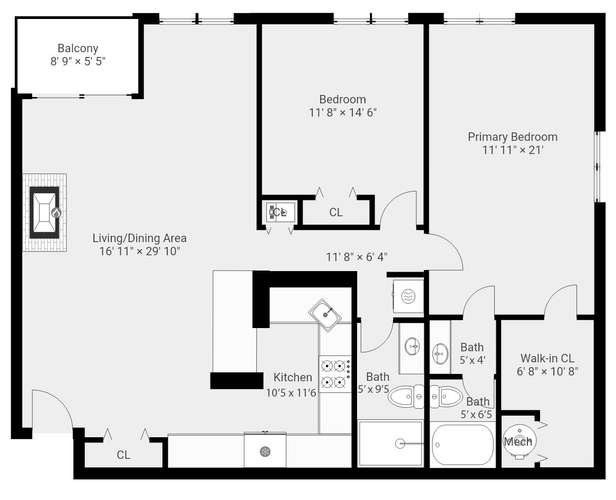
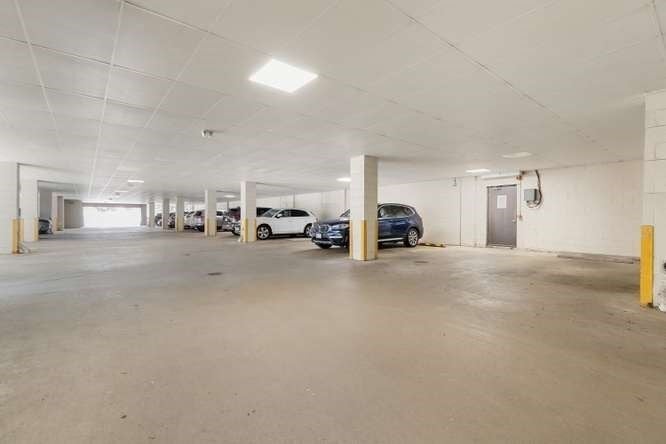
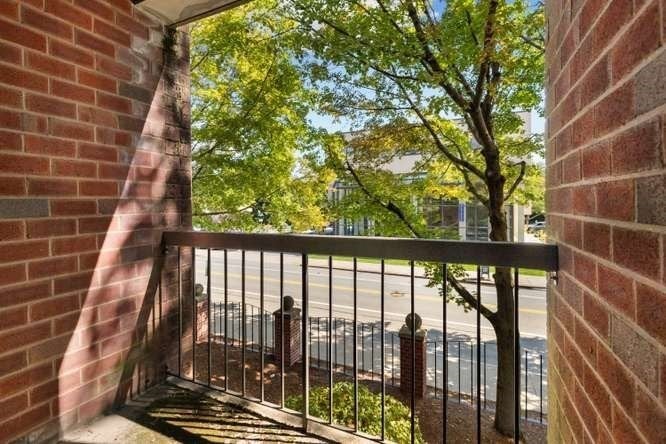
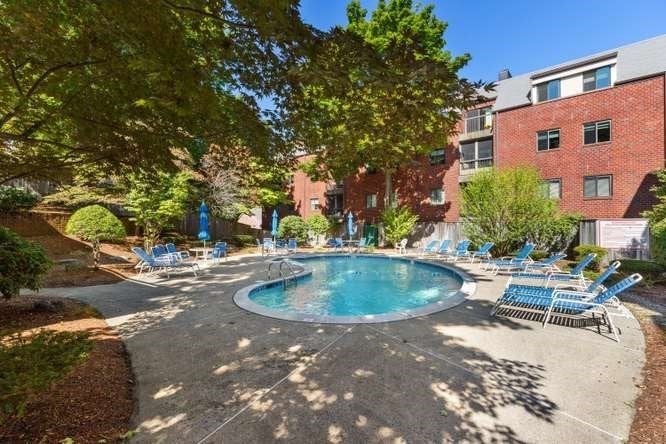
Easy one-floor living in Winchester Center with garage parking for one car! Fabulous location near town center, TRAIN, shopping, restaurants, schools and library. Enjoy the open layout with extra wall of beautiful kitchen cabinets, large peninsula/eating bar, fireplace, balcony and a nook for a desk or whatever you wish. Large primary bedroom has two windows, large walk-in closet and full bath. Second bedroom is across hall from laundry and bath with shower. Air handler and condenser replaced in 2022. Central air throughout. Hot water heater and water shutoff installed - 2018. The additional storage unit is off the main lobby for easy access. Amenities include 2 elevators, inviting POOL and onsite rubbish pickup. Perfect home for first time buyers, downsizers, anyone commuting to Boston or in search of a vibrant town center lifestyle.

Save
Ask
Tour
Hide
Share
Listing Snapshot
Price 
$700,000
Days On Site 
4 Days
Bedrooms 
2
Inside Area (SqFt) 
1,240 sqft
Total Baths 
2
Full Baths 
2
Partial Baths 
N/A
Lot Size 
N/A
Year Built 
1982
MLS® Number 
73581469
Status 
Active
Property Tax 
$8,091
HOA/Condo/Coop Fees 
$594 monthly
Sq Ft Source 
Public Records
Friends & Family
Recent Activity
3 days agoListing updated with changes from the MLS®
4 days agoListing first seen on site
General Features
Attached Garage 
Yes
Disclosures 
Seller has not lived in property. Seller is licensed RE broker and owner of listing office.
Garage 
Yes
Garage Spaces 
1
Number Of Stories 
1
Parking 
AssignedOff StreetAttachedGarage
Parking Spaces 
1
Pets 
Yes
Property Sub Type 
Condominium
Sewer 
Public Sewer
SqFt Above 
1240
SqFt Total 
1240
Water Source 
Public
Zoning 
CBD
Interior Features
Appliances 
RangeDishwasherDisposalRefrigeratorWasherDryer
Cooling 
Central Air
Electric 
Circuit Breakers
Fireplace 
Yes
Fireplace Features 
Living Room
Fireplaces 
1
Flooring 
TileCarpetHardwoodOther
Heating 
Forced AirElectric
Interior 
Master DownstairsPantryWalk-In Closet(s)Open Floorplan
Laundry Features 
In UnitElectric Dryer HookupWasher Hookup
Bathroom 1 
Level - First
Bathroom 2 
Level - First
Bedroom 2 
Dimensions - 11x14Level - FirstArea - 154
Dining Room 
Level - First
Kitchen 
Dimensions - 10x11Level - FirstArea - 110
Living Room 
Level - First
Master Bedroom 
Dimensions - 12x21Level - FirstArea - 252
Save
Ask
Tour
Hide
Share
Exterior Features
Exterior 
Balcony
Pool Features 
AssociationIn Ground
Community Features
Association Amenities 
PoolLaundryElevator(s)
Association Fee 
$594.0
Association Fee Frequency 
Monthly
Community Features 
Tennis Court(s)
Building Access 
Unit Placement(Front)
Schools
School District
Unknown
Elementary School
Lincoln
Middle School
Unknown
High School
Unknown
Listing courtesy of Elizabeth Darby of Berkshire Hathaway HomeServices Commonwealth Real Estate


The property listing data and information, or the Images, set forth herein were provided to MLS Property Information Network, Inc. from third party sources, including sellers, lessors, landlords, and public records, and were compiled by MLS Property Information Network, Inc. The property listing data and information, and the Images, are for the personal, non-commercial use of consumers having a good faith interest in purchasing, leasing or renting listed properties of the type displayed to them and may not be used for any purpose other than to identify prospective properties which such consumers may have a good faith interest in purchasing, leasing or renting. MLS Property Information Network, Inc. and its subscribers disclaim any and all representations and warranties as to the accuracy of the property listing data and information, or as to the accuracy of any of the Images, set forth herein.

Last checked 2026-09-27 06:51 PM UTC

Neighborhood & Commute
Source: Walkscore
Save
Ask
Tour
Hide
Share