Save
Ask
Tour
Hide
Share
$2,048,000
9 Days On Site

10 Dudley Rd
Bedford, MA 01730

For Sale|Single Family Residence|Active
5
Beds
5
Total Baths
4
Full Baths
1
Partial Bath
5,444
SqFt
$376
/SqFt
2014
Built
Subdivision:
Beautiful setting across from horse paddocks!
County:
Middlesex
Upcoming Open Houses
Sat, Oct 3, 11:00 AM - 12:30 PM
10 Dudley Rd10 Dudley Rd10 Dudley Rd10 Dudley Rd
Save
Ask
Tour
Hide
Share

Mortgage Calculator

Monthly Payment (Est.)

Enter an interest rate to see your estimated monthly payment.
Calculator powered by Showcase IDX, a Constellation1 Company. Copyright ©2026 Information is deemed reliable but not guaranteed.

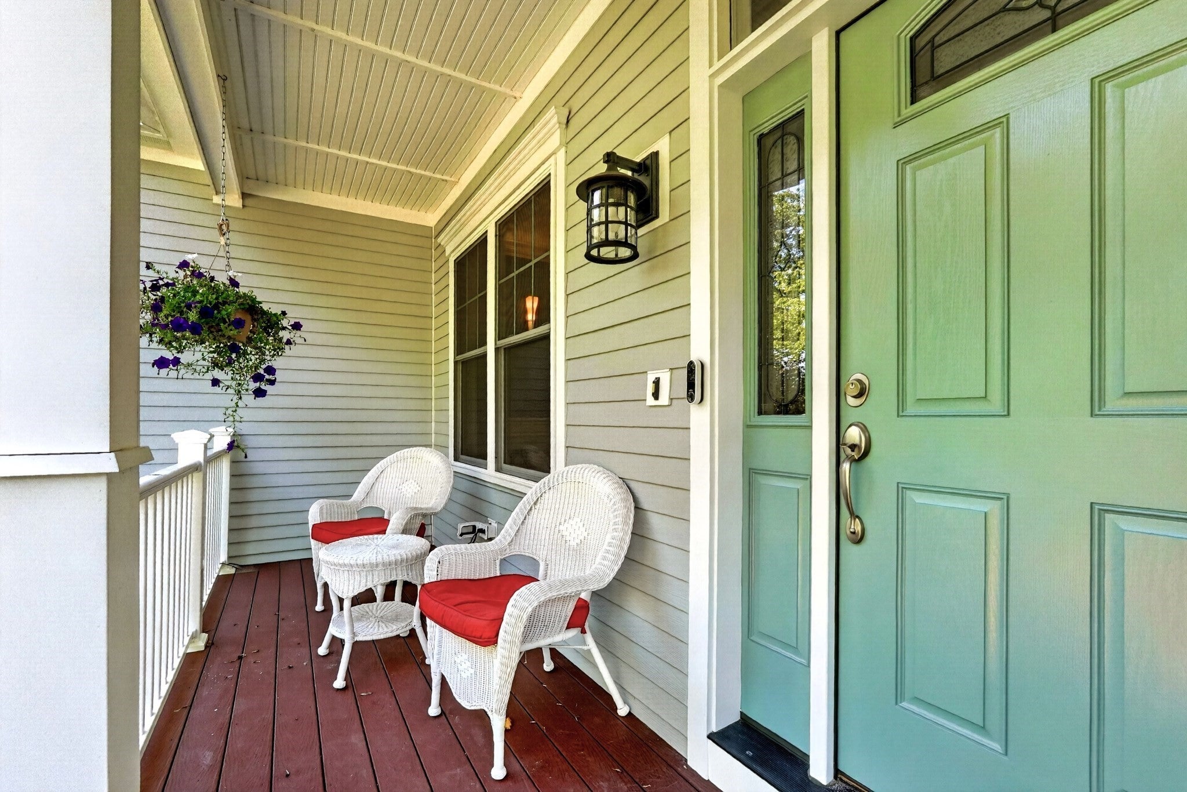
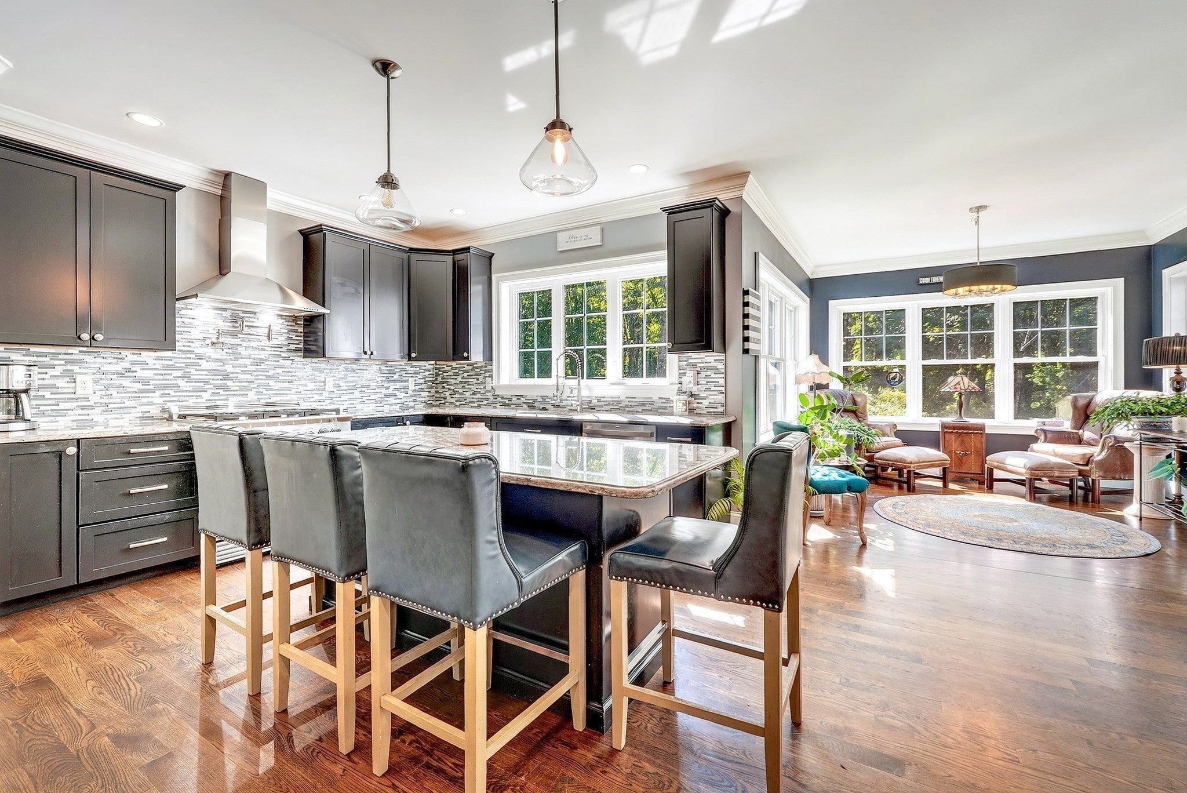
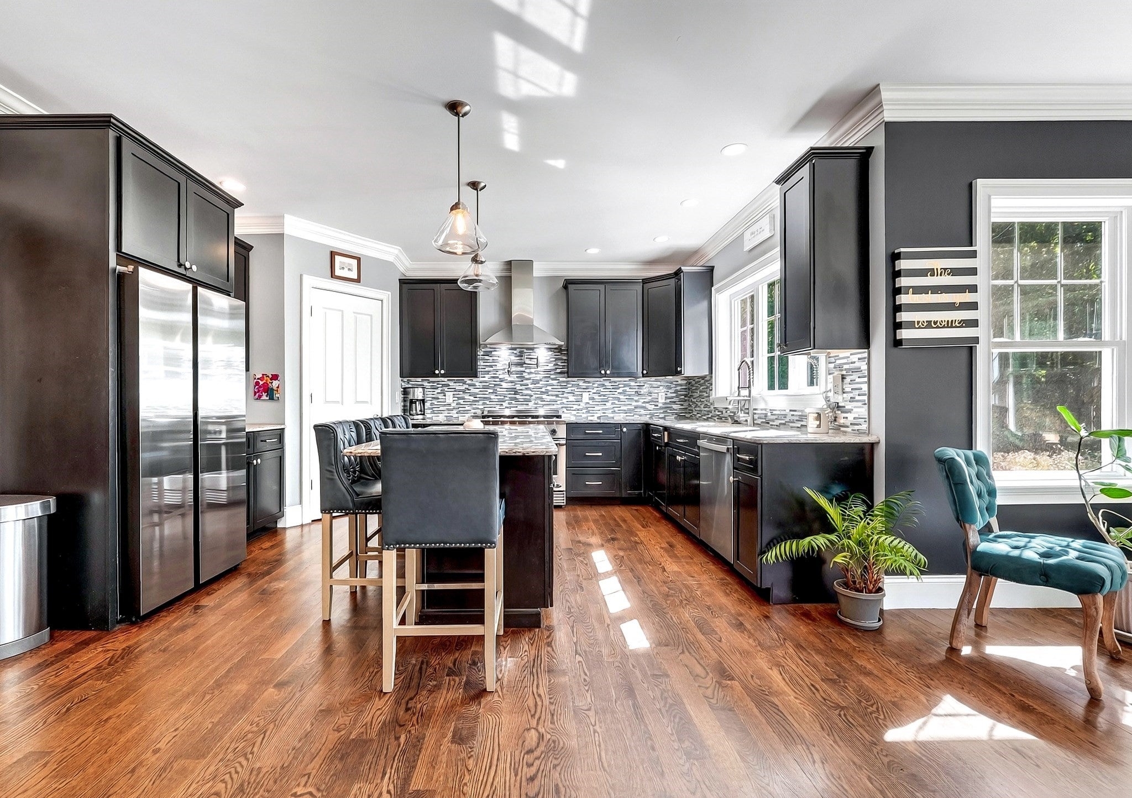
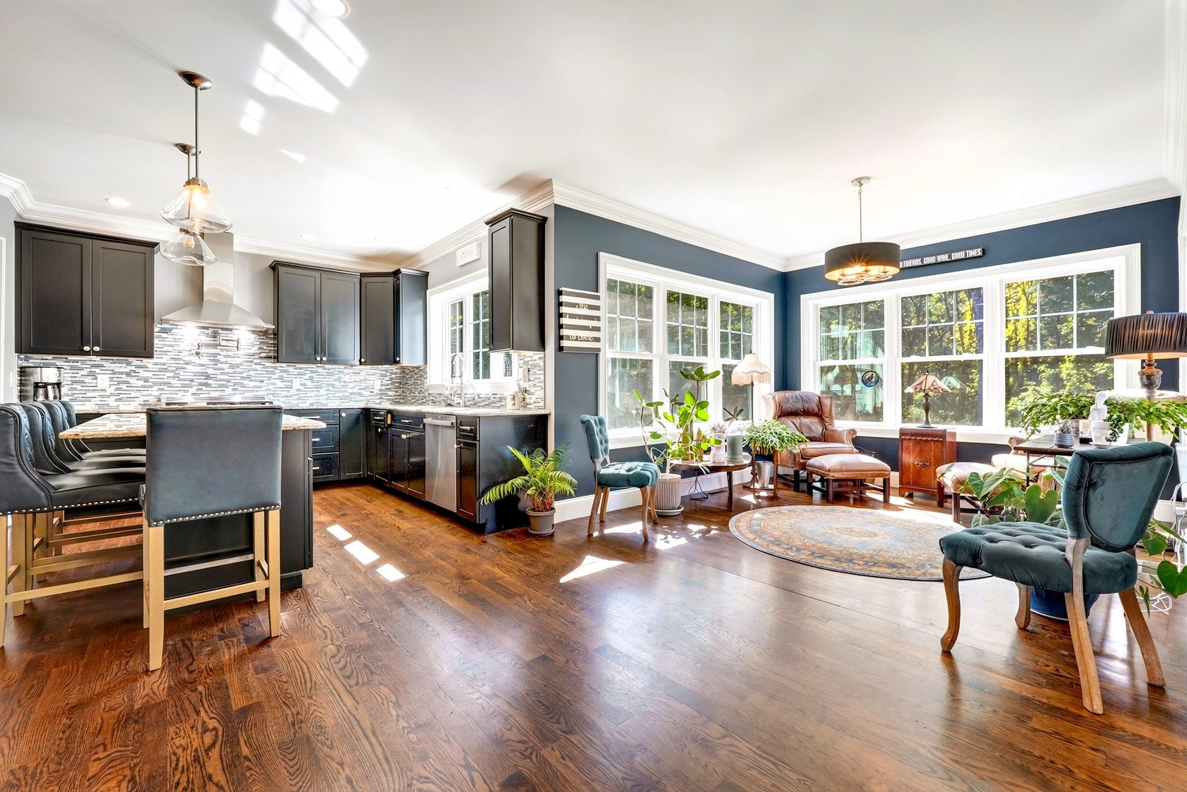
Tucked away from the road on a sprawling acre, 10 Dudley offers a rare sense of retreat and space. The setting is truly special, positioned directly across from picturesque horse paddocks that provide a serene, pastoral backdrop to daily life. With a lot this size, there’s more than enough room to dream big—whether that means installing a pool or creating an expansive outdoor oasis.This younger Colonial is designed for both connection and productivity. The heart of the home features a bright, open floor plan that flows effortlessly, complemented by a dedicated first-floor office for those seeking a quiet workspace. Upstairs, you’ll find 4+ bedrooms, including a generous primary suite that serves as a true sanctuary. For a bit of solitude, the third-floor hideaway offers a versatile bonus space, perfect for a hobby room or a private getaway.The entertainment possibilities reach a new level in the impressive walk-out lower level. This finished space feels like a natural extension of the home, complete with a full bathroom and a dedicated movie theater for cozy screenings. Whether you’re hosting a crowd or enjoying a quiet evening in, this property offers the perfect balance of a modern layout and peaceful, expansive surroundings.

Save
Ask
Tour
Hide
Share
Listing Snapshot
Price 
$2,048,000
Days On Site 
9 Days
Bedrooms 
5
Inside Area (SqFt) 
5,444 sqft
Total Baths 
5
Full Baths 
4
Partial Baths 
1
Lot Size 
1.03 Acres
Year Built 
2014
MLS® Number 
73581455
Status 
Active
Property Tax 
$20,775
HOA/Condo/Coop Fees 
N/A
Sq Ft Source 
N/A
Friends & Family
Recent Activity
5 days agoListing updated with changes from the MLS®
a week agoListing first seen on site
General Features
Acres 
1.03
Attached Garage 
Yes
Disclosures 
Information deemed reliable but not guaranteed. Roof 2015. One of the burners on gas stoveyou need to light with a lighter.Seller does not use sprinkler system. Roughed for central vac.
Foundation 
Concrete Perimeter
Garage 
Yes
Garage Spaces 
2
Parking 
PavedAttachedGarage Door OpenerOff StreetGarage
Parking Spaces 
10
Property Sub Type 
Single Family Residence
Sewer 
Public Sewer
SqFt Above 
4072
SqFt Below 
1372
SqFt Total 
5444
Style 
Colonial
Water Source 
Public
Zoning 
R
Interior Features
Appliances 
Gas Water HeaterTankless Water HeaterRangeDishwasherDisposalRefrigeratorWasherDryerRange Hood
Basement 
FullFinishedWalk-Out AccessSump PumpConcrete
Cooling 
Central AirDuctlessCeiling Fan(s)Zoned
Electric 
Circuit Breakers200+ Amp Service
Fireplace 
Yes
Fireplace Features 
Living Room
Fireplaces 
1
Flooring 
TileCarpetHardwood
Heating 
Natural GasForced AirDuctlessZoned
Interior 
Walk-In Closet(s)Crown MoldingRecessed LightingCeiling Fan(s)Double VanityPantryOpen Floorplan
Laundry Features 
Gas Dryer HookupWasher HookupSink
Window Features 
Insulated Windows
Bathroom 1 
Dimensions - 5x5Level - FirstArea - 25
Bathroom 2 
Dimensions - 14x7Level - SecondArea - 98
Bathroom 3 
Dimensions - 10x15Level - SecondArea - 150
Bedroom 2 
Dimensions - 11x13Level - SecondArea - 143
Bedroom 3 
Dimensions - 10x13Level - SecondArea - 130
Bedroom 4 
Dimensions - 11x15Level - SecondArea - 165
Bedroom 5 
Dimensions - 14x16Level - SecondArea - 224
Dining Room 
Dimensions - 10x15Level - MainArea - 150
Family Room 
Dimensions - 40x26Level - BasementArea - 1040
Kitchen 
Dimensions - 22x15Level - MainArea - 330
Living Room 
Dimensions - 18x15Level - MainArea - 270
Master Bedroom 
Dimensions - 19x15Level - SecondArea - 285
Office 
Dimensions - 11x13Level - MainArea - 143
Save
Ask
Tour
Hide
Share
Exterior Features
Construction Details 
Frame
Exterior 
Garden
Fencing 
Stone
Lot Features 
Level
Patio And Porch 
PorchPatioDeck
Roof 
Shingle
Windows/Doors 
Insulated Windows
Community Features
Community Features 
PoolTennis Court(s)ParkStable(s)GolfSidewalks
Roads 
Paved
Schools
School District
Unknown
Elementary School
Davis/Lane
Middle School
John Glenn
High School
Bedford
Listing courtesy of Team Suzanne and Company of Compass


The property listing data and information, or the Images, set forth herein were provided to MLS Property Information Network, Inc. from third party sources, including sellers, lessors, landlords, and public records, and were compiled by MLS Property Information Network, Inc. The property listing data and information, and the Images, are for the personal, non-commercial use of consumers having a good faith interest in purchasing, leasing or renting listed properties of the type displayed to them and may not be used for any purpose other than to identify prospective properties which such consumers may have a good faith interest in purchasing, leasing or renting. MLS Property Information Network, Inc. and its subscribers disclaim any and all representations and warranties as to the accuracy of the property listing data and information, or as to the accuracy of any of the Images, set forth herein.

Last checked 2026-10-03 12:04 AM UTC

Neighborhood & Commute
Source: Walkscore
Save
Ask
Tour
Hide
Share