Save
Ask
Tour
Hide
Share
$899,000
14 Days On Site

30 Williams Street
Beverly, MA 01915

For Sale|Single Family Residence|Active Under Contract
3
Beds
3
Total Baths
3
Full Baths
2,307
SqFt
$390
/SqFt
2024
Built
County:
Essex
30 Williams Street30 Williams Street30 Williams Street30 Williams Street
Save
Ask
Tour
Hide
Share

Mortgage Calculator

Monthly Payment (Est.)

Enter an interest rate to see your estimated monthly payment.
Calculator powered by Showcase IDX, a Constellation1 Company. Copyright ©2026 Information is deemed reliable but not guaranteed.

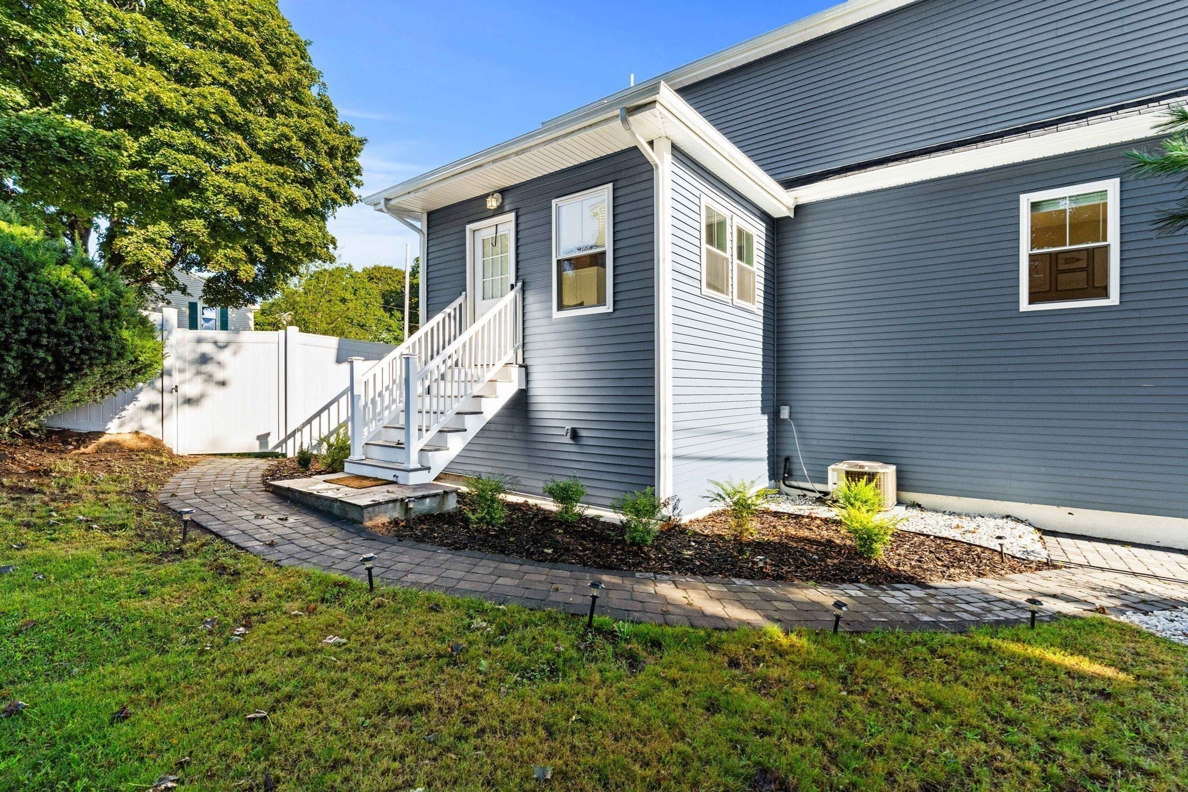
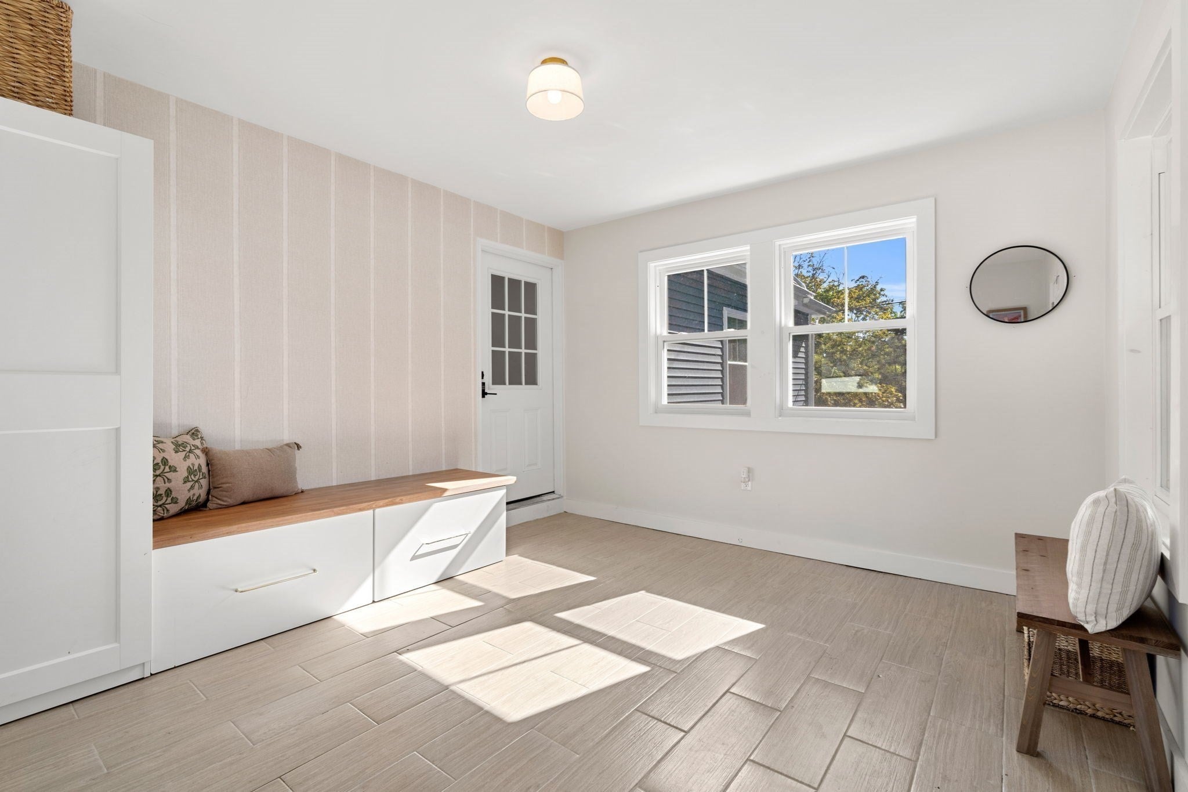
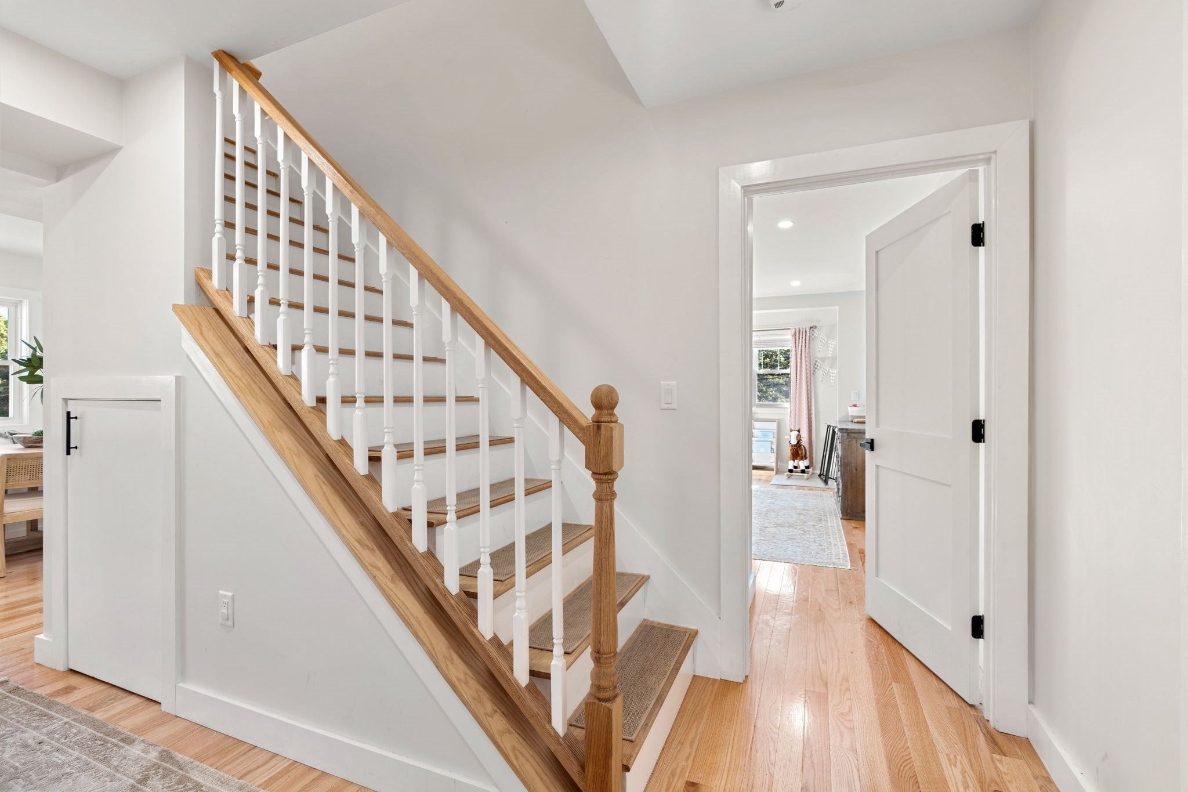
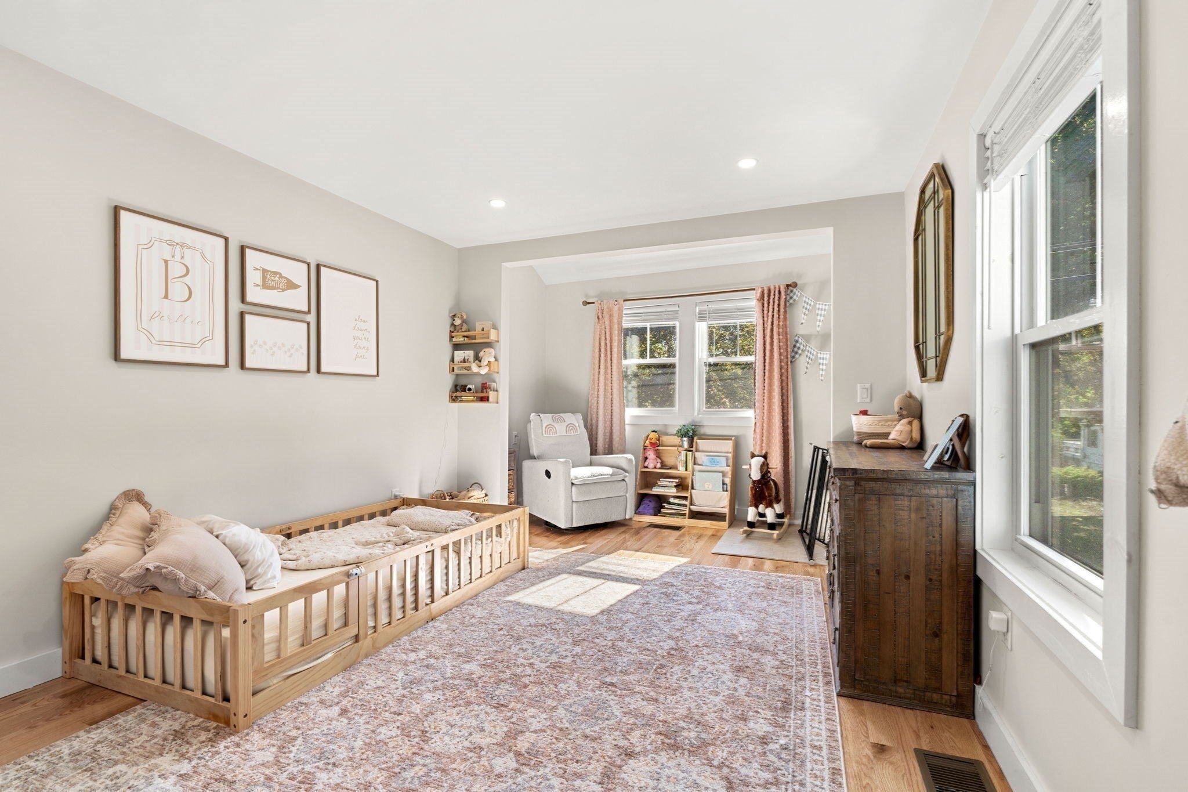
Welcome to 30 Williams Street, a thoughtfully updated three-bedroom, three-bath home offering a bright, open layout and an exceptional four-car garage. The spacious kitchen anchors the main living area with quartz countertops, stainless steel appliances, abundant cabinetry, and a large peninsula with seating. From there, the layout flows naturally into the dining and living spaces, creating an inviting setting for everyday life and entertaining. Hardwood floors, recessed lighting, and generous natural light continue throughout, while eight total rooms provide flexibility for a home office, playroom, guests, or additional living space. Three updated full baths, first-floor laundry, and a functional entry area with built-in storage add everyday convenience. Outside, enjoy a fully fenced grass yard and patio with room to relax, play, and entertain. The oversized four-car garage provides tremendous space for vehicles, storage, hobbies, or a workshop—a rare offering in Beverly. Conveniently located near downtown, commuter rail, beaches, dining, shopping, and Route 128.

Save
Ask
Tour
Hide
Share
Listing Snapshot
Price 
$899,000
Days On Site 
14 Days
Bedrooms 
3
Inside Area (SqFt) 
2,307 sqft
Total Baths 
3
Full Baths 
3
Partial Baths 
N/A
Lot Size 
0.11 Acres
Year Built 
2024
MLS® Number 
73581389
Status 
Active Under Contract
Property Tax 
$7,973.4
HOA/Condo/Coop Fees 
N/A
Sq Ft Source 
Public Records
Friends & Family
Recent Activity
a week agoListing updated with changes from the MLS®
a week agoStatus changed to Active Under Contract
2 weeks agoListing first seen on site
General Features
Acres 
0.11
Attached Garage 
Yes
Foundation 
Concrete PerimeterBlock
Garage 
Yes
Garage Spaces 
4
Parking 
PavedAttachedOff StreetGarage
Parking Spaces 
6
Property Sub Type 
Single Family Residence
Sewer 
Public Sewer
SqFt Above 
2307
SqFt Total 
2307
Style 
ColonialContemporary
Water Source 
Public
Zoning 
R10
Interior Features
Appliances 
Gas Water HeaterTankless Water HeaterENERGY STAR Qualified RefrigeratorENERGY STAR Qualified DryerENERGY STAR Qualified DishwasherENERGY STAR Qualified WasherCooktopRangeOven
Cooling 
Central AirZoned
Electric 
200+ Amp Service
Flooring 
WoodTile
Heating 
Natural GasCentralForced AirZoned
Laundry Features 
Electric Dryer HookupWasher Hookup
Window Features 
Insulated Windows
Bathroom 1 
Dimensions - 10.75x6.333333333Level - FirstArea - 68
Bathroom 2 
Dimensions - 11.833333333x5.166666666Level - SecondArea - 61
Bathroom 3 
Dimensions - 12x5.166666666Level - SecondArea - 62
Bedroom 2 
Dimensions - 11.833333333x18.083333333Level - SecondArea - 213
Bedroom 3 
Dimensions - 15.75x11.083333333Level - FirstArea - 174
Dining Room 
Dimensions - 9.833333333x12.166666666Level - FirstArea - 119
Kitchen 
Dimensions - 11.916666666x16.916666666Level - FirstArea - 201
Living Room 
Dimensions - 12.083333333x12.166666666Level - FirstArea - 147
Master Bedroom 
Dimensions - 12.833333333x18Level - SecondArea - 231
Save
Ask
Tour
Hide
Share
Exterior Features
Construction Details 
FrameStoneBlock
Exterior 
Rain Gutters
Fencing 
Fenced
Frontage 
Bay/Harbor
Lot Features 
Corner Lot
Patio And Porch 
Patio
Roof 
Shingle
Waterfront Features 
Ocean Front
Windows/Doors 
Insulated Windows
Community Features
Community Features 
ParkGolf
MLS Area 
Ryal Side
Financing Terms Available 
Contract
Schools
School District
Unknown
Elementary School
Ayers Ryal Side Elementary
Middle School
Beverly Middle School
High School
Beverly High School
Listing courtesy of Gifford Group of Churchill Properties


The property listing data and information, or the Images, set forth herein were provided to MLS Property Information Network, Inc. from third party sources, including sellers, lessors, landlords, and public records, and were compiled by MLS Property Information Network, Inc. The property listing data and information, and the Images, are for the personal, non-commercial use of consumers having a good faith interest in purchasing, leasing or renting listed properties of the type displayed to them and may not be used for any purpose other than to identify prospective properties which such consumers may have a good faith interest in purchasing, leasing or renting. MLS Property Information Network, Inc. and its subscribers disclaim any and all representations and warranties as to the accuracy of the property listing data and information, or as to the accuracy of any of the Images, set forth herein.

Last checked 2026-10-08 08:22 AM UTC

Neighborhood & Commute
Source: Walkscore
Save
Ask
Tour
Hide
Share