

5 Russell Street 4Amesbury, MA 01913
Mortgage Calculator
Monthly Payment (Est.)
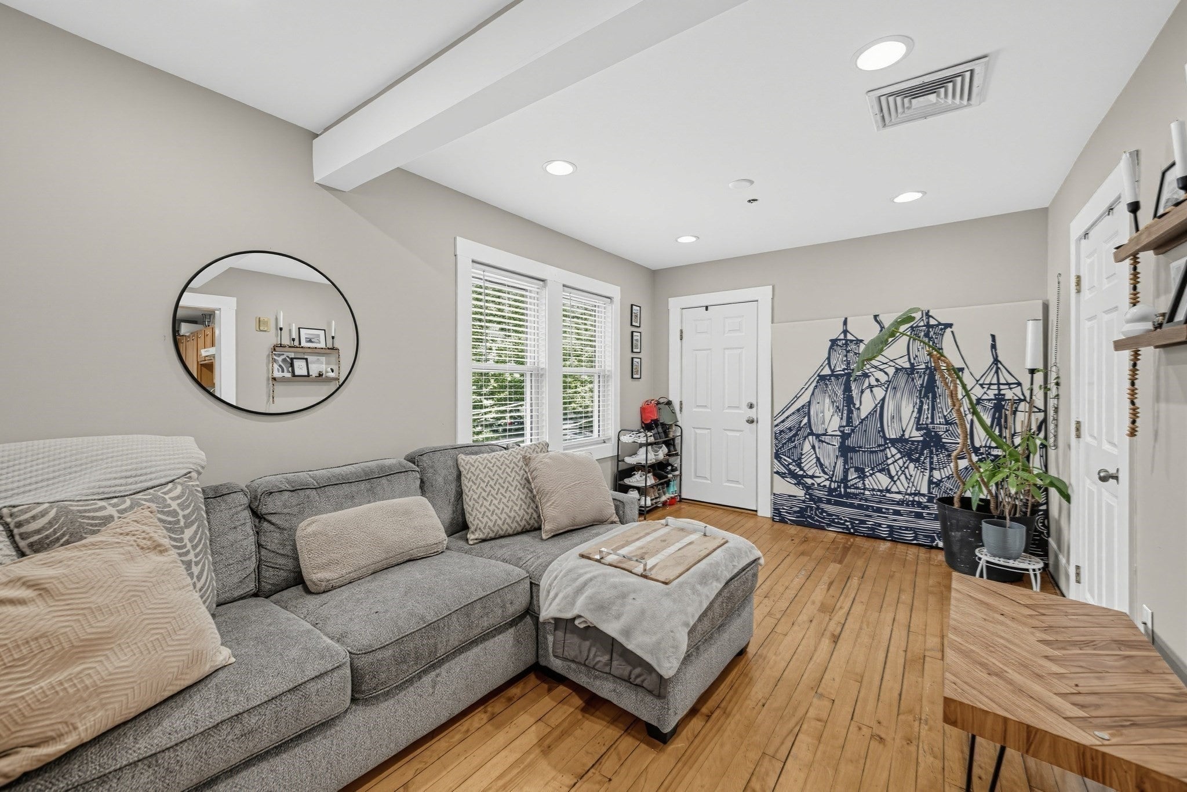
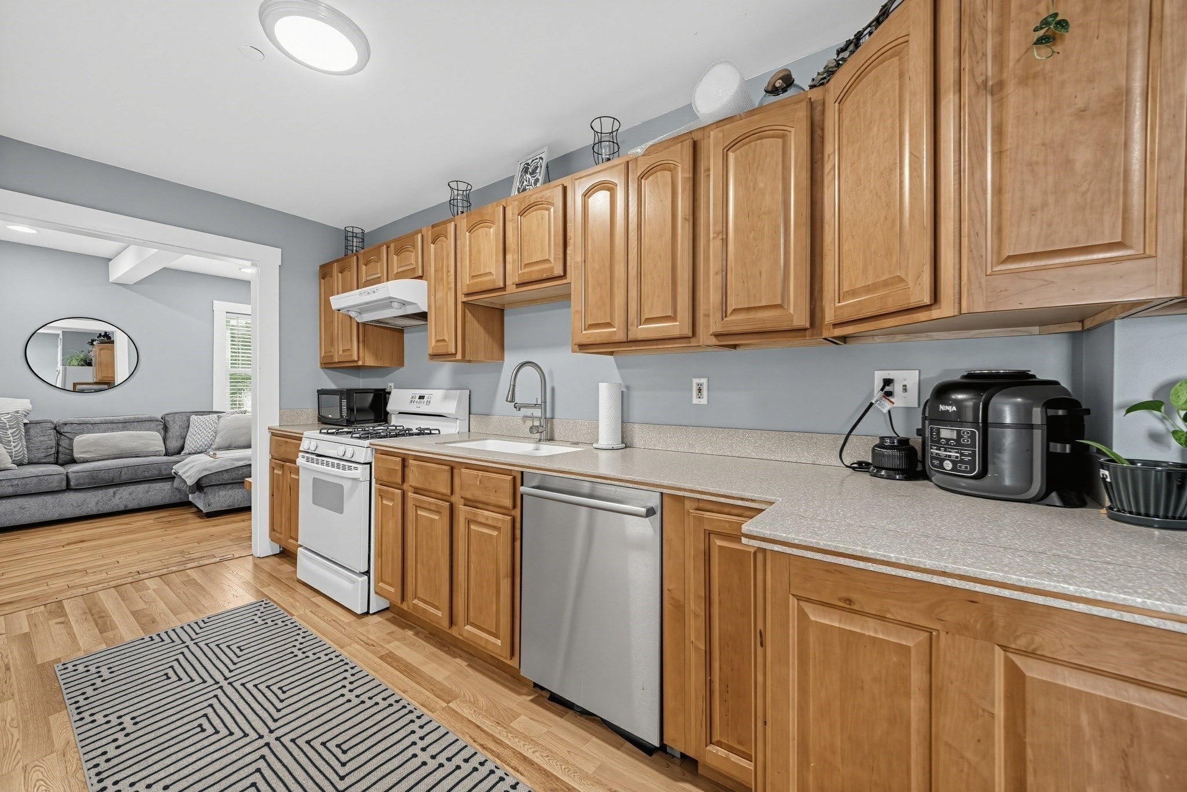
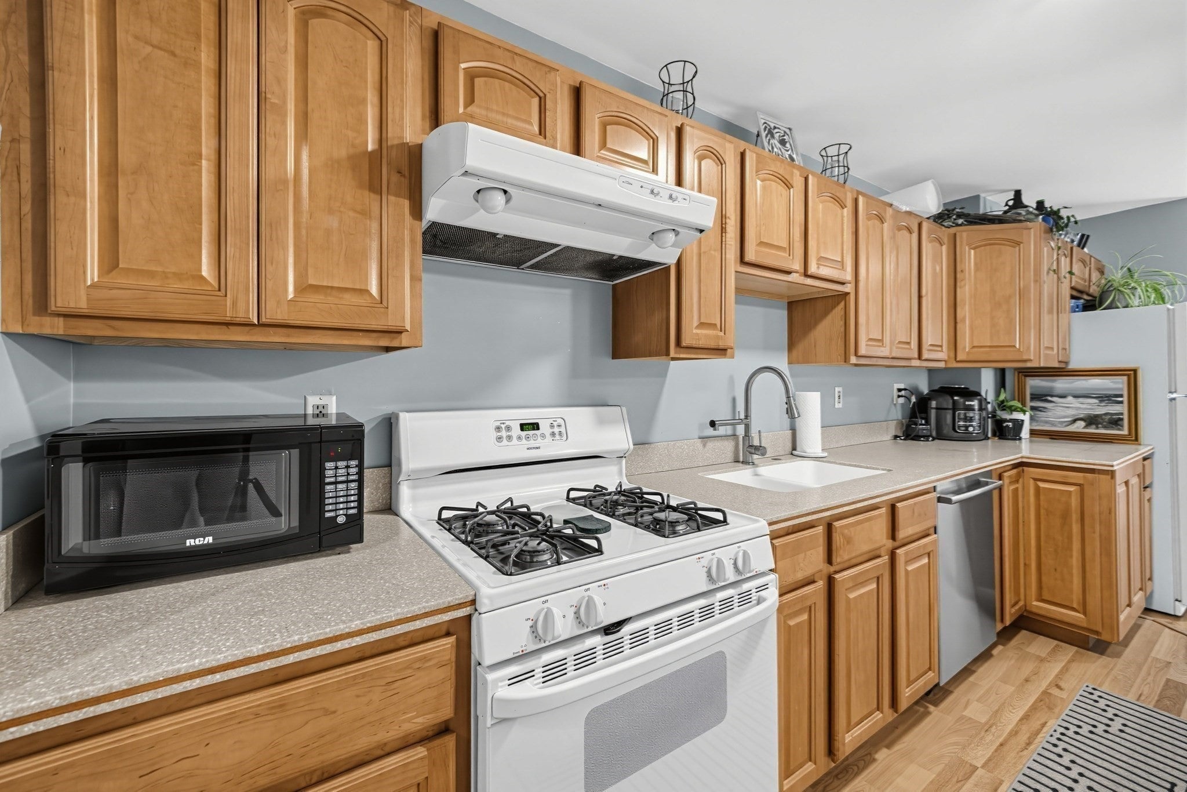
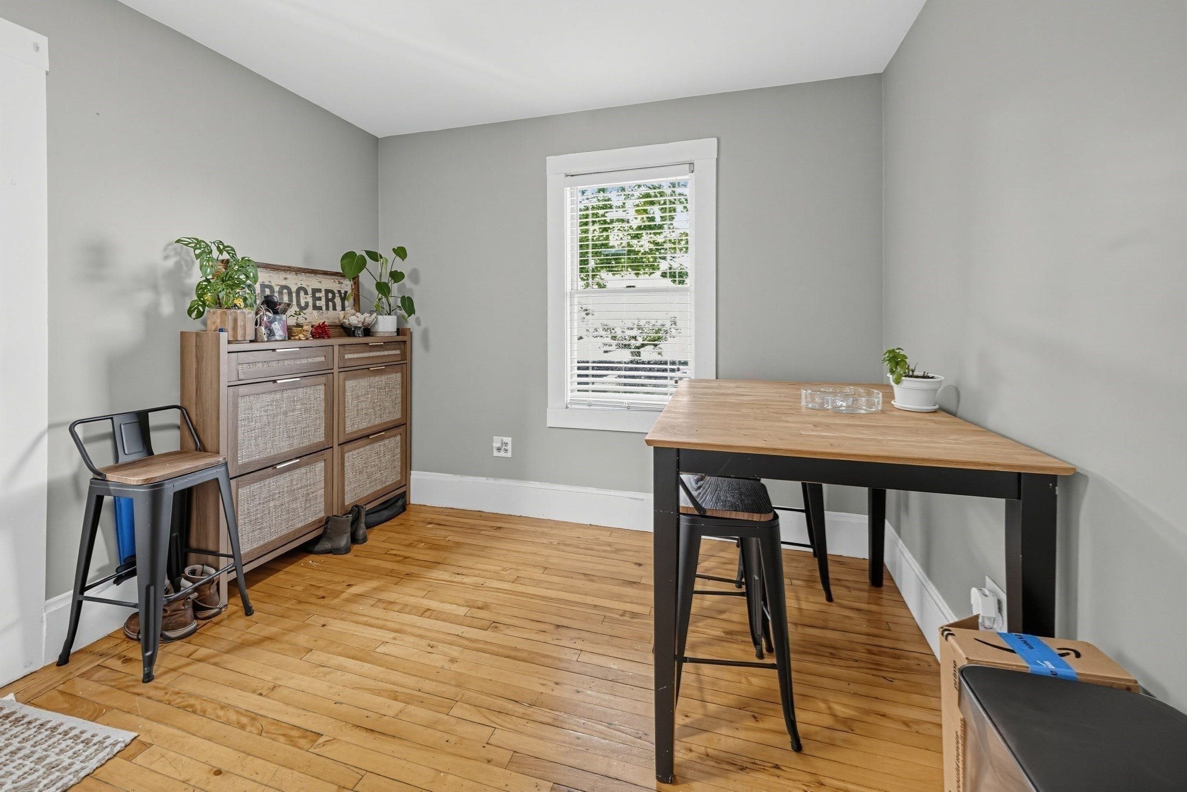
Enter an interest rate to see your estimated monthly payment.Pet-friendly Amesbury condo with a garage, extra parking, and ample outdoor space! Welcome to 5 Russell St #4, a sun-filled 2-bedroom, 2-full-bath condo offering 1,243 square feet of living space, 9-foot ceilings in the main living area, and a convenient location close to downtown Amesbury. Storage and parking set this home apart, with multiple closets, a dedicated basement storage bay, a detached garage, and two additional parking spaces. Enjoy the luxury of in-unit laundry, central air conditioning, and a low $269 monthly condo fee. Outdoor living is another highlight, with an approximately 147-square-foot deck for your exclusive use and a shared, level yard featuring a mature apple tree, firepit, and fenced pea-gravel area. Walk to downtown Amesbury shops and restaurants, the Rail Trail, the elementary school, and Cider Hill Farm. Newburyport, Plum Island, and Salisbury Beach are a short drive away, while nearby major routes offer convenient commuting options. Recent improvements include the roof (2021), washer (2021), water heater (2022), dishwasher (2024), central air conditioning (2024), and garbage disposal (2024). Typical monthly utility costs average approximately $100 for gas and $200 for electricity; actual costs vary. With its generous living space, valuable storage, multiple parking options, and access to Amesbury's downtown and outdoor amenities, this condo offers a comfortable home base in a sought-after North Shore location.
| yesterday | Listing updated with changes from the MLS® | |
| yesterday | Price changed to $449,999 | |
| yesterday | Status changed to Active | |
| 3 weeks ago | Listing first seen on site |

The property listing data and information, or the Images, set forth herein were provided to MLS Property Information Network, Inc. from third party sources, including sellers, lessors, landlords, and public records, and were compiled by MLS Property Information Network, Inc. The property listing data and information, and the Images, are for the personal, non-commercial use of consumers having a good faith interest in purchasing, leasing or renting listed properties of the type displayed to them and may not be used for any purpose other than to identify prospective properties which such consumers may have a good faith interest in purchasing, leasing or renting. MLS Property Information Network, Inc. and its subscribers disclaim any and all representations and warranties as to the accuracy of the property listing data and information, or as to the accuracy of any of the Images, set forth herein.
Last checked 2026-10-17 05:39 AM UTC