

601 East StWrentham, MA 02093
Mortgage Calculator
Monthly Payment (Est.)
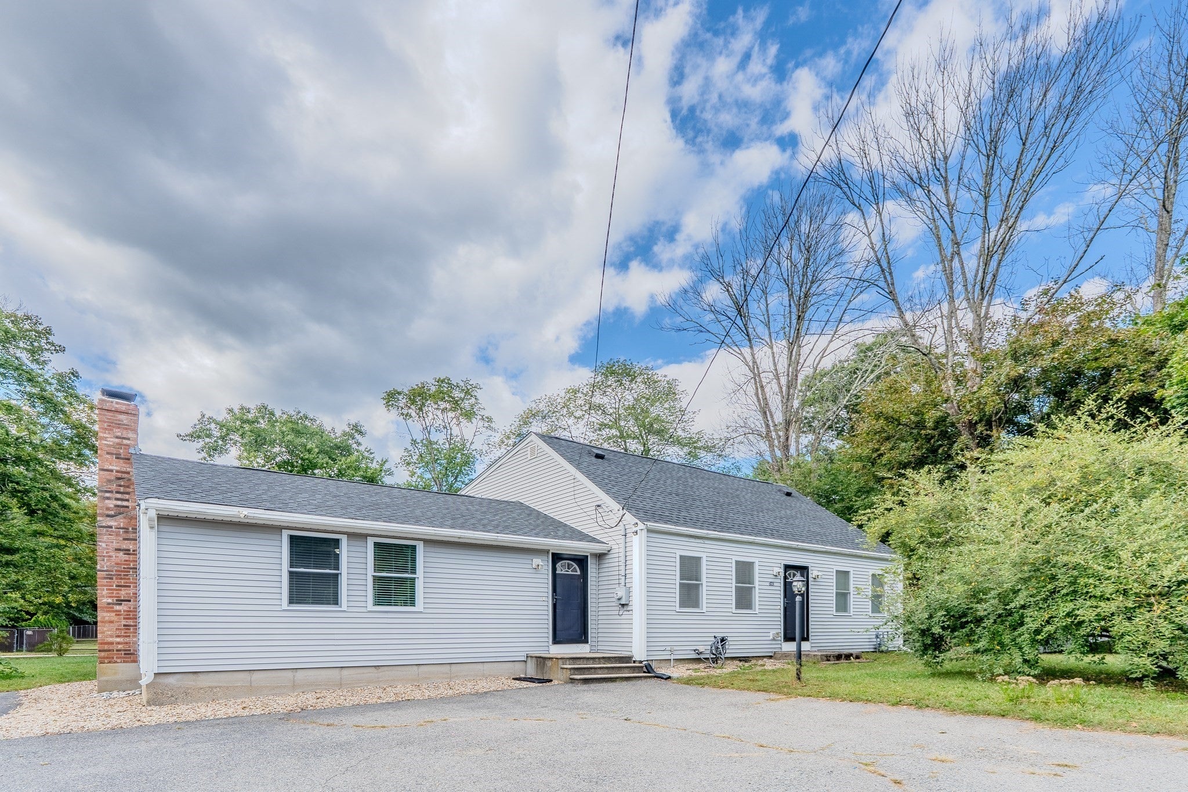
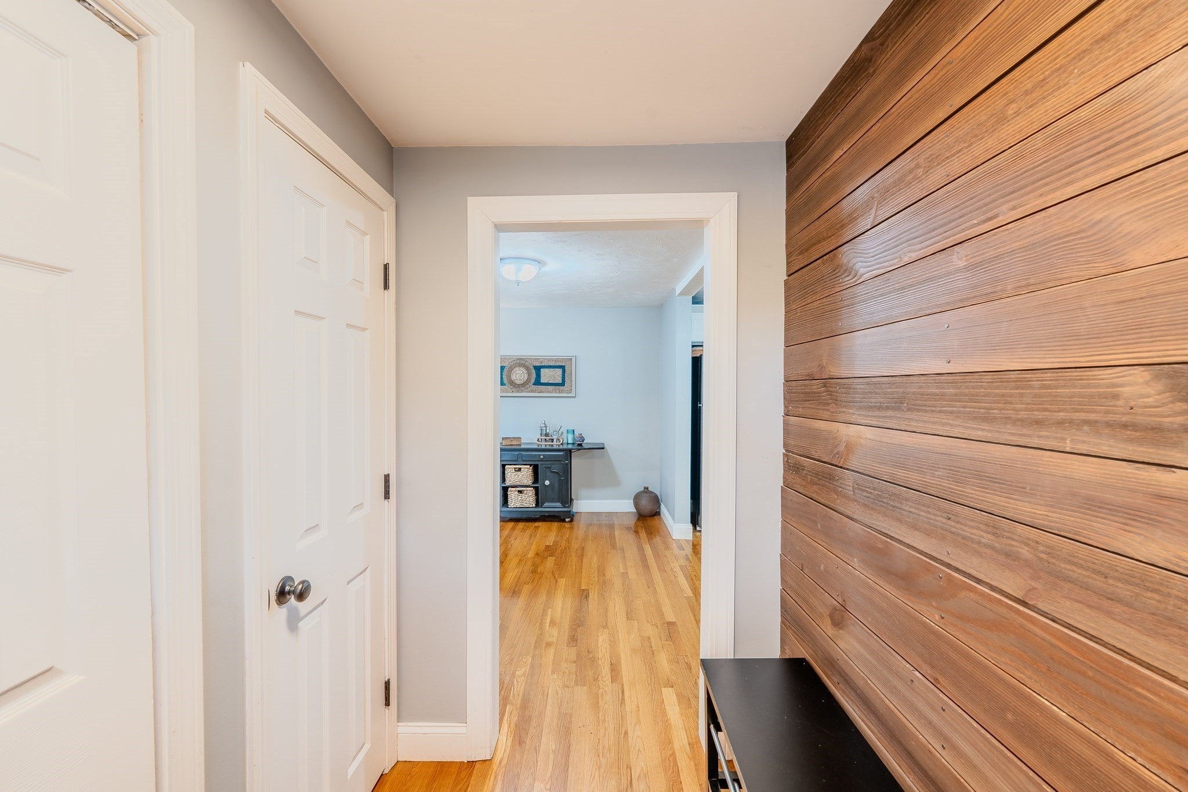
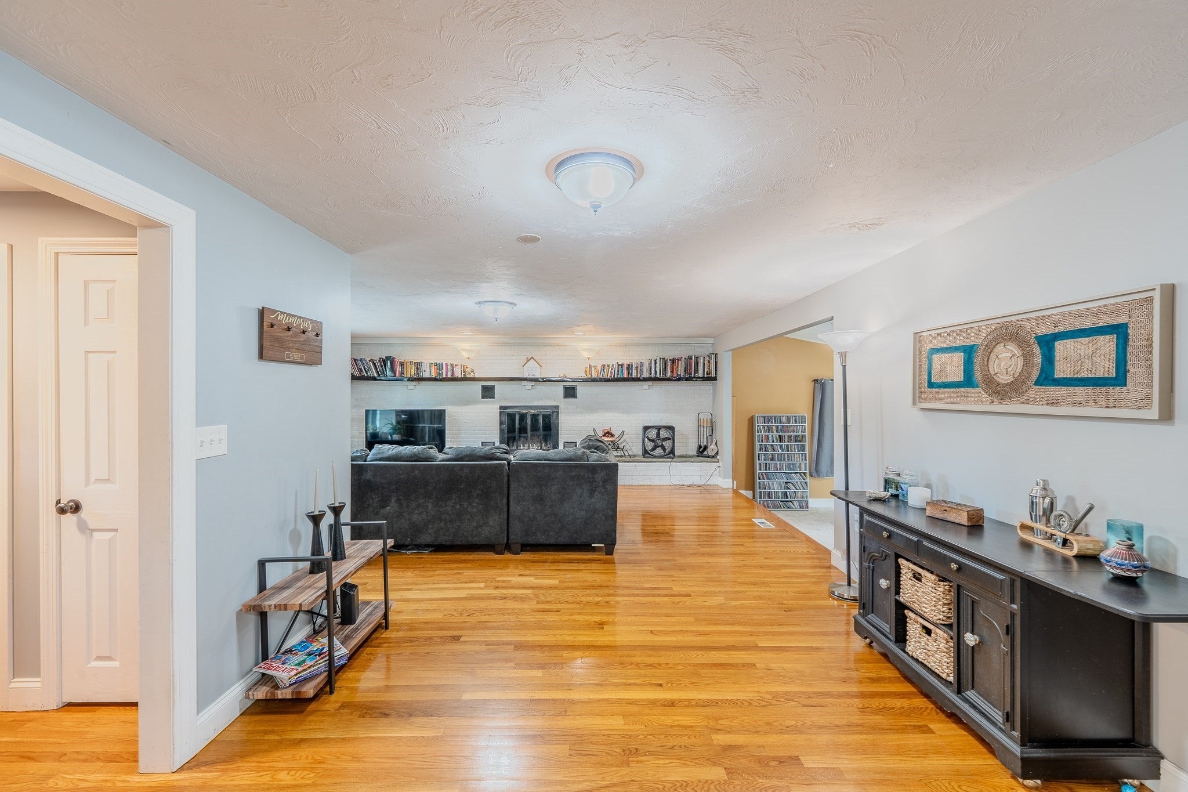
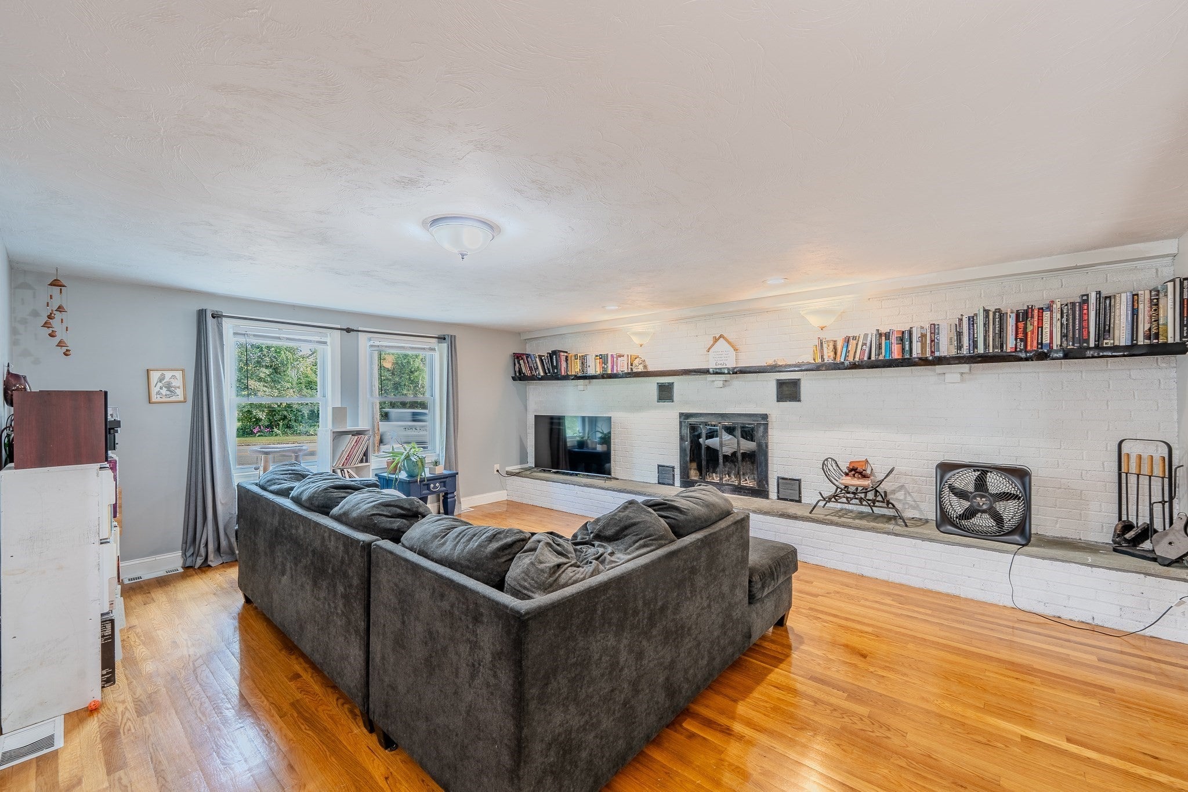
Enter an interest rate to see your estimated monthly payment.OPEN HOUSE RESCHEDULED DUE TO WEATHER Welcome to 601 East St! This refreshed 3-bedroom, 2-bath Cape blends classic charm with stylish updates and plenty of everyday comfort. Step inside to find beautiful hardwood floors, a bright updated kitchen featuring granite countertops and stainless steel appliances, and two updated bathrooms. The versatile layout offers inviting living spaces along with a basement for added storage and flexibility. Outside, the 0.34-acre lot provides plenty of room to enjoy the outdoors, plus a handy storage shed. Ideally situated near major commuter routes, midway between Patriot's place and the outlets, this move-in-ready home offers the space, updates, and location you've been looking for! Come see it before it's gone! **Subject to seller finding suitable housing**
| a week ago | Listing updated with changes from the MLS® | |
| 3 weeks ago | Listing first seen on site |

The property listing data and information, or the Images, set forth herein were provided to MLS Property Information Network, Inc. from third party sources, including sellers, lessors, landlords, and public records, and were compiled by MLS Property Information Network, Inc. The property listing data and information, and the Images, are for the personal, non-commercial use of consumers having a good faith interest in purchasing, leasing or renting listed properties of the type displayed to them and may not be used for any purpose other than to identify prospective properties which such consumers may have a good faith interest in purchasing, leasing or renting. MLS Property Information Network, Inc. and its subscribers disclaim any and all representations and warranties as to the accuracy of the property listing data and information, or as to the accuracy of any of the Images, set forth herein.
Last checked 2026-10-18 02:03 AM UTC