Save
Ask
Tour
Hide
Share
$1,299,900
New Listing

312 Newton Street 1
Waltham, MA 02453

For Sale|Condominium|Active
4
Beds
4
Total Baths
3
Full Baths
1
Partial Bath
3,002
SqFt
$433
/SqFt
2025
Built
County:
Middlesex
312 Newton Street 1312 Newton Street 1312 Newton Street 1312 Newton Street 1
Save
Ask
Tour
Hide
Share

Mortgage Calculator

Monthly Payment (Est.)

Enter an interest rate to see your estimated monthly payment.
Calculator powered by Showcase IDX, a Constellation1 Company. Copyright ©2026 Information is deemed reliable but not guaranteed.

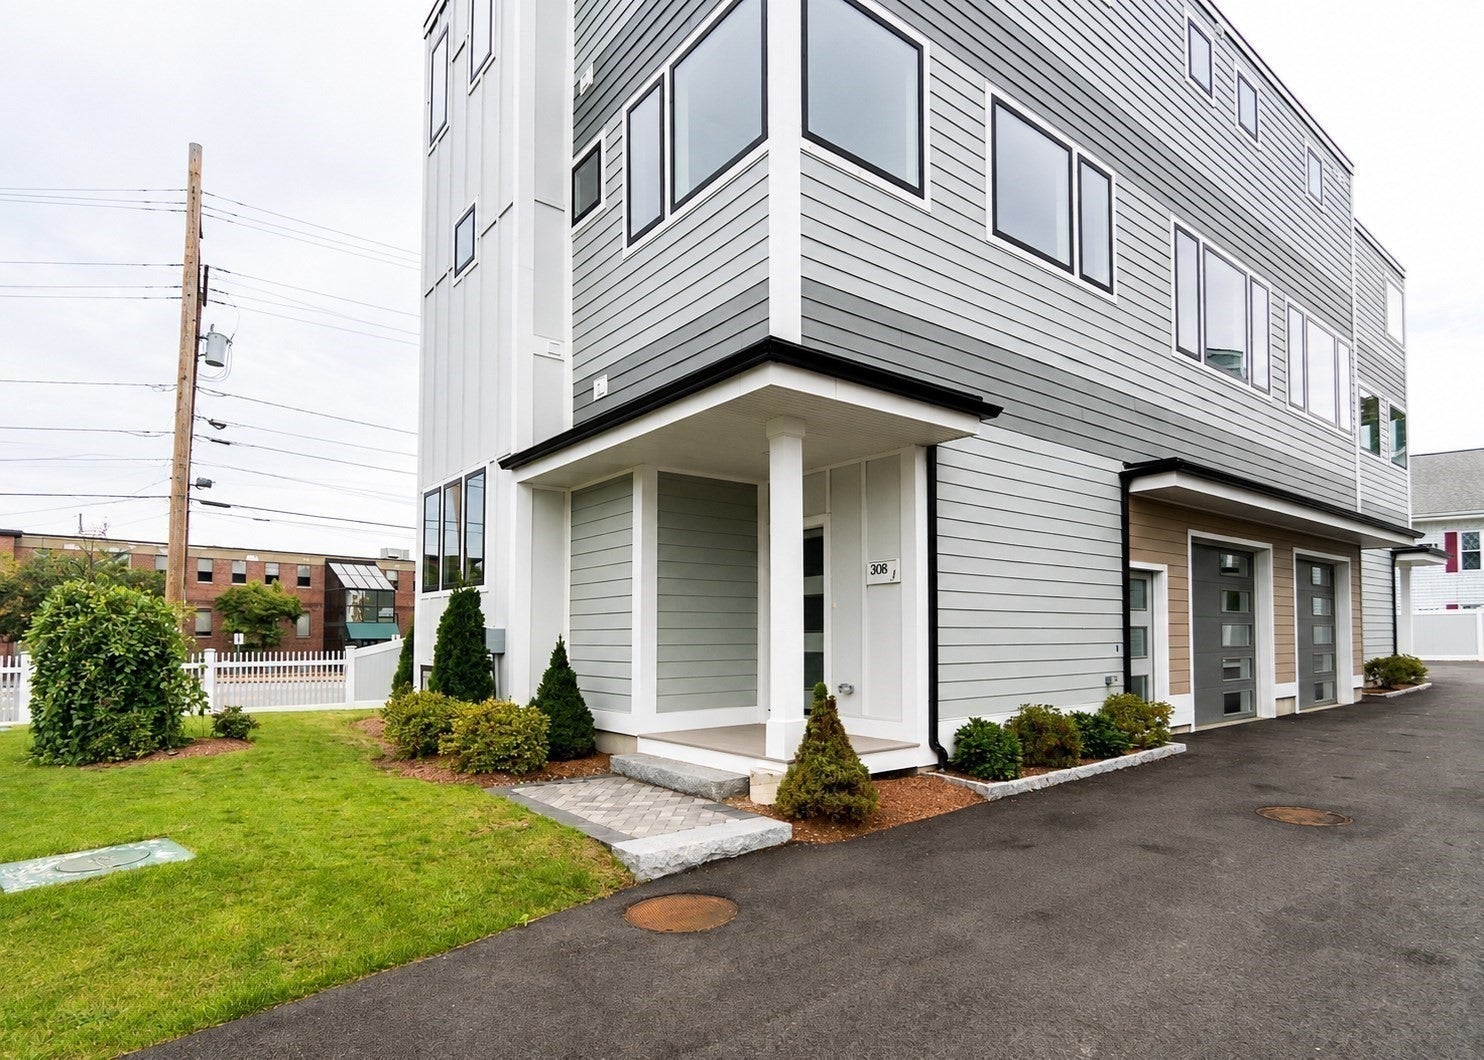
INCOMPARABLE IN THE CITY! Price, Luxury Amenities & Quality! Spanning four beautifully finished levels, this stunning contemporary townhome offers 4 bedrooms, 3.5 baths, a 1-cargarage, and a flexible floor plan designed for today’s lifestyle. A rarely available FIRST-FLOOR BEDROOM WITH FULLBATH provides an ideal option for guests, extended family, or a private home office. The main living level features an impressive open-concept layout with an ultra-chef’s kitchen showcasing premium finishes, a spacious great room with LED soffit lighting and a sleek linear gas fireplace, and a striking glass staircase. A generous dining and living area, powder room, and convenient laundry room complete the space. Upstairs are three spacious bedrooms, including a luxurious primary suite featuring beautiful mosaic tile and a custom vanity. Walls of glass capture breathtaking views, while soaring ceilings and exceptional finish work create a dramatic, modern feel throughout. Ideally located with convenient access to Moody Street’s restaurants and shops, public transportation, and major commuter routes. A truly distinctive new-construction opportunity in Waltham!

Save
Ask
Tour
Hide
Share
Listing Snapshot
Price 
$1,299,900
Days On Site 
0 Days
Bedrooms 
4
Inside Area (SqFt) 
3,002 sqft
Total Baths 
4
Full Baths 
3
Partial Baths 
1
Lot Size 
N/A
Year Built 
2025
MLS® Number 
73581380
Status 
Active
Property Tax 
N/A
HOA/Condo/Coop Fees 
$150 monthly
Sq Ft Source 
Owner
Friends & Family
Recent Activity
7 hours agoListing updated with changes from the MLS®
7 hours agoListing first seen on site
General Features
Garage 
Yes
Garage Spaces 
1
Number Of Stories 
4
Parking Spaces 
2
Property Sub Type 
Condominium
Sewer 
Public Sewer
SqFt Above 
2752
SqFt Below 
250
SqFt Total 
3002
Water Source 
Public
Zoning 
0
Interior Features
Appliances 
RangeDishwasherDisposalMicrowaveRange Hood
Cooling 
Central AirZoned
Electric 
200+ Amp Service
Fireplace 
Yes
Fireplace Features 
Living Room
Fireplaces 
1
Flooring 
WoodTile
Heating 
Forced AirZoned
Interior 
Recessed LightingWalk-In Closet(s)Crown MoldingOpen Floorplan
Window Features 
Insulated Windows
Bathroom 1 
Dimensions - 9.5x7.333333333Level - FirstArea - 69
Bathroom 2 
Dimensions - 6.083333333x4.5Level - ThirdArea - 27
Bathroom 3 
Dimensions - 4.833333333x8.916666666Level - ThirdArea - 43
Bedroom 2 
Dimensions - 18.166666666x11.25Level - FirstArea - 204
Bedroom 3 
Dimensions - 14.916666666x13.083333333Level - ThirdArea - 195
Bedroom 4 
Dimensions - 13.166666666x12.916666666Level - ThirdArea - 170
Dining Room 
Dimensions - 16.416666666x9.916666666Level - SecondArea - 162
Kitchen 
Dimensions - 18.166666666x16.416666666Level - SecondArea - 298
Living Room 
Dimensions - 16.083333333x26.4Level - SecondArea - 424
Master Bedroom 
Dimensions - 11.666666666x17.083333333Level - ThirdArea - 199
Save
Ask
Tour
Hide
Share
Exterior Features
Construction Details 
Frame
Roof 
Rubber
Windows/Doors 
Insulated Windows
Community Features
Association Fee 
$150.0
Association Fee Frequency 
Monthly
Community Features 
PoolTennis Court(s)ParkGolf
Schools
School District
Unknown
Elementary School
Whittemore
Middle School
Mcdevitt Middle
High School
Waltham High
Listing courtesy of Dave DiGregorio of Coldwell Banker Realty - Waltham


The property listing data and information, or the Images, set forth herein were provided to MLS Property Information Network, Inc. from third party sources, including sellers, lessors, landlords, and public records, and were compiled by MLS Property Information Network, Inc. The property listing data and information, and the Images, are for the personal, non-commercial use of consumers having a good faith interest in purchasing, leasing or renting listed properties of the type displayed to them and may not be used for any purpose other than to identify prospective properties which such consumers may have a good faith interest in purchasing, leasing or renting. MLS Property Information Network, Inc. and its subscribers disclaim any and all representations and warranties as to the accuracy of the property listing data and information, or as to the accuracy of any of the Images, set forth herein.

Last checked 2026-09-23 08:57 PM UTC

Neighborhood & Commute
Source: Walkscore
Save
Ask
Tour
Hide
Share