

5 Eagle Brook Blvd 69Wrentham, MA 02093
Mortgage Calculator
Monthly Payment (Est.)
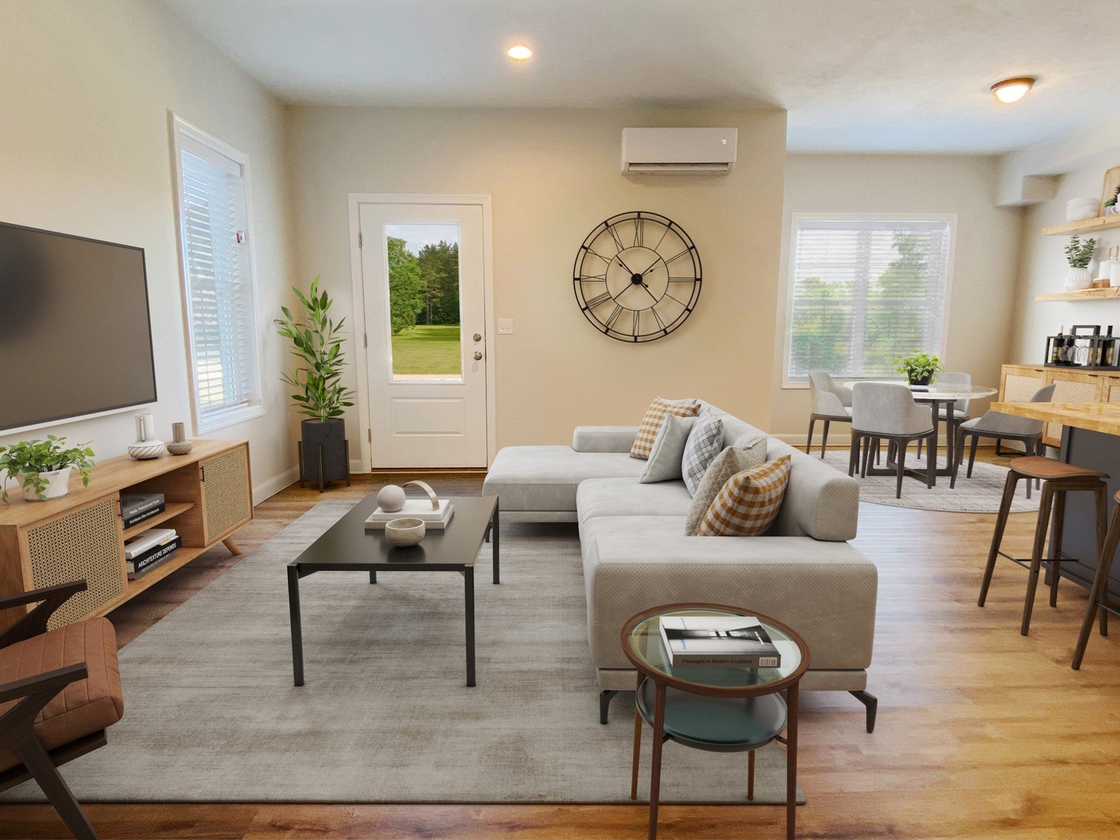
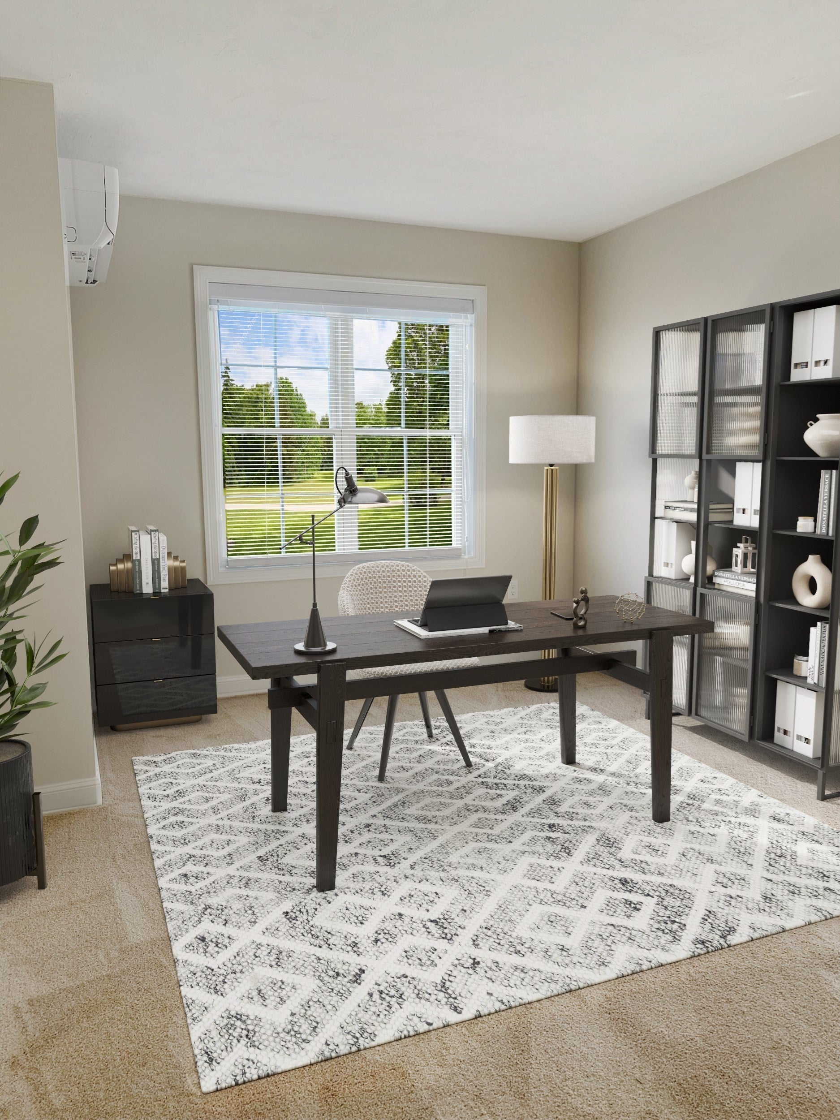
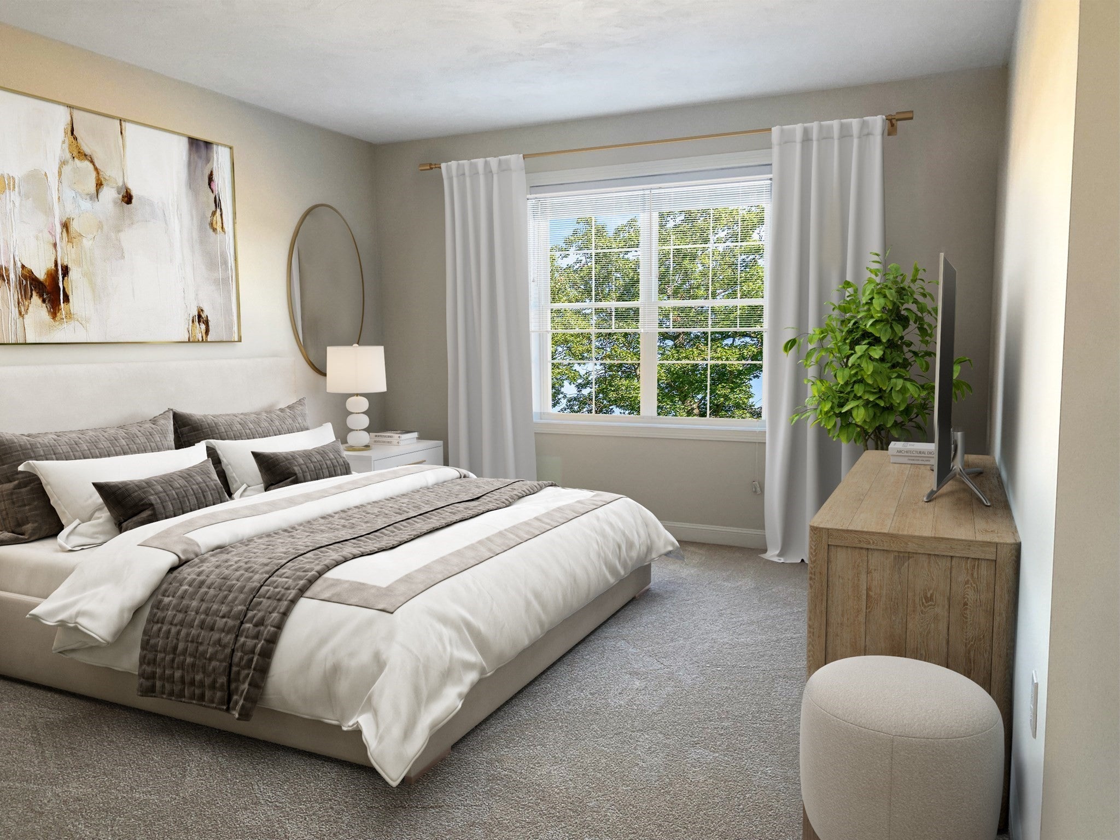
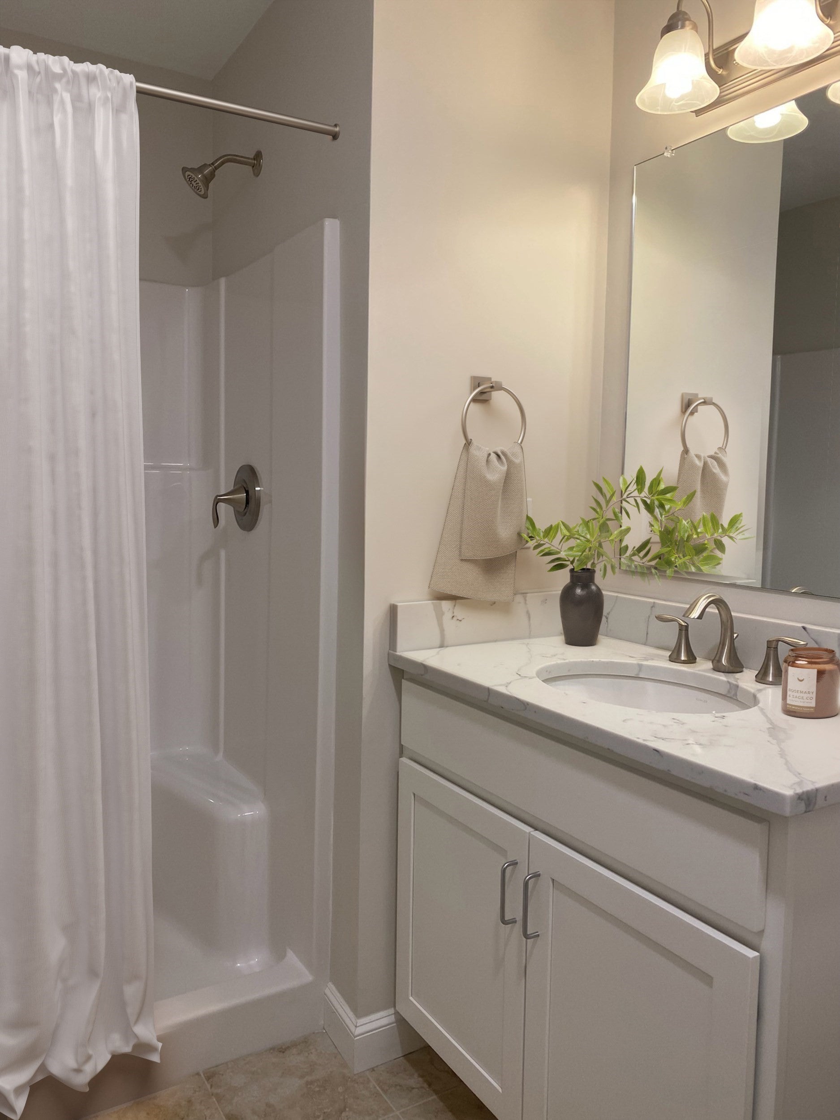
Enter an interest rate to see your estimated monthly payment.APPLY NOW & RECEIVE ONE MONTH FREE! These townhouse-style apartments at Redtail Crossing offer you room to spread your wings! This spacious two-bedroom, two and half bath floor plan, has a total of 1388 square feet, and a rear walkout unfinished basement for all your storage needs! These townhomes are thoughtfully designed with stone countertops and stainless steel appliances, and all have a private driveway and 1 Car Garage. Enjoy the convenience of apartment living in a peaceful New England neighborhood located in Wrentham, MA. A charming suburban community located at the crossroads of Providence, Boston, Worcester, and the Cape, with fabulous shopping and world-class excitement only moments away. (Some Images may be virtually staged.) Schedule your private appointment today. Now Offering a SPECIAL -ask about a 15 or 18 Month Lease Term! (Limited Time Only)
| yesterday | Listing updated with changes from the MLS® | |
| 2 weeks ago | Status changed to Pending | |
| 3 weeks ago | Listing first seen on site |

The property listing data and information, or the Images, set forth herein were provided to MLS Property Information Network, Inc. from third party sources, including sellers, lessors, landlords, and public records, and were compiled by MLS Property Information Network, Inc. The property listing data and information, and the Images, are for the personal, non-commercial use of consumers having a good faith interest in purchasing, leasing or renting listed properties of the type displayed to them and may not be used for any purpose other than to identify prospective properties which such consumers may have a good faith interest in purchasing, leasing or renting. MLS Property Information Network, Inc. and its subscribers disclaim any and all representations and warranties as to the accuracy of the property listing data and information, or as to the accuracy of any of the Images, set forth herein.
Last checked 2026-10-18 12:58 AM UTC