Save
Ask
Tour
Hide
Share
$659,000
24 Days On Site

745 Williams St
Dighton, MA 02764

Single Family Residence|Pending
4
Beds
3
Total Baths
2
Full Baths
1
Partial Bath
2,203
SqFt
$299
/SqFt
1909
Built
County:
Bristol
745 Williams St745 Williams St745 Williams St745 Williams St
Save
Ask
Tour
Hide
Share

Mortgage Calculator

Monthly Payment (Est.)

Enter an interest rate to see your estimated monthly payment.
Calculator powered by Showcase IDX, a Constellation1 Company. Copyright ©2026 Information is deemed reliable but not guaranteed.

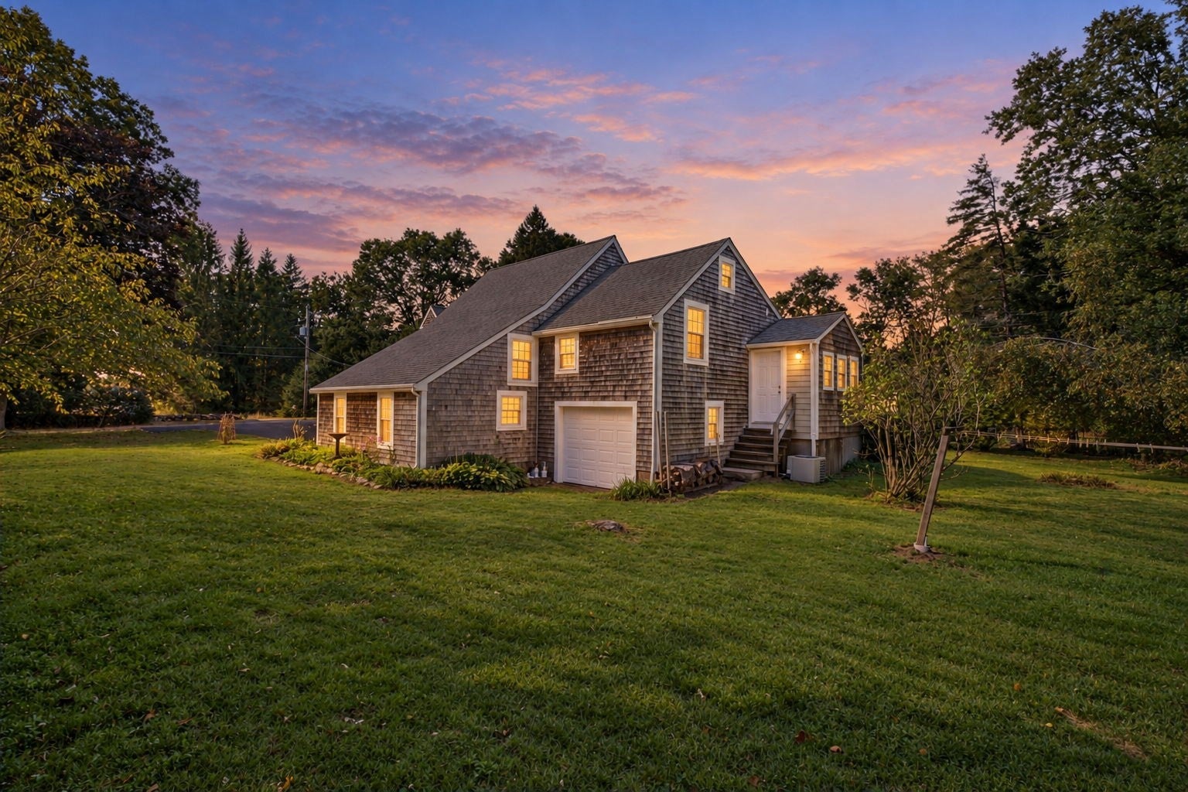
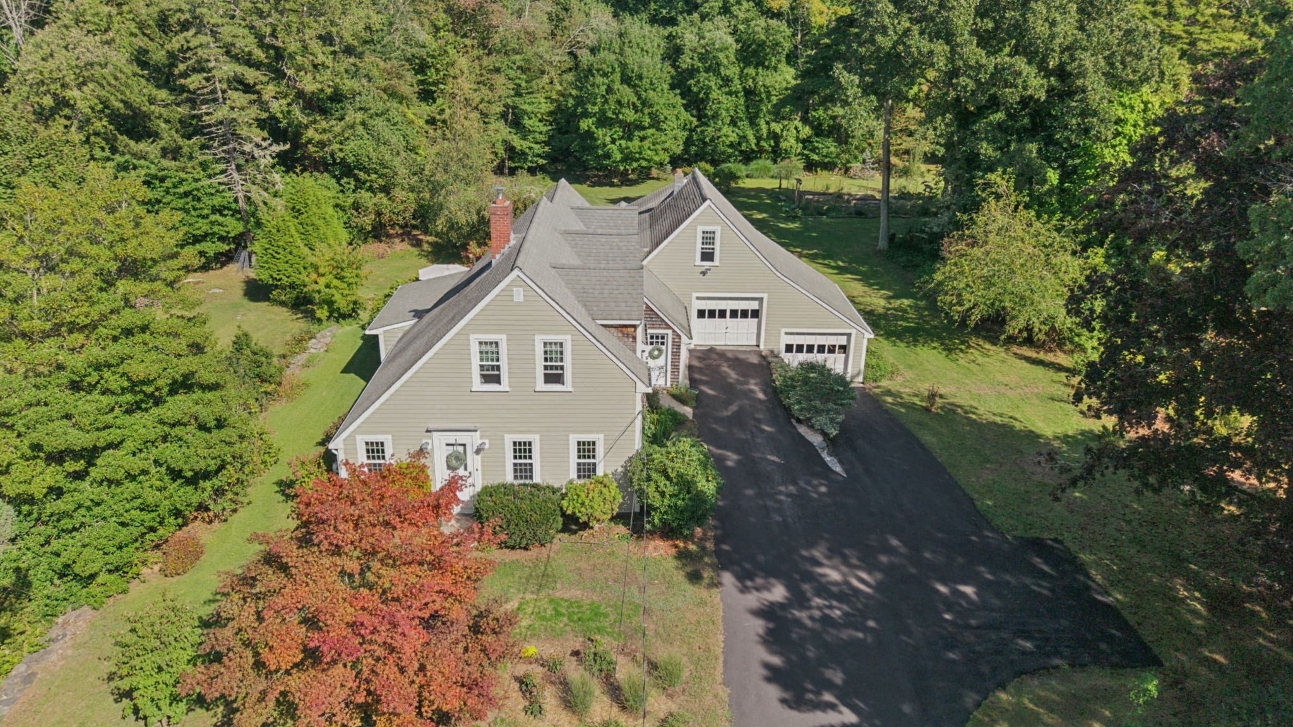
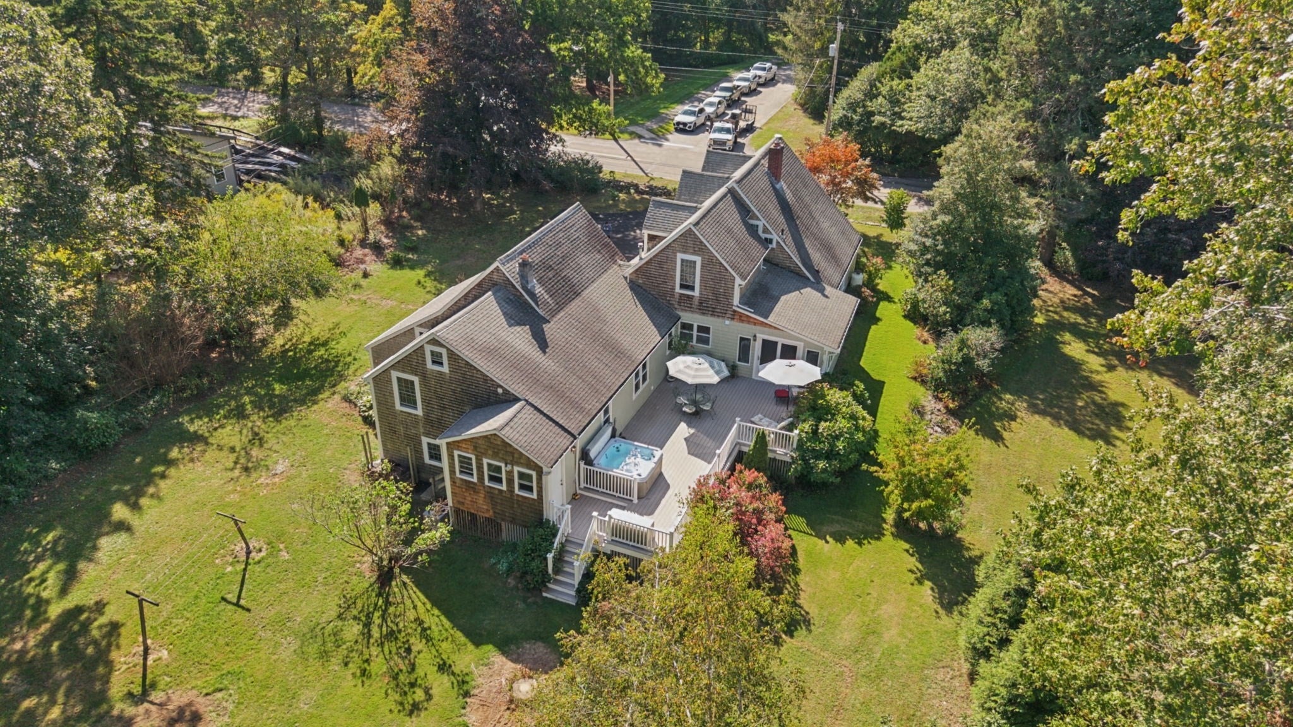
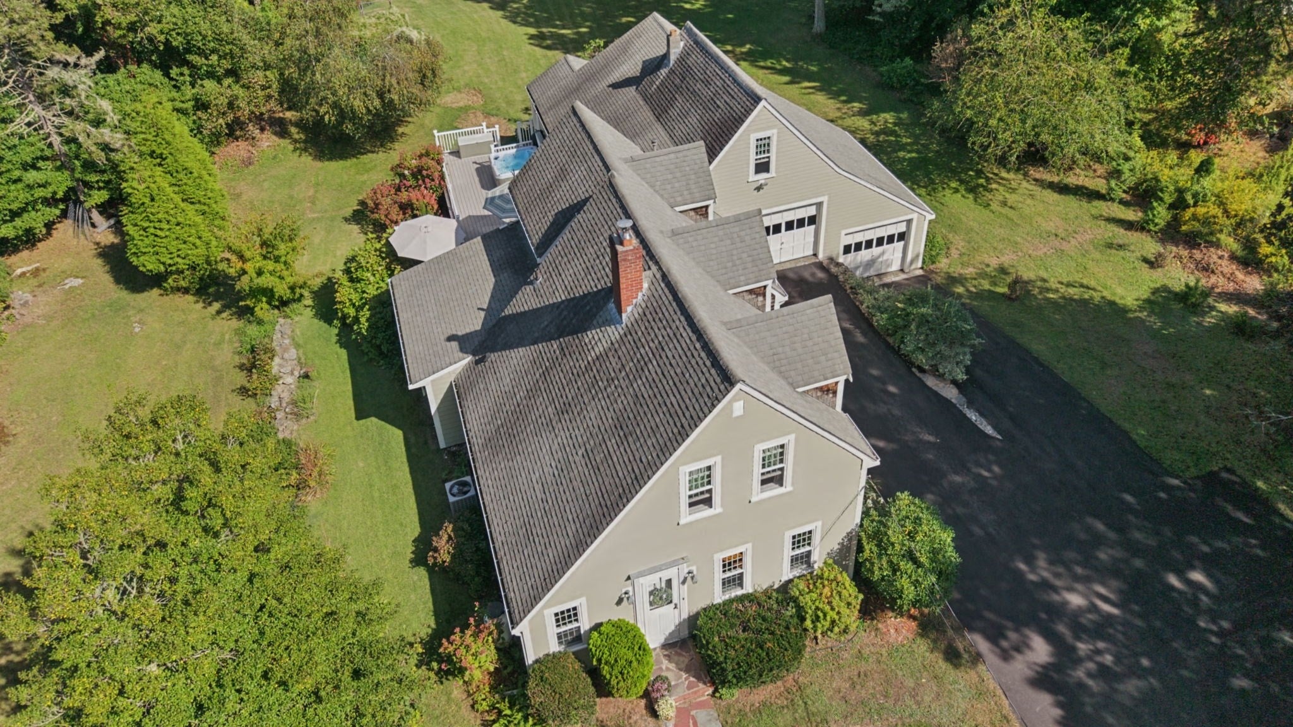
Timeless character meets modern comfort in this beautifully maintained 1909 home, thoughtfully updated for today while preserving the charm and craftsmanship that make it truly special. Original character shines throughout, with an abundance of built-ins offering both beautiful detail and exceptional storage. Set on 8+ private acres, the property offers a peaceful backyard retreat, with horses permitted for those seeking a country lifestyle. Enjoy summer evenings on the expansive deck or relax in the hot tub while taking in the privacy and natural beauty surrounding you. A charming 3-season room provides a serene view of the backyard and is the perfect spot to unwind. With three garages offering incredible storage for vehicles, equipment, hobbies, and more, this property delivers space inside and out. You simply cannot recreate this character in a new home—but you can find it here, beautifully preserved, thoughtfully updated, and completely move-in ready.

Save
Ask
Tour
Hide
Share
Listing Snapshot
Price 
$659,000
Days On Site 
24 Days
Bedrooms 
4
Inside Area (SqFt) 
2,203 sqft
Total Baths 
3
Full Baths 
2
Partial Baths 
1
Lot Size 
8.65 Acres
Year Built 
1909
MLS® Number 
73581353
Status 
Pending
Property Tax 
$6,609
HOA/Condo/Coop Fees 
N/A
Sq Ft Source 
Public Records
Friends & Family
Recent Activity
4 days agoListing updated with changes from the MLS®
4 days agoStatus changed to Pending
3 weeks agoListing first seen on site
General Features
Acres 
8.65
Attached Garage 
Yes
Disclosures 
Buyer/Buyer Agent to perform due diligence. Submit offer in one PDFInclude attachmentspre-approval or proof of funds. Escrow funds can be submitted via DepositLink. Town allows horses on the property.
Foundation 
Stone
Garage 
Yes
Garage Spaces 
3
Parking 
PavedAttachedDrivewayGarage
Parking Spaces 
9
Property Sub Type 
Single Family Residence
Sewer 
Private Sewer
SqFt Above 
2203
SqFt Total 
2203
Style 
Farmhouse
Water Source 
Public
Zoning 
R1
Interior Features
Appliances 
Water HeaterRangeDishwasherMicrowaveRefrigeratorWasherDryer
Basement 
Full
Cooling 
Central AirCeiling Fan(s)Zoned
Electric 
200+ Amp Service
Fireplace 
Yes
Fireplace Features 
Family Room
Fireplaces 
1
Flooring 
WoodTile
Heating 
Forced AirOilPropanePellet Stove
Interior 
Ceiling Fan(s)
Laundry Features 
Electric Dryer HookupWasher Hookup
Spa 
Yes
Bathroom 1 
Level - First
Bathroom 2 
Level - First
Bathroom 3 
Level - Second
Bedroom 2 
Level - First
Bedroom 3 
Level - Second
Bedroom 4 
Level - Second
Dining Room 
Level - First
Family Room 
Level - First
Kitchen 
Level - First
Living Room 
Level - First
Master Bedroom 
Level - Second
Save
Ask
Tour
Hide
Share
Exterior Features
Construction Details 
Frame
Exterior 
Rain GuttersGarden
Lot Features 
Wooded
Patio And Porch 
PorchScreenedDeckEnclosed
Roof 
Shingle
Spa 
Yes
Spa Features 
Private
Community Features
Community Features 
Park
Schools
School District
Unknown
Elementary School
Dighton Elementary
Middle School
Dighton Middle
High School
Dighton Rehoboth
Listing courtesy of Amy Sault of Century 21 Custom Home Realty


The property listing data and information, or the Images, set forth herein were provided to MLS Property Information Network, Inc. from third party sources, including sellers, lessors, landlords, and public records, and were compiled by MLS Property Information Network, Inc. The property listing data and information, and the Images, are for the personal, non-commercial use of consumers having a good faith interest in purchasing, leasing or renting listed properties of the type displayed to them and may not be used for any purpose other than to identify prospective properties which such consumers may have a good faith interest in purchasing, leasing or renting. MLS Property Information Network, Inc. and its subscribers disclaim any and all representations and warranties as to the accuracy of the property listing data and information, or as to the accuracy of any of the Images, set forth herein.

Last checked 2026-10-17 10:16 PM UTC

Neighborhood & Commute
Source: Walkscore
Save
Ask
Tour
Hide
Share