

42 Newton StreetWaltham, MA 02453
Mortgage Calculator
Monthly Payment (Est.)
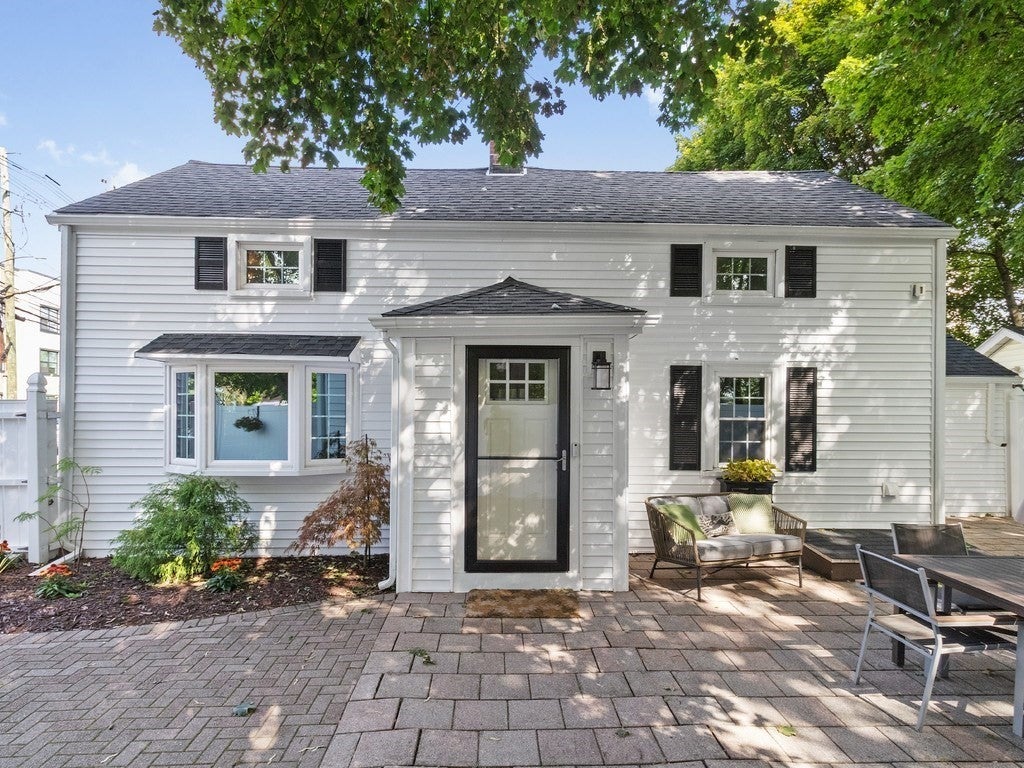
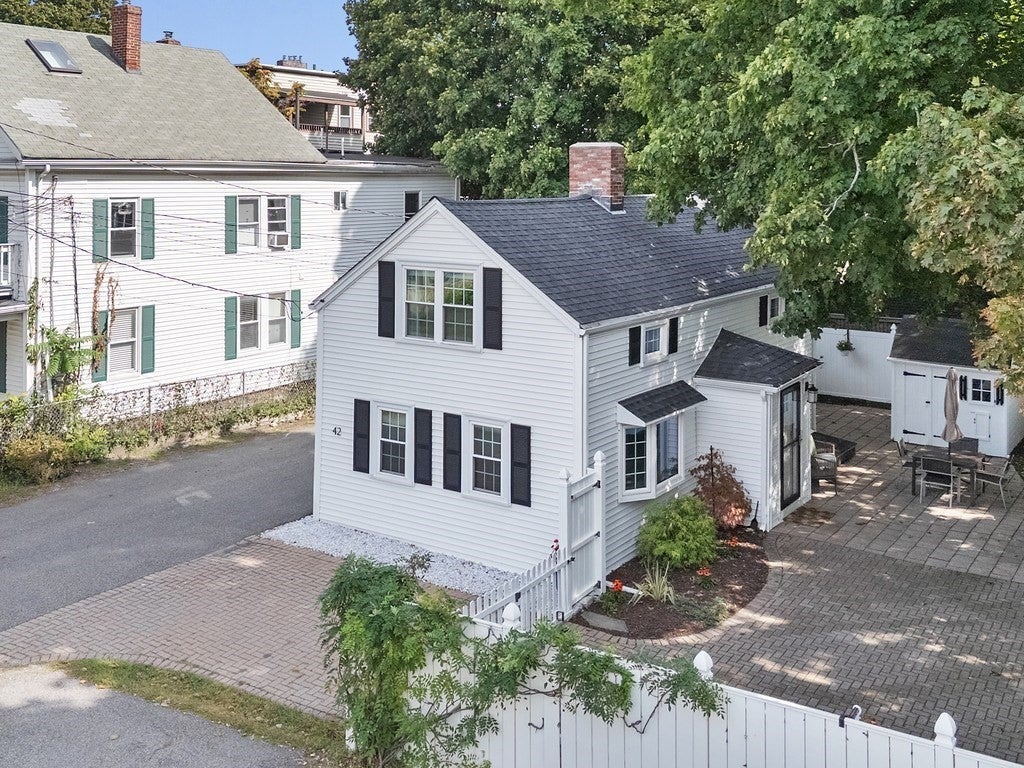
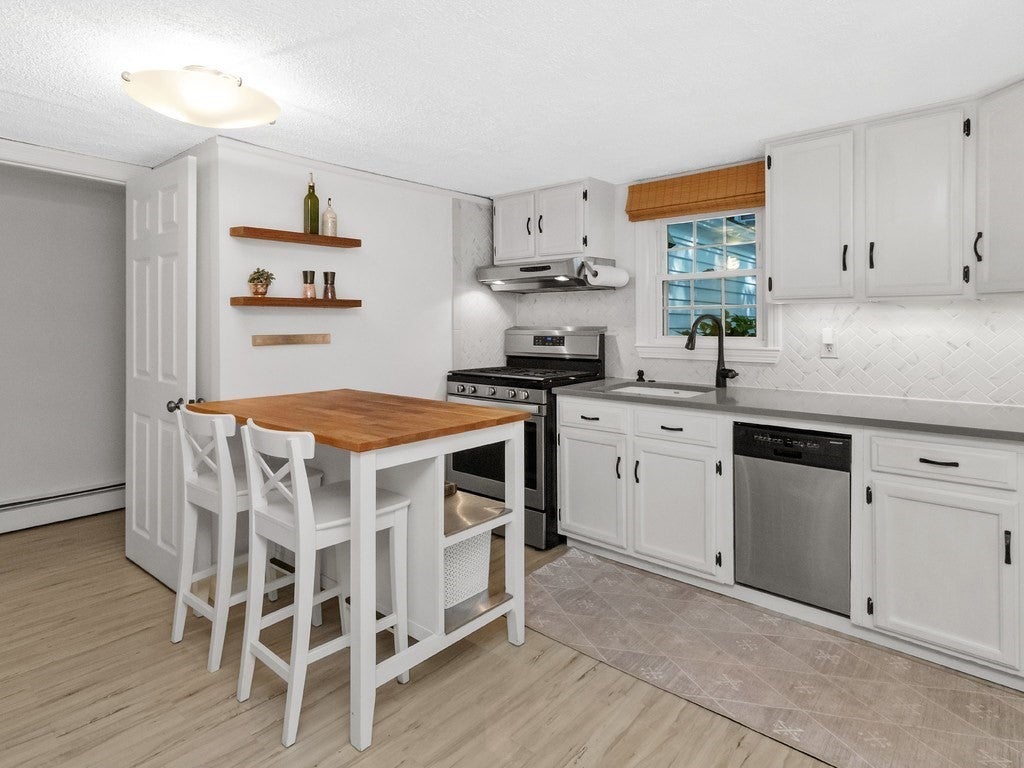
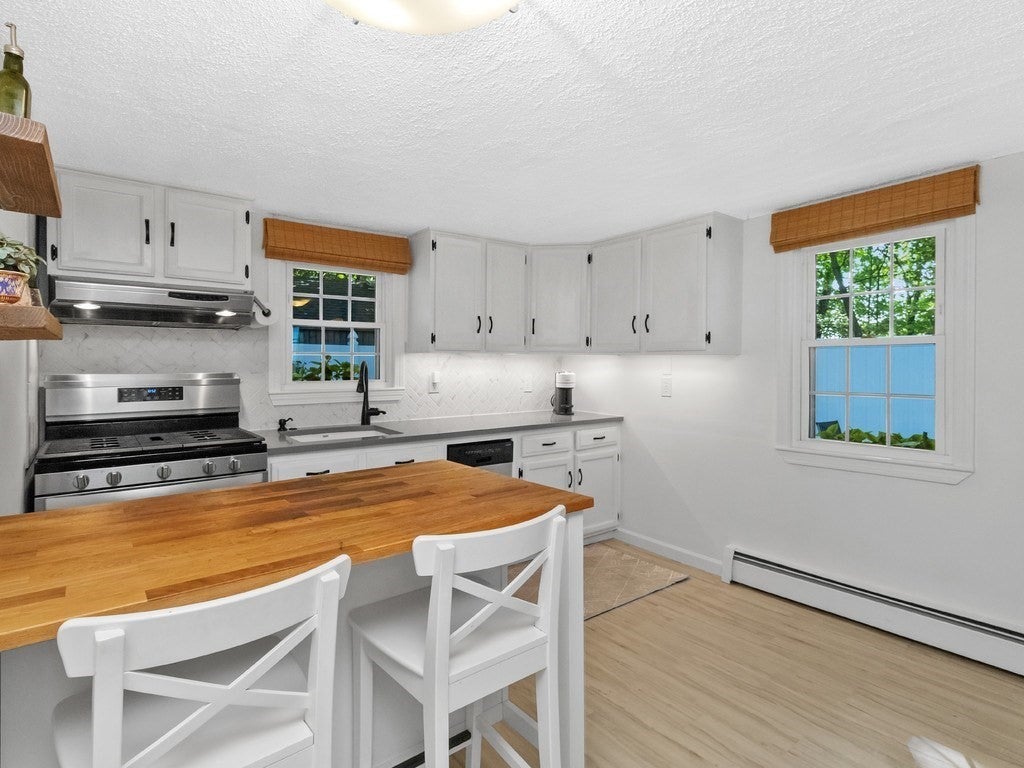
Enter an interest rate to see your estimated monthly payment.A rare opportunity to own a piece of Waltham history! Situated along one of Waltham’s earliest roadways, this charming Cape offers a unique combination of historic character and modern improvements. Newly remodeled kitchen features new quartzite counters, new stainless steel appliances, and new tile backsplash. Large fireplaced living room with gleaming hardwood floors. Welcoming entry foyer. Newly repainted interior and new first-floor tile bath. Large bedrooms including a primary bedroom with dual closets. Additional improvements include all new windows in 2017, newer roof, newer heating system, vinyl siding in 2020, and smart thermostats. Basement offers laundry and additional storage. Outside, enjoy a huge private fenced-in patio and yard area with storage shed, perfect for entertaining, relaxing, or gardening. A terrific condo alternative offering the privacy and outdoor space of a single-family home in a convenient Waltham location.
| an hour ago | Listing updated with changes from the MLS® | |
| an hour ago | Listing first seen on site |

The property listing data and information, or the Images, set forth herein were provided to MLS Property Information Network, Inc. from third party sources, including sellers, lessors, landlords, and public records, and were compiled by MLS Property Information Network, Inc. The property listing data and information, and the Images, are for the personal, non-commercial use of consumers having a good faith interest in purchasing, leasing or renting listed properties of the type displayed to them and may not be used for any purpose other than to identify prospective properties which such consumers may have a good faith interest in purchasing, leasing or renting. MLS Property Information Network, Inc. and its subscribers disclaim any and all representations and warranties as to the accuracy of the property listing data and information, or as to the accuracy of any of the Images, set forth herein.
Last checked 2026-09-23 01:50 PM UTC