

25 Ship StHingham, MA 02043
Mortgage Calculator
Monthly Payment (Est.)
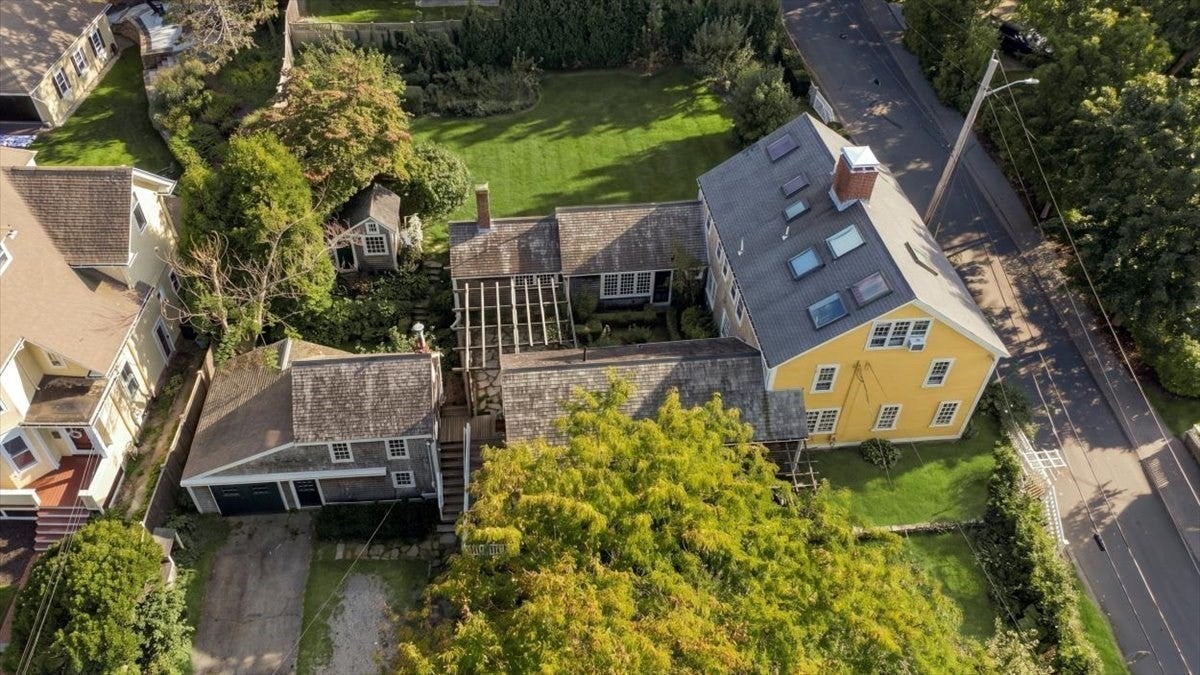
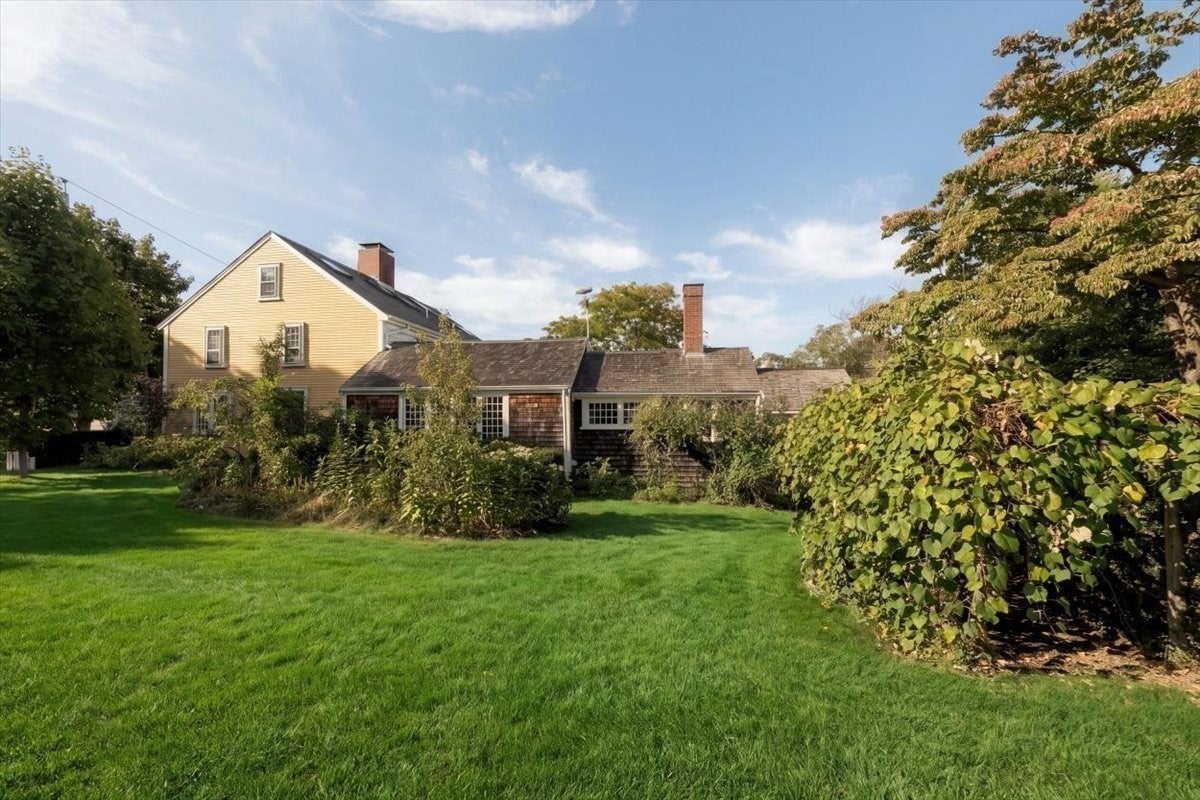
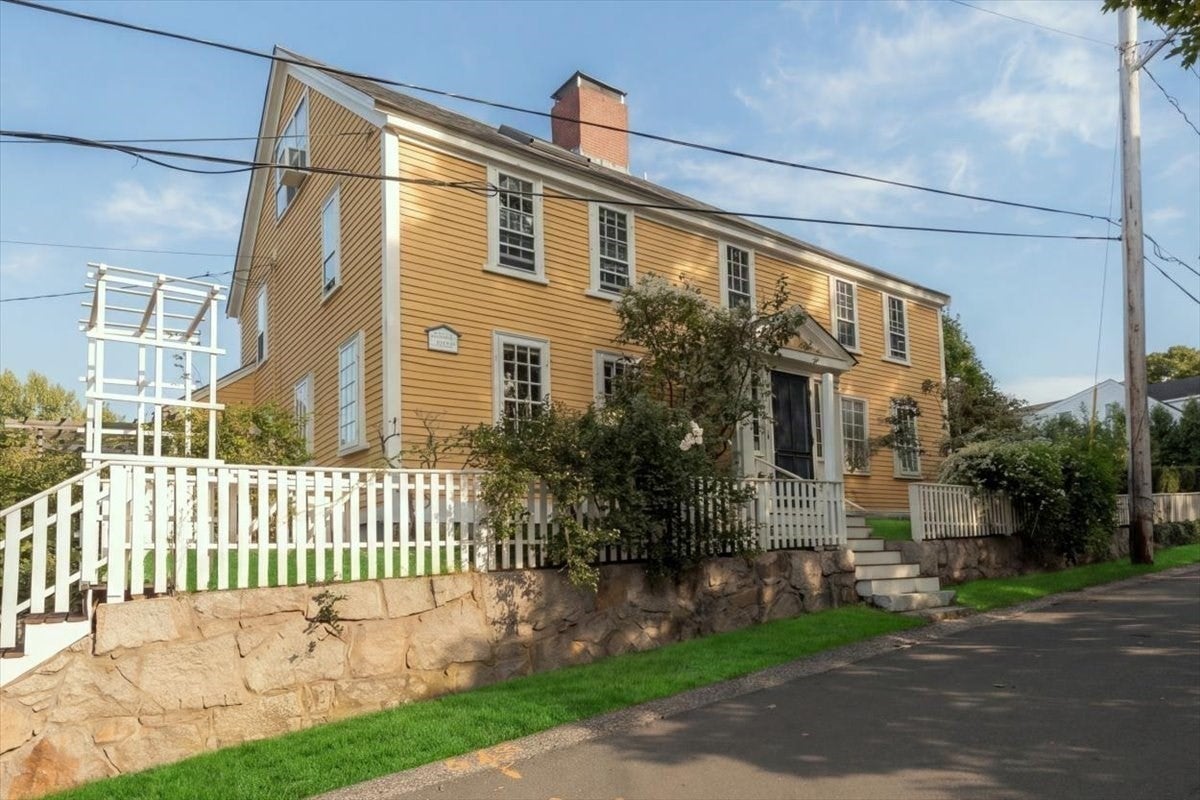
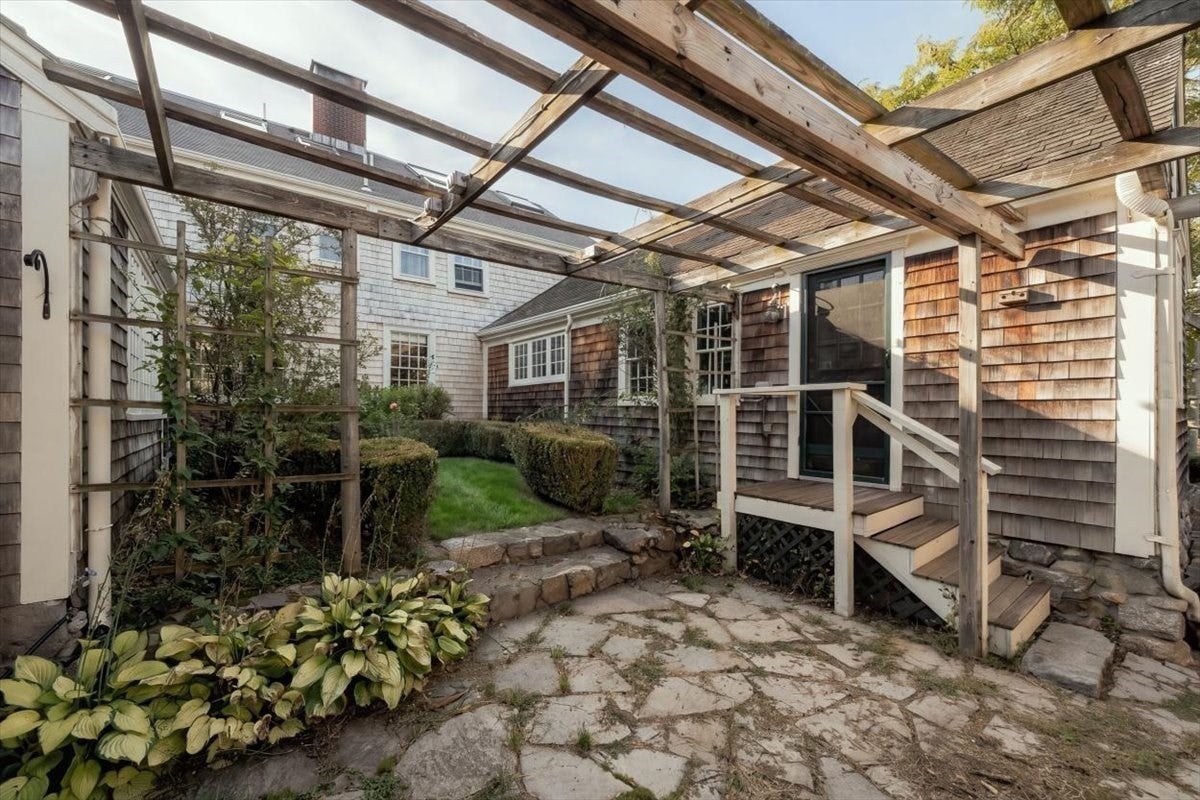
Enter an interest rate to see your estimated monthly payment.A rare opportunity to own a treasured Colonial in the heart of Hingham's Downtown Historic District, just steps from the Harbor and village center. Set on .31 acres, this remarkable five-bedroom home has been lovingly maintained and thoughtfully restored, preserving its historic character while creating a warm, inviting setting for today's lifestyle. The gracious interior features elegant living and dining rooms, a cozy den, and a sprawling 30-foot family room with exposed beams and a fireplace overlooking the terrace and play yard. A skylit primary suite occupies a private third-floor retreat with sweeping views toward the Harbor and World's End.Among the home's most cherished features is its original wood-burning beehive oven, lovingly restored to working order, a true piece of the home's history and a wonderful way to gather, bake fresh bread, or fire homemade pizzas. The beautifully landscaped grounds offer exceptional flexibility, including two outbuildings, one a garage with a workshop and living space above, offering potential for future ADU use, subject to town approval. Perennial gardens, pergolas, climbing roses, fruit trees, herb gardens, and stone walls create a private, inviting setting, while a newly replaced retaining wall and meticulously restored exterior reflect the thoughtful stewardship this property has received. The location is truly unmatched. Stroll to Downtown Hingham for shops, restaurants, a movie, the Farmers Market, and the Bathing Beach, or take in the Harbor and seasonal Island fireworks just moments from home. A rare combination of historic character, versatile outbuildings, beautiful grounds, and an extraordinary village location, 25 Ship Street is a special Hingham property ready to be cherished for generations to come. Welcome Home!
| 3 days ago | Listing updated with changes from the MLS® | |
| 3 days ago | Price changed to $1,595,000 | |
| 3 days ago | Status changed to Active | |
| 3 weeks ago | Listing first seen on site |

The property listing data and information, or the Images, set forth herein were provided to MLS Property Information Network, Inc. from third party sources, including sellers, lessors, landlords, and public records, and were compiled by MLS Property Information Network, Inc. The property listing data and information, and the Images, are for the personal, non-commercial use of consumers having a good faith interest in purchasing, leasing or renting listed properties of the type displayed to them and may not be used for any purpose other than to identify prospective properties which such consumers may have a good faith interest in purchasing, leasing or renting. MLS Property Information Network, Inc. and its subscribers disclaim any and all representations and warranties as to the accuracy of the property listing data and information, or as to the accuracy of any of the Images, set forth herein.
Last checked 2026-10-12 02:51 PM UTC