Save
Ask
Tour
Hide
Share
$599,900
3 Days On Site

18 Woodland Street
Methuen, MA 01844

For Sale|Single Family Residence|Active
3
Beds
2
Total Baths
2
Full Baths
1,616
SqFt
$371
/SqFt
1997
Built
County:
Essex
Upcoming Open Houses
Sat, Sep 26, 12:00 PM - 2:00 PM
Sun, Sep 27, 11:00 AM - 1:00 PM
18 Woodland Street18 Woodland Street18 Woodland Street18 Woodland Street
Save
Ask
Tour
Hide
Share

Mortgage Calculator

Monthly Payment (Est.)

Enter an interest rate to see your estimated monthly payment.
Calculator powered by Showcase IDX, a Constellation1 Company. Copyright ©2026 Information is deemed reliable but not guaranteed.

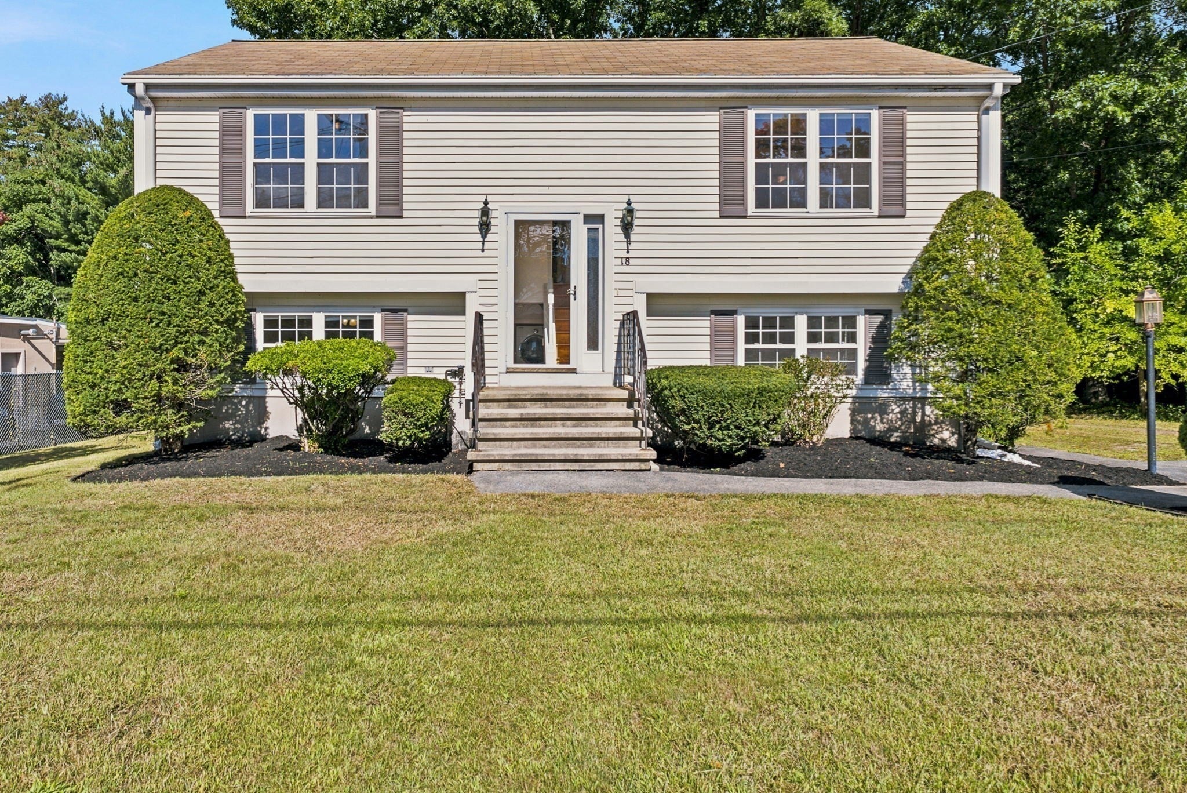
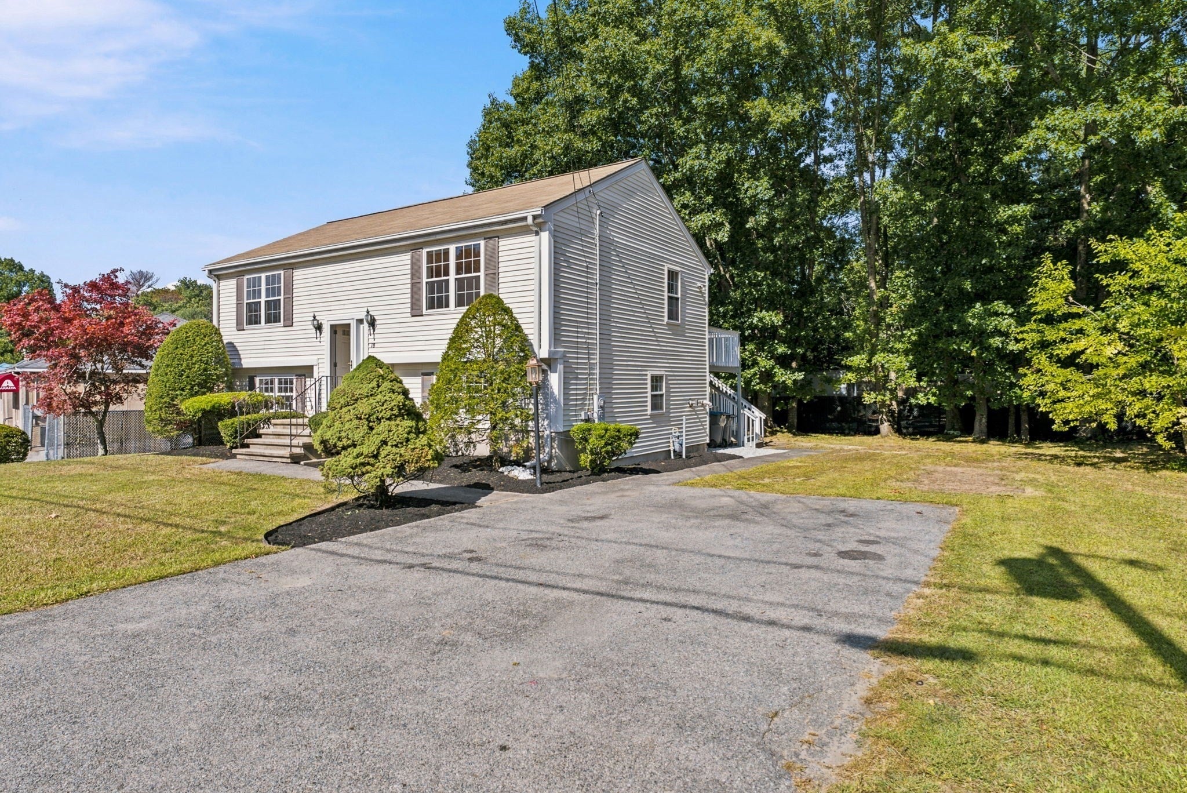
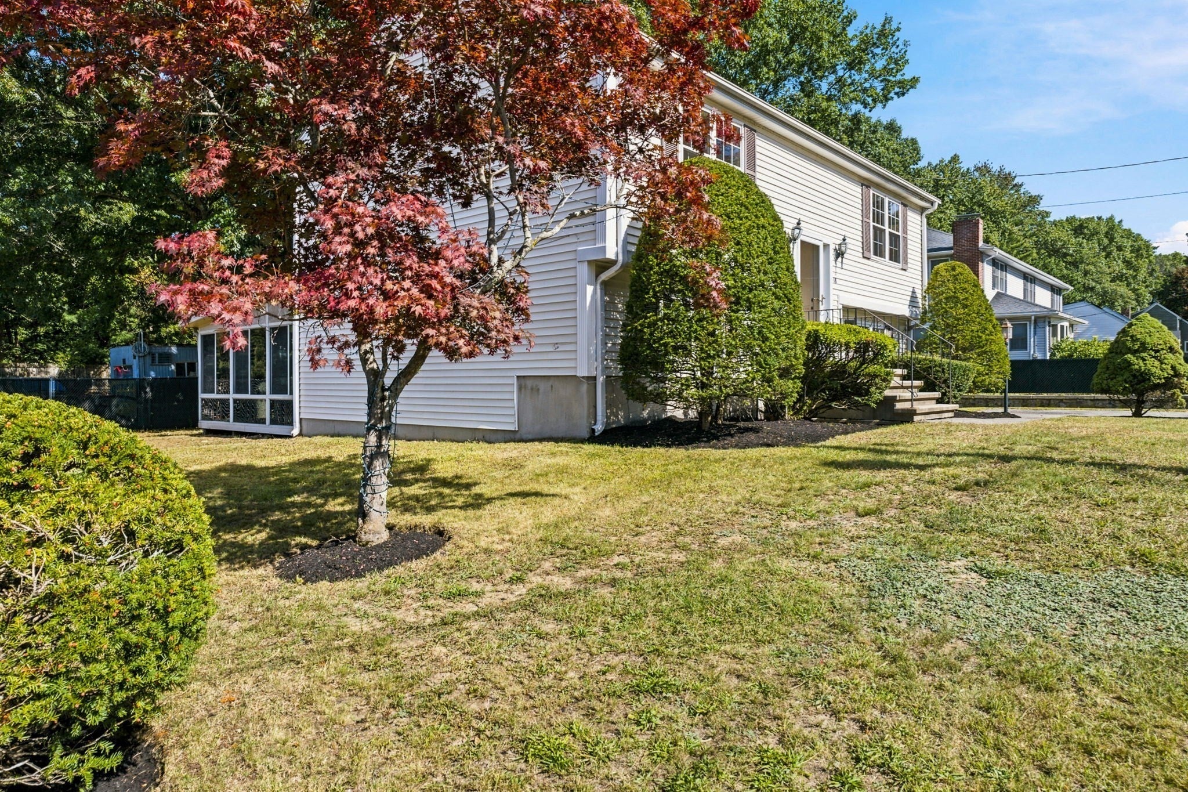
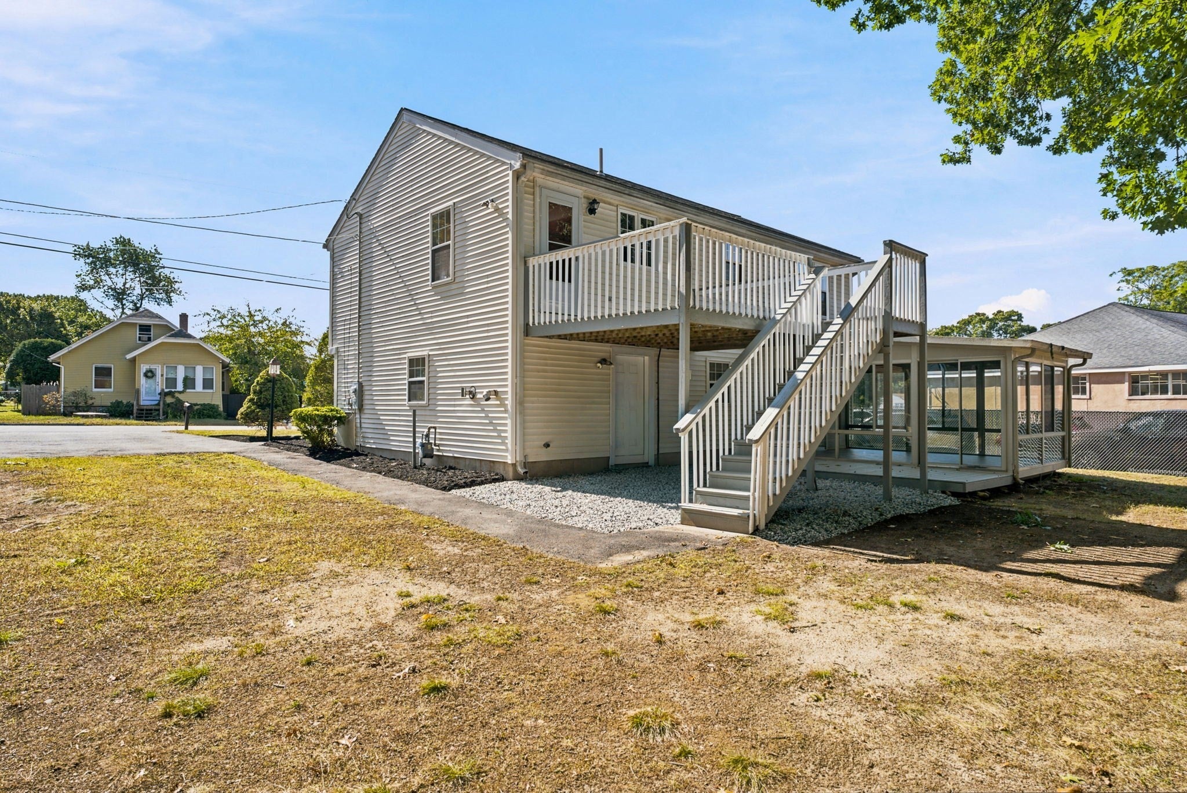
Welcome to 18 Woodland Street! This well-maintained 3-bedroom, 2-full-bath split-entry home, built in 1997, offers a flexible floor plan and a convenient Methuen location. The main living level features hardwood floors throughout the fully applianced kitchen, dining area and living room. Two bedrooms with double closets have w/w carpet and a full bath with granite-topped vanity is nearby. Pull-down attic access provides additional storage. The finished lower level expands the living space with a spacious front-to-back family room, large main bedroom, full bath with granite-topped vanity, and a bright (unheated) sunroom surrounded by three walls of sliders—an inviting spot to enjoy the outdoors from spring through fall. A convenient location puts everyday necessities, shopping, dining and commuter routes within easy reach. Nearby amenities include Market Basket, Mann Orchard, Merrimac Plaza, local cafés and restaurants, and the many shopping and dining options along Pleasant Valley Street and The Loop. Easy access to Routes 213, I-93 and I-495 adds to the convenience. A wonderful opportunity offering plenty of space, a versatile layout and a location that makes day-to-day living easy! CAN ACCOMMODATE A QUICK CLOSING! Be in your new home by Thanksgiving!

Save
Ask
Tour
Hide
Share
Listing Snapshot
Price 
$599,900
Days On Site 
3 Days
Bedrooms 
3
Inside Area (SqFt) 
1,616 sqft
Total Baths 
2
Full Baths 
2
Partial Baths 
N/A
Lot Size 
0.23 Acres
Year Built 
1997
MLS® Number 
73581246
Status 
Active
Property Tax 
$5,379
HOA/Condo/Coop Fees 
N/A
Sq Ft Source 
Public Records
Friends & Family
Recent Activity
2 days agoListing updated with changes from the MLS®
3 days agoListing first seen on site
General Features
Acres 
0.23
Disclosures 
Sunroom is unheated but provides fabulous additional living space spring through fall. Sellers have never lived in the home.
Foundation 
Concrete Perimeter
Parking 
PavedOff Street
Parking Spaces 
4
Property Sub Type 
Single Family Residence
Sewer 
Public Sewer
SqFt Above 
1616
SqFt Total 
1616
Style 
Split Entry
Water Source 
Public
Zoning 
RD
Interior Features
Appliances 
Gas Water HeaterWater HeaterRangeDishwasherDisposalMicrowaveRefrigeratorWasherDryer
Basement 
FullFinishedWalk-Out AccessInterior EntryConcrete
Electric 
Circuit Breakers100 Amp Service
Flooring 
TileCarpetHardwood
Heating 
Natural GasBaseboard
Interior 
Ceiling Fan(s)Master DownstairsRecessed LightingBeamed Ceilings
Laundry Features 
Electric Dryer HookupWasher Hookup
Window Features 
Skylight(s)Insulated WindowsScreens
Bathroom 1 
Dimensions - 7x7Level - FirstArea - 49
Bathroom 2 
Dimensions - 8x8Level - SecondArea - 64
Bedroom 2 
Dimensions - 14x9Level - SecondArea - 126
Bedroom 3 
Dimensions - 12x11Level - SecondArea - 132
Family Room 
Dimensions - 22x13Level - FirstArea - 286
Kitchen 
Dimensions - 15x10Level - SecondArea - 150
Living Room 
Dimensions - 14x12Level - SecondArea - 168
Master Bedroom 
Dimensions - 15x14Level - FirstArea - 210
Save
Ask
Tour
Hide
Share
Exterior Features
Construction Details 
Frame
Exterior 
Rain Gutters
Fencing 
Fenced
Patio And Porch 
Deck
Roof 
Shingle
Windows/Doors 
Skylight(s)Insulated WindowsScreens
Community Features
MLS Area 
Central
Financing Terms Available 
Contract
Roads 
Paved
Schools
School District
Unknown
Elementary School
Tenney
Middle School
Tenney
High School
Methuen High School
Listing courtesy of The Peggy Patenaude Team of William Raveis R.E. & Home Services


The property listing data and information, or the Images, set forth herein were provided to MLS Property Information Network, Inc. from third party sources, including sellers, lessors, landlords, and public records, and were compiled by MLS Property Information Network, Inc. The property listing data and information, and the Images, are for the personal, non-commercial use of consumers having a good faith interest in purchasing, leasing or renting listed properties of the type displayed to them and may not be used for any purpose other than to identify prospective properties which such consumers may have a good faith interest in purchasing, leasing or renting. MLS Property Information Network, Inc. and its subscribers disclaim any and all representations and warranties as to the accuracy of the property listing data and information, or as to the accuracy of any of the Images, set forth herein.

Last checked 2026-09-26 02:29 PM UTC

Neighborhood & Commute
Source: Walkscore
Save
Ask
Tour
Hide
Share