

Save
Ask
Tour
Hide
$583,000
6 Days On Site
26 Cross StWest Bridgewater, MA 02379
For Sale|Single Family Residence|Active
3
Beds
2
Total Baths
2
Full Baths
1,920
SqFt
$304
/SqFt
1930
Built
County:
Plymouth
Upcoming Open Houses
Sat, Oct 3, 10:00 AM - 11:30 AM
Save
Ask
Tour
Hide
Mortgage Calculator
Monthly Payment (Est.)
Enter an interest rate to see your estimated monthly payment.Calculator powered by Showcase IDX, a Constellation1 Company. Copyright ©2026 Information is deemed reliable but not guaranteed.
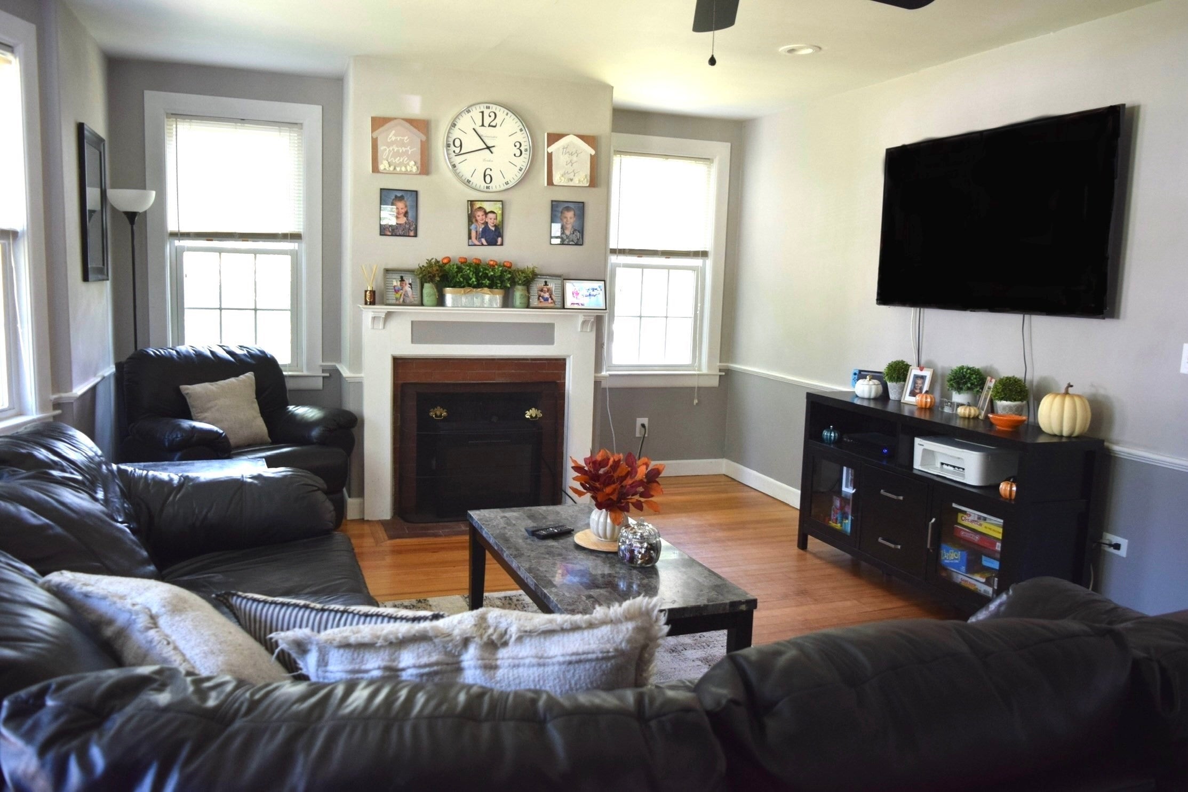
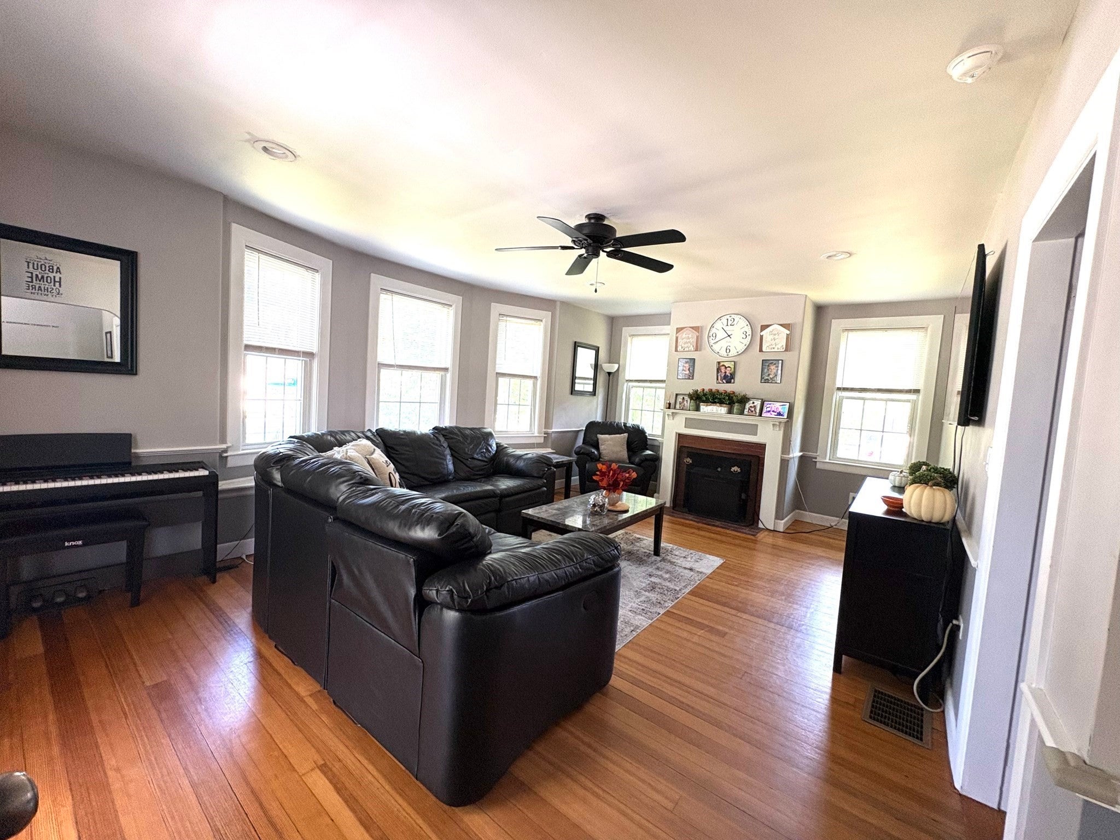
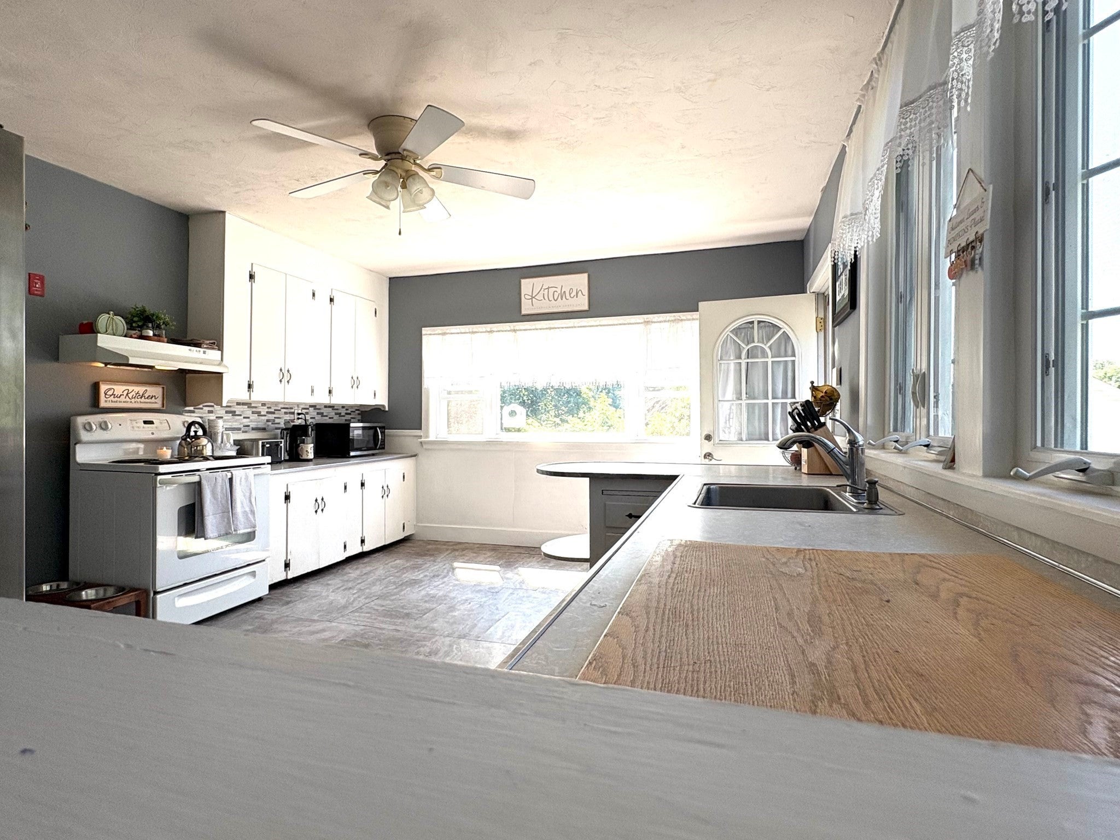
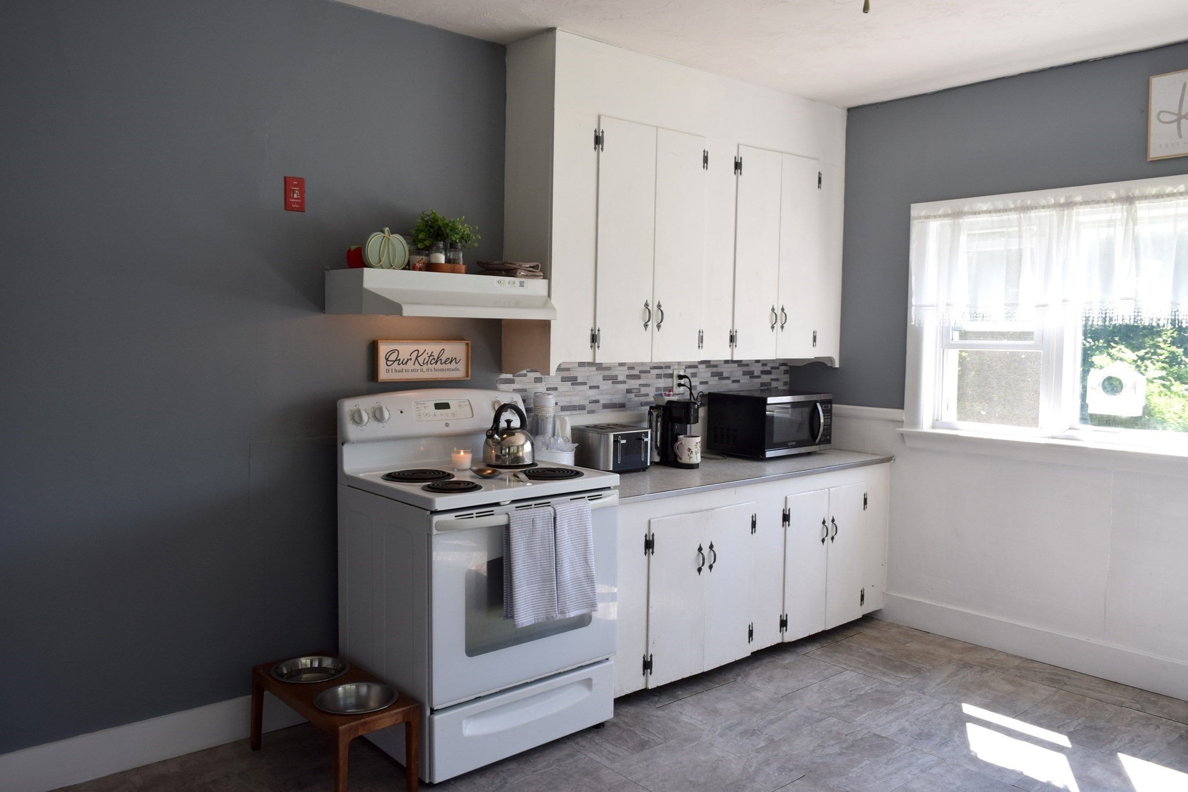
This inviting property offers plenty of charm and versatility, featuring three comfortable bedrooms, a flexible bonus room, and a detached two-car garage. Set on a generous corner lot, the fenced yard provides a great private space for relaxing, entertaining, or enjoying the outdoors. Inside, you’ll find a comfortable layout with character throughout. Conveniently situated near shopping, restaurants, and major commuter routes, this home offers the perfect combination of space, convenience, and everyday living. House was repointed including a cement apron in 2021 and a new water tank was recently installed.
Save
Ask
Tour
Hide
Listing Snapshot
Price
$583,000
Days On Site
6 Days
Bedrooms
3
Inside Area (SqFt)
1,920 sqft
Total Baths
2
Full Baths
2
Partial Baths
N/A
Lot Size
0.89 Acres
Year Built
1930
MLS® Number
73581229
Status
Active
Property Tax
$6,216
HOA/Condo/Coop Fees
N/A
Sq Ft Source
Public Records
Friends & Family
Recent Activity
| yesterday | Listing updated with changes from the MLS® | |
| 6 days ago | Listing first seen on site |
General Features
Acres
0.89
Disclosures
Fireplace is not functional chimney was removed by previous owner.
Garage
Yes
Garage Spaces
2
Parking
PavedDetachedOff Street
Parking Spaces
8
Property Sub Type
Single Family Residence
Sewer
Private Sewer
SqFt Above
1920
SqFt Total
1920
Style
Bungalow
Water Source
Public
Zoning
RES
Interior Features
Appliances
RangeRefrigerator
Cooling
Central Air
Fireplace
Yes
Fireplaces
1
Flooring
TileCarpetHardwood
Heating
Natural Gas
Interior
Central VacuumMaster DownstairsPantryCeiling Fan(s)
Main Level Bedrooms
1
Bathroom 1
Level - Main
Bathroom 2
Level - Second
Bedroom 2
Level - Second
Bedroom 3
Level - Second
Dining Room
Level - Main
Kitchen
Level - Main
Living Room
Level - Main
Master Bedroom
Level - Main
Save
Ask
Tour
Hide
Exterior Features
Construction Details
Frame
Exterior
Rain Gutters
Fencing
Fenced
Lot Features
Corner Lot
Patio And Porch
ScreenedPorch
Roof
Shingle
Community Features
Community Features
Golf
Listing courtesy of Samantha Downing of Prime Time Real Estate Inc.

The property listing data and information, or the Images, set forth herein were provided to MLS Property Information Network, Inc. from third party sources, including sellers, lessors, landlords, and public records, and were compiled by MLS Property Information Network, Inc. The property listing data and information, and the Images, are for the personal, non-commercial use of consumers having a good faith interest in purchasing, leasing or renting listed properties of the type displayed to them and may not be used for any purpose other than to identify prospective properties which such consumers may have a good faith interest in purchasing, leasing or renting. MLS Property Information Network, Inc. and its subscribers disclaim any and all representations and warranties as to the accuracy of the property listing data and information, or as to the accuracy of any of the Images, set forth herein.
Last checked 2026-09-29 06:02 PM UTC
The property listing data and information, or the Images, set forth herein were provided to MLS Property Information Network, Inc. from third party sources, including sellers, lessors, landlords, and public records, and were compiled by MLS Property Information Network, Inc. The property listing data and information, and the Images, are for the personal, non-commercial use of consumers having a good faith interest in purchasing, leasing or renting listed properties of the type displayed to them and may not be used for any purpose other than to identify prospective properties which such consumers may have a good faith interest in purchasing, leasing or renting. MLS Property Information Network, Inc. and its subscribers disclaim any and all representations and warranties as to the accuracy of the property listing data and information, or as to the accuracy of any of the Images, set forth herein.
Last checked 2026-09-29 06:02 PM UTC
Neighborhood & Commute
Source: Walkscore
Save
Ask
Tour
Hide