

11 Wilson StHopkinton, MA 01748
Mortgage Calculator
Monthly Payment (Est.)
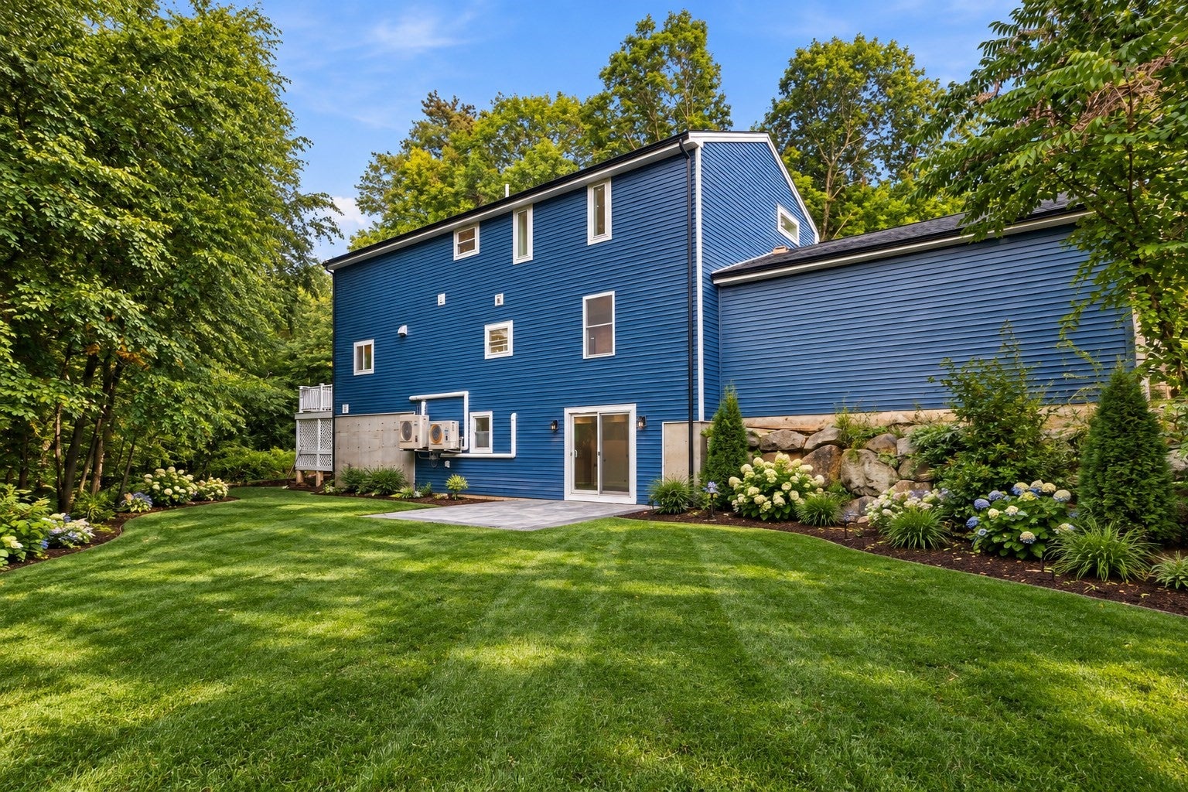
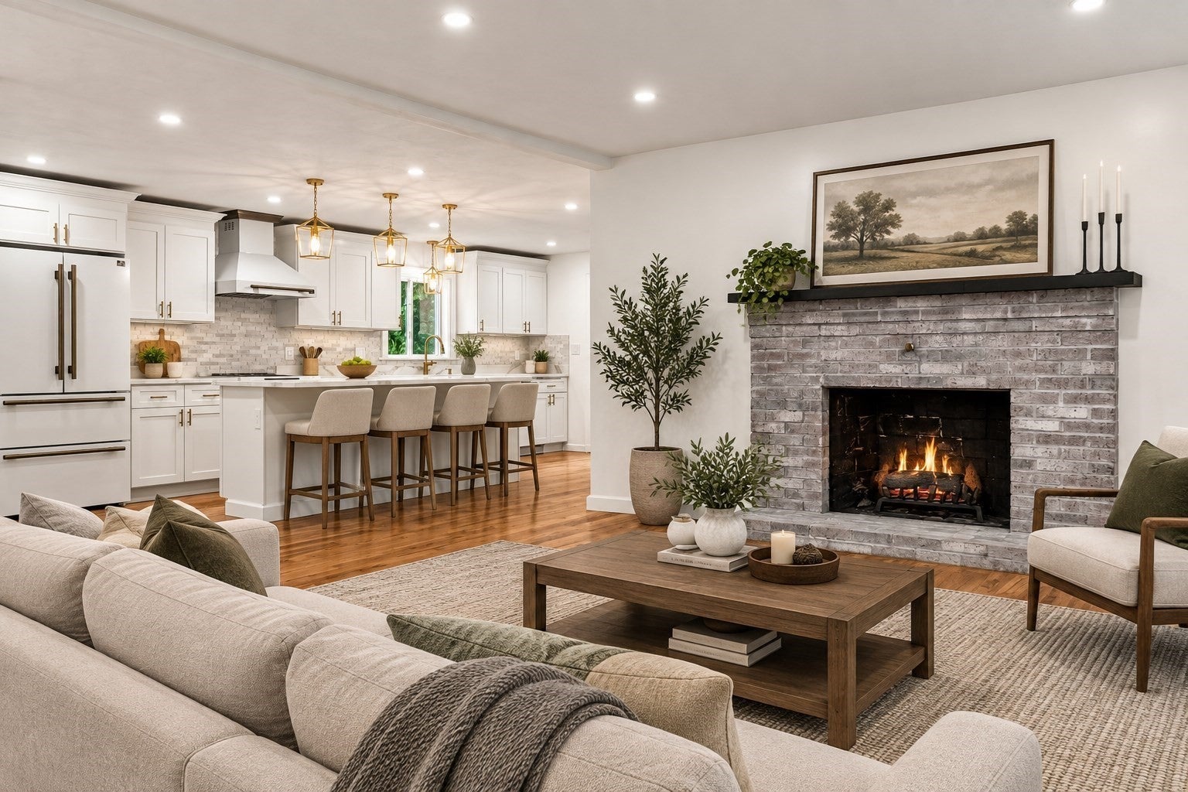
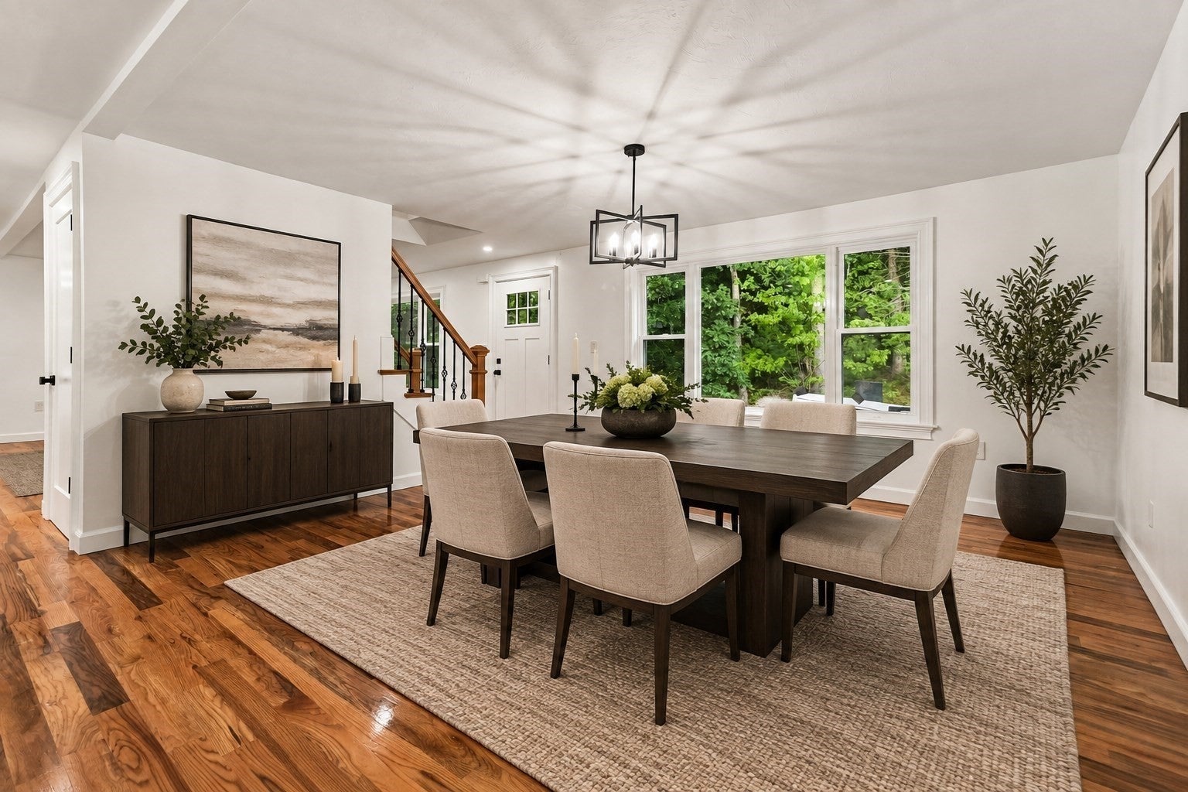
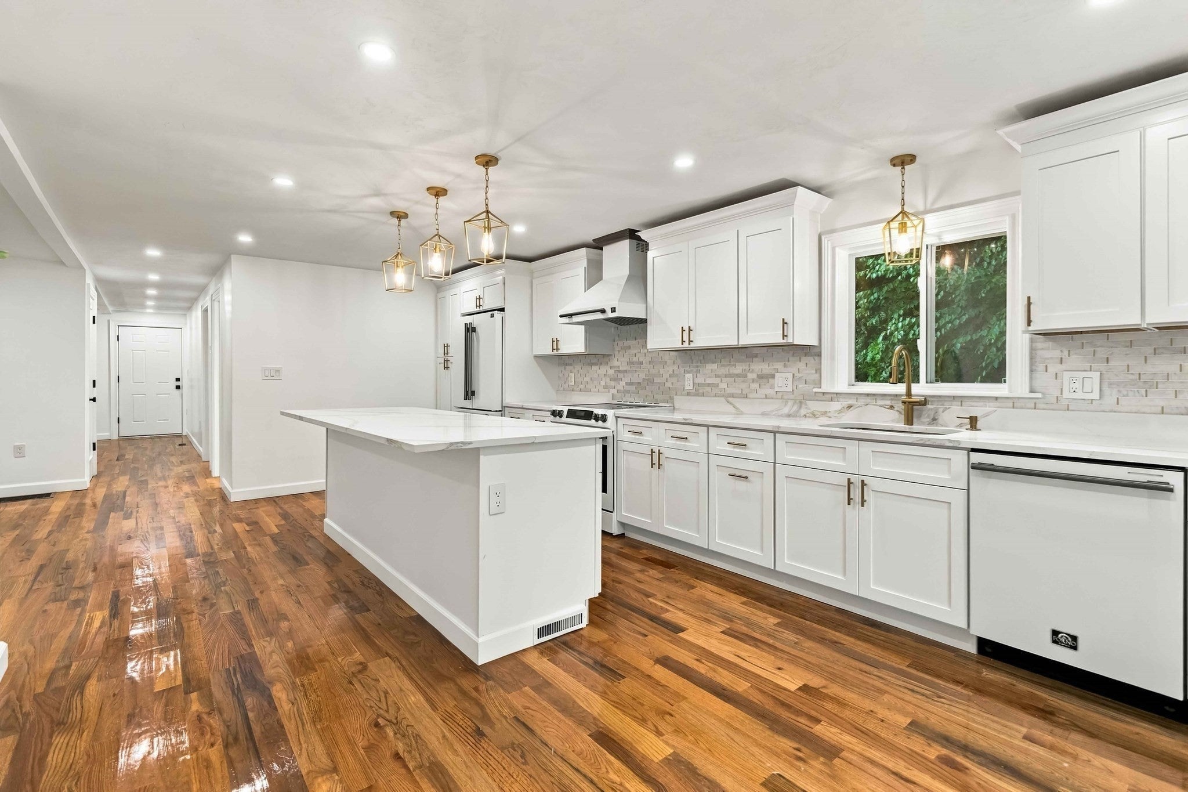
Enter an interest rate to see your estimated monthly payment.Completely reimagined in 2026! Welcome to 11 Wilson Street, offering nearly 3,000 sq. ft. of beautifully finished living space on 2+ acres, just minutes from the heart of Hopkinton. This extensive renovation goes well beyond cosmetics with a new roof, siding, plumbing, electrical, mechanical systems and more, delivering the comfort and peace of mind of a newly updated home. Inside, enjoy a stunning new kitchen, spacious living and dining areas, flexible den/home office, and 3 bedrooms including a primary suite with private bath and walk-in closet. The expansive finished lower level with full bath is ideal for a family room, gym, media or guest space. Complete with 3.5 baths and a 2-car garage. Enjoy a rare combination of acreage, privacy and 2 minute proximity to Hopkinton Town Center and the historic Boston Marathon starting line, in one of Massachusetts most desirable communities.
| 3 weeks ago | Listing updated with changes from the MLS® | |
| 3 weeks ago | Price changed to $1,050,000 | |
| 3 weeks ago | Status changed to Active | |
| 3 weeks ago | Listing first seen on site |

The property listing data and information, or the Images, set forth herein were provided to MLS Property Information Network, Inc. from third party sources, including sellers, lessors, landlords, and public records, and were compiled by MLS Property Information Network, Inc. The property listing data and information, and the Images, are for the personal, non-commercial use of consumers having a good faith interest in purchasing, leasing or renting listed properties of the type displayed to them and may not be used for any purpose other than to identify prospective properties which such consumers may have a good faith interest in purchasing, leasing or renting. MLS Property Information Network, Inc. and its subscribers disclaim any and all representations and warranties as to the accuracy of the property listing data and information, or as to the accuracy of any of the Images, set forth herein.
Last checked 2026-10-16 11:02 PM UTC