Save
Ask
Tour
Hide
Share
$755,000
28 Days On Site

122 North Street
Stoneham, MA 02180

For Sale|Single Family Residence|Active
4
Beds
2
Total Baths
2
Full Baths
2,055
SqFt
$367
/SqFt
1948
Built
County:
Middlesex
Upcoming Open Houses
Sat, Oct 24, 11:00 AM - 12:15 PM
122 North Street122 North Street122 North Street122 North Street
Save
Ask
Tour
Hide
Share

Mortgage Calculator

Monthly Payment (Est.)

Enter an interest rate to see your estimated monthly payment.
Calculator powered by Showcase IDX, a Constellation1 Company. Copyright ©2026 Information is deemed reliable but not guaranteed.

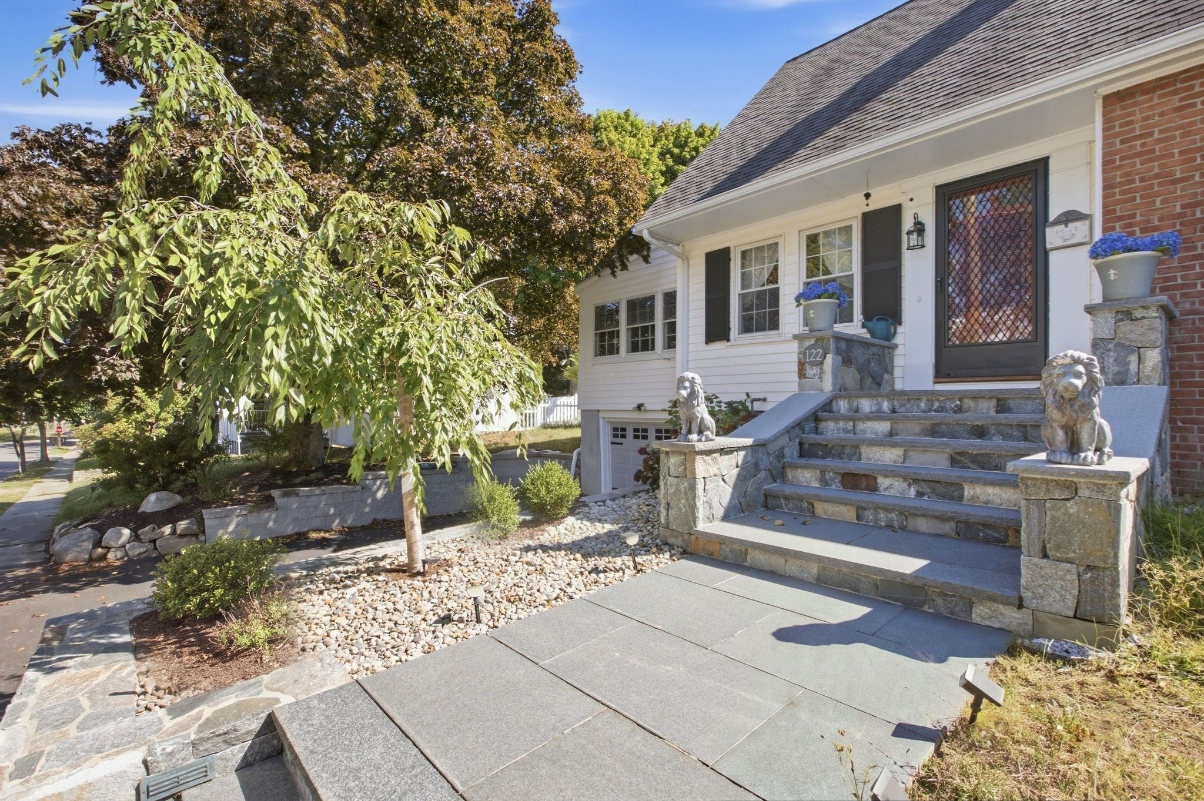
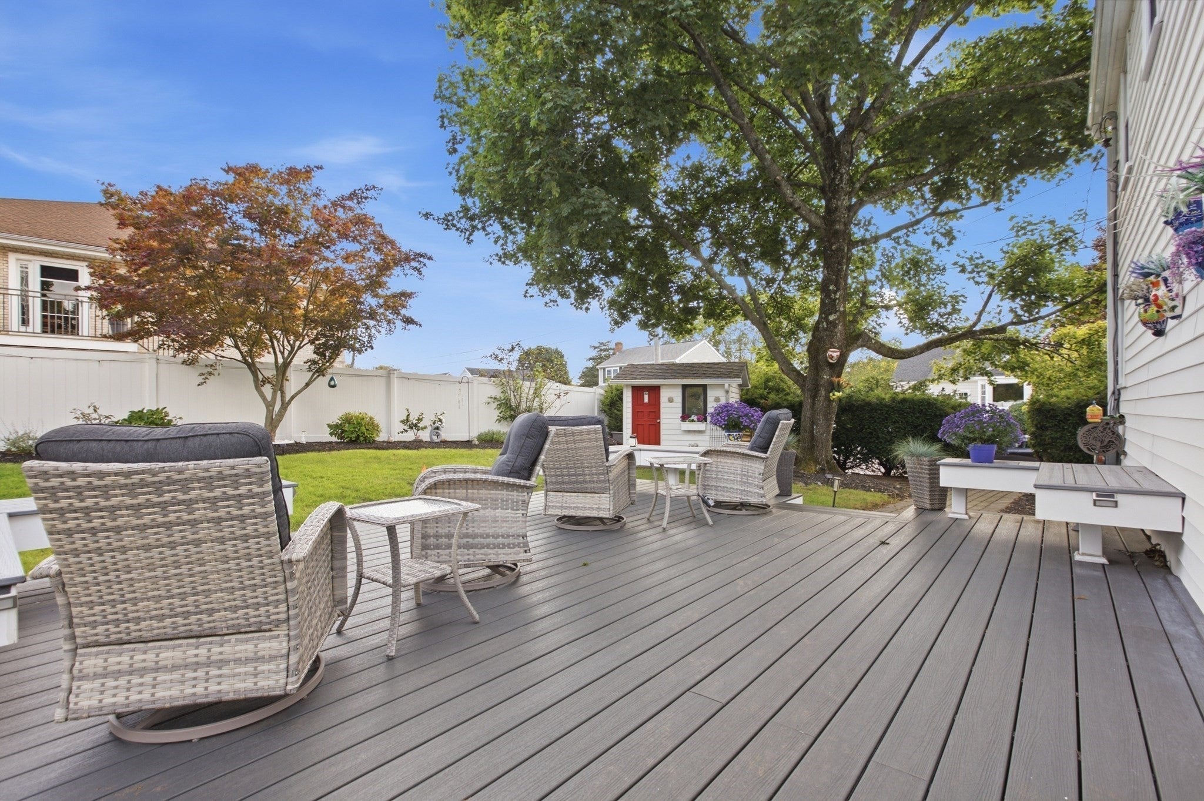
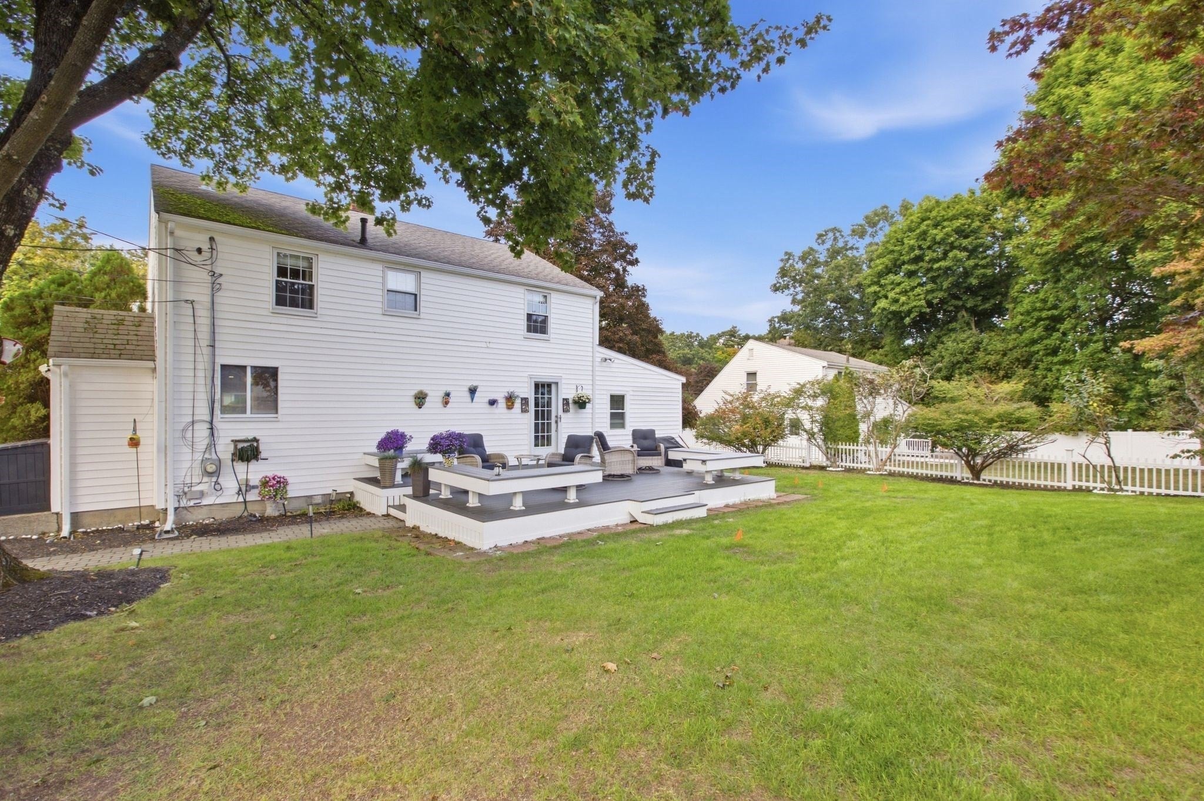
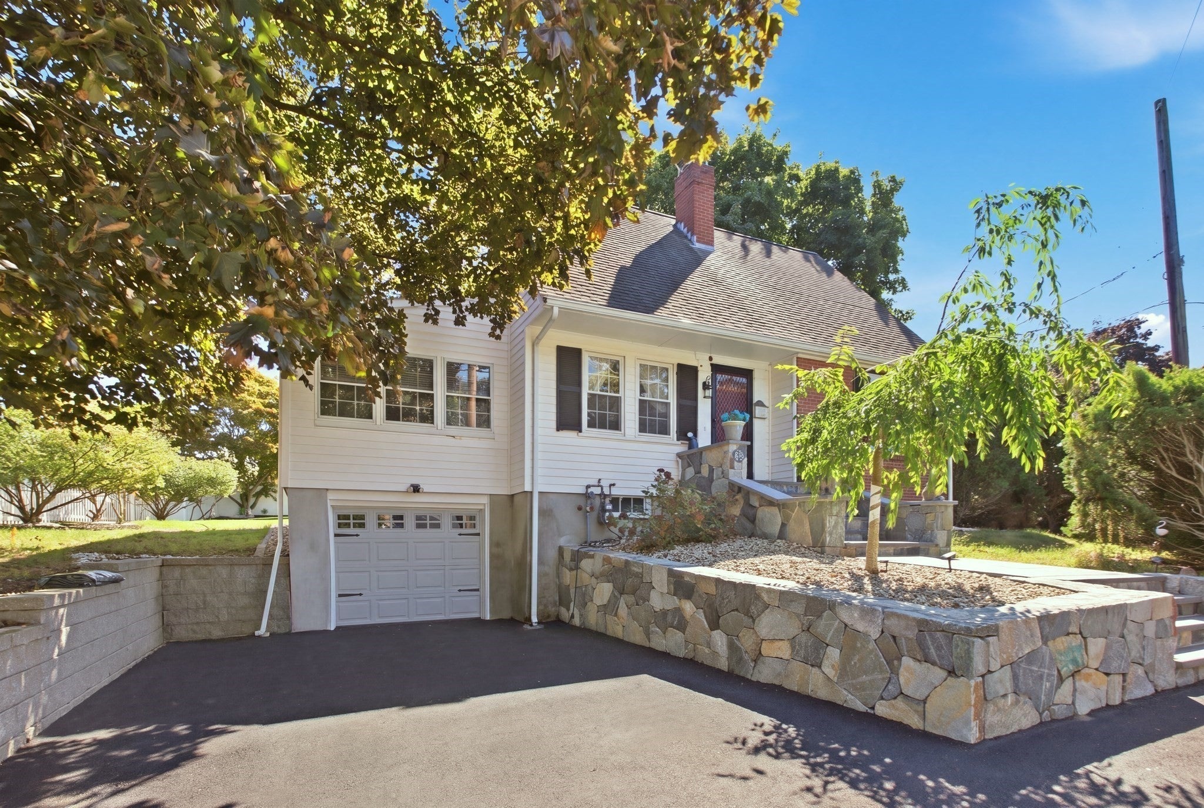
Charming Classic New England Cape is nestled in the highly sought-after ROBINHOOD SCHOOL NEIGHBORHOOD of Stoneham! Perfectly situated on a picturesque corner lot that welcomes you into one of the area's MOST DESIRABLE NEIGHBORHOODS, this charming home offers 3/4 bedrooms and 2 full baths, including the convenience of a first-floor bedroom and full bath, ideal for flexible living arrangements. The expansive, level FENCED backyard is beautifully landscaped, creating a private outdoor oasis perfect for entertaining, gardening, or simply relaxing. Filled with warmth and character, this home combines timeless appeal with an unbeatable location. Enjoy easy access to I-95, Boston, and public transportation, making COMMUTING A BREEZE while still enjoying the comfort of a neighborhood setting. Don't miss this wonderful opportunity to make Stoneham your home!

Save
Ask
Tour
Hide
Share
Listing Snapshot
Price 
$755,000
Days On Site 
28 Days
Bedrooms 
4
Inside Area (SqFt) 
2,055 sqft
Total Baths 
2
Full Baths 
2
Partial Baths 
N/A
Lot Size 
0.17 Acres
Year Built 
1948
MLS Number 
73581075
Status 
Active
Property Tax 
$7,023
HOA/Condo/Coop Fees 
N/A
Sq Ft Source 
Public Records
Friends & Family
Recent Activity
4 days agoListing updated with changes from the MLS
4 days agoPrice changed to $755,000
4 days agoStatus changed to Active
4 weeks agoListing first seen on site
General Features
Acres 
0.17
Attached Garage 
Yes
Disclosures 
Please park on Sherwood Road for viewings. Public record states 4 bedroomscurrently being used as a 3-bedroom home with the family room originally the 4th bedroom. Closet was removed but can be added back in.
Foundation 
Concrete Perimeter
Garage 
Yes
Garage Spaces 
1
Parking 
PavedAttachedOff StreetGarage
Parking Spaces 
2
Property Sub Type 
Single Family Residence
Sewer 
Public Sewer
SqFt Above 
1550
SqFt Below 
505
SqFt Total 
2055
Style 
Cape
Water Source 
Public
Zoning 
RA
Interior Features
Appliances 
Gas Water HeaterTankless Water HeaterRangeDishwasherMicrowaveRefrigeratorWasherDryerPlumbed For Ice Maker
Basement 
FullFinishedPartially FinishedInterior Entry
Cooling 
Window Unit(s)
Electric 
Circuit Breakers
Fireplace 
Yes
Fireplace Features 
Living Room
Fireplaces 
1
Flooring 
TileHardwood
Heating 
Natural GasSteamElectricZoned
Interior 
High Speed InternetMaster DownstairsPantryOpen Floorplan
Laundry Features 
SinkIn BasementElectric Dryer HookupWasher Hookup
Window Features 
Insulated Windows
Bathroom 1 
Level - Main
Bathroom 2 
Level - Second
Bedroom 2 
Dimensions - 20.833333333x14.083333333Level - SecondArea - 293
Bedroom 3 
Dimensions - 16.916666666x9.75Level - SecondArea - 164
Dining Room 
Dimensions - 16.083333333x9.583333333Level - FirstArea - 154
Family Room 
Dimensions - 10.5x13.25Level - FirstArea - 139
Kitchen 
Dimensions - 17.25x9.333333333Level - FirstArea - 161
Living Room 
Dimensions - 13.25x13.666666666Level - MainArea - 181
Master Bedroom 
Dimensions - 9.75x14.75Level - FirstArea - 143
Save
Ask
Tour
Hide
Share
Exterior Features
Construction Details 
Frame
Exterior 
Rain GuttersStorageGardenLighting
Fencing 
FencedStone
Lot Features 
Corner LotClearedLevelLandscaped
Other Structures 
Storage
Patio And Porch 
PatioDeck
Roof 
Shingle
Windows/Doors 
Insulated Windows
Community Features
Community Features 
Golf
Financing Terms Available 
Contract
Roads 
Paved
Listing courtesy of Laurie Cappuccio of Classified Realty Group


The property listing data and information, or the Images, set forth herein were provided to MLS Property Information Network, Inc. from third party sources, including sellers, lessors, landlords, and public records, and were compiled by MLS Property Information Network, Inc. The property listing data and information, and the Images, are for the personal, non-commercial use of consumers having a good faith interest in purchasing, leasing or renting listed properties of the type displayed to them and may not be used for any purpose other than to identify prospective properties which such consumers may have a good faith interest in purchasing, leasing or renting. MLS Property Information Network, Inc. and its subscribers disclaim any and all representations and warranties as to the accuracy of the property listing data and information, or as to the accuracy of any of the Images, set forth herein.

Last checked 2026-10-20 11:13 PM UTC

Neighborhood & Commute
Source: Walkscore
Save
Ask
Tour
Hide
Share