Save
Ask
Tour
Hide
Share
$939,900
25 Days On Site

8 Crestview Dr Ext
Sandwich, MA 02537

For Sale|Single Family Residence|Active
4
Beds
3
Total Baths
3
Full Baths
2,817
SqFt
$334
/SqFt
1986
Built
County:
Barnstable
8 Crestview Dr Ext8 Crestview Dr Ext8 Crestview Dr Ext8 Crestview Dr Ext
Save
Ask
Tour
Hide
Share

Mortgage Calculator

Monthly Payment (Est.)

Enter an interest rate to see your estimated monthly payment.
Calculator powered by Showcase IDX, a Constellation1 Company. Copyright ©2026 Information is deemed reliable but not guaranteed.

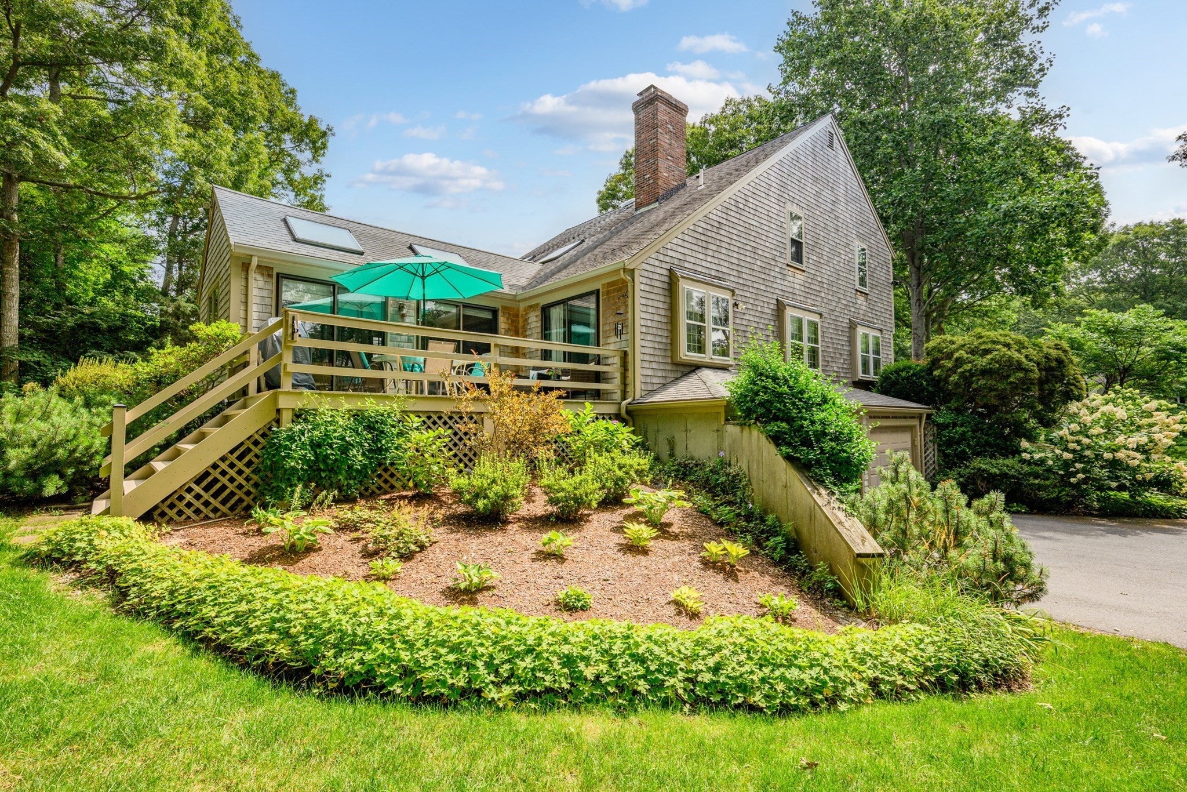
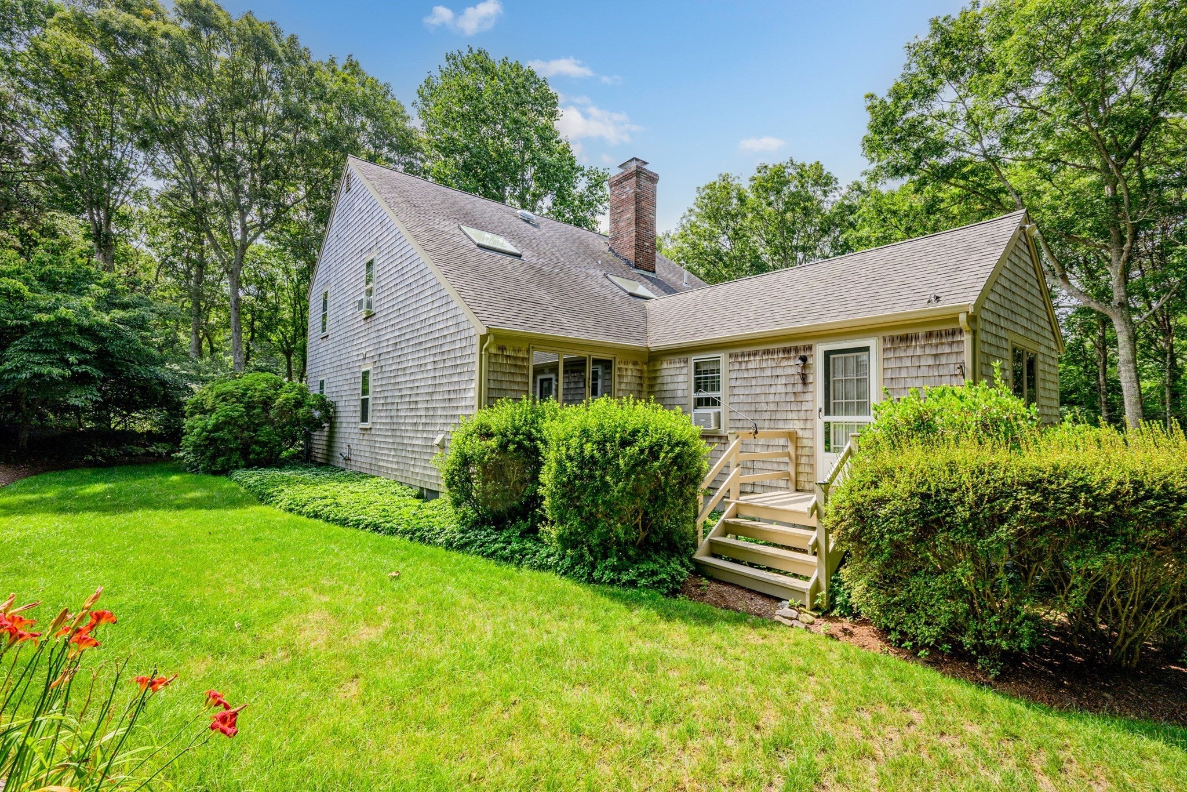
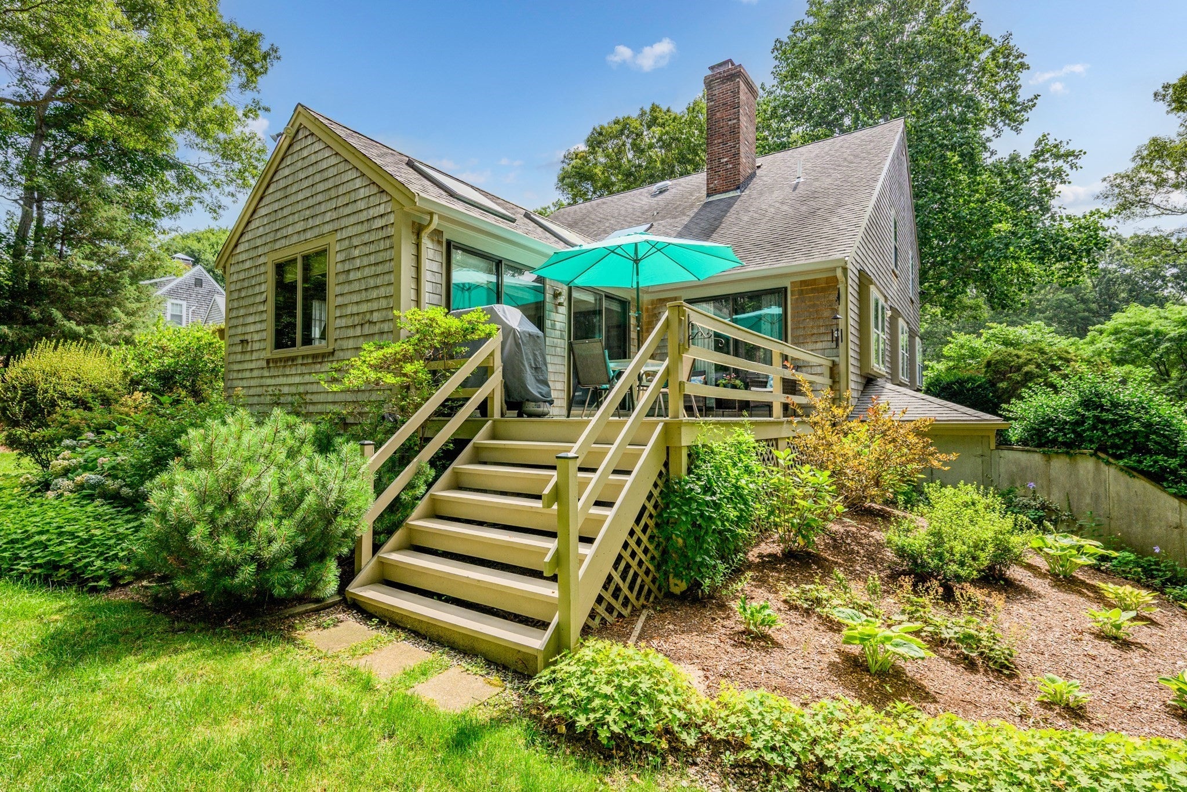
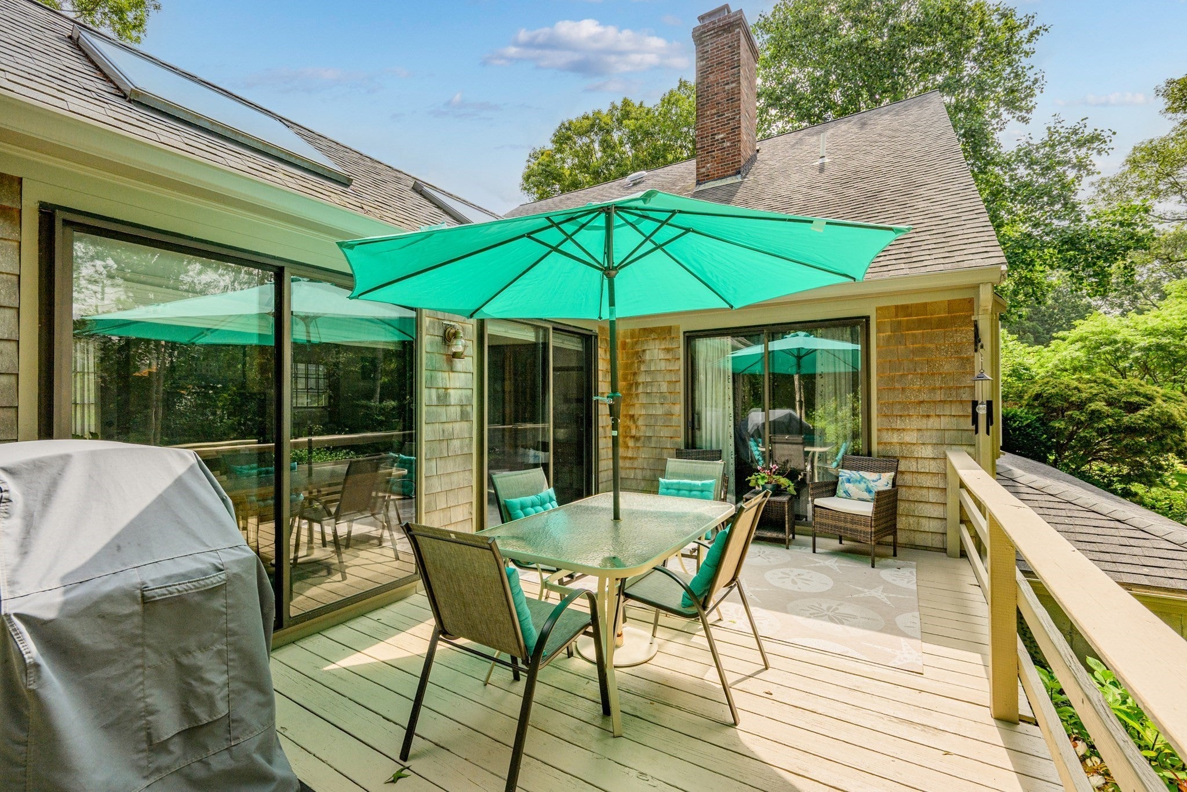
Situated on a desirable private "country way", this beautifully maintained 2,800+ sq ft 4 br/3 full ba Saltbox Colonial presents an excellent opportunity to own a spacious and inviting property in this sought-after E. Sandwich location. Enter the front door where you will be greeted by richly-hued wide plank pine floors. You'll be drawn in to the expanded kitchen--truly the heart of the home, w its granite counters, SS appliances, vaulted ceilings, a large eat-in area, and brick hearth w woodstove. The 1st floor is further complemented by a den/bedroom, dining rm, full bath w laundry, a fabulous 4 season family/sun rm, and a substantial living rm w angled brick fp....perfect for creating a warm and cozy ambiance for gatherings or quiet evenings. Upstairs there is an overlook balcony that affords versatility as an office/study/play area, a large ensuite primary, and 2 more sizable bedrooms serviced by a full bath. Outside, the grounds are amplified by flowering trees, ornamental shrubs, and innumerable perennials....and the deck can more than accommodate seasonal get-togethers. This home truly offers a thoughtfully designed layout perfect for comfortable living.

Save
Ask
Tour
Hide
Share
Listing Snapshot
Price 
$939,900
Days On Site 
25 Days
Bedrooms 
4
Inside Area (SqFt) 
2,817 sqft
Total Baths 
3
Full Baths 
3
Partial Baths 
N/A
Lot Size 
0.49 Acres
Year Built 
1986
MLS® Number 
73581061
Status 
Active
Property Tax 
$8,010
HOA/Condo/Coop Fees 
N/A
Sq Ft Source 
Public Records
Friends & Family
Recent Activity
5 days agoListing updated with changes from the MLS®
a week agoStatus changed to Active
4 weeks agoListing first seen on site
General Features
Acres 
0.49
Attached Garage 
Yes
Disclosures 
Septic system has failed. Engineering is complete--installation will be at Seller's expense to obtain Cert. of Compliance. Buyers and/or their agent should confirm all information contained herein.
Foundation 
Concrete Perimeter
Garage 
Yes
Garage Spaces 
2
Parking 
PavedGarage Door OpenerAttachedGarage
Parking Spaces 
6
Property Sub Type 
Single Family Residence
Sewer 
Private Sewer
SqFt Above 
2817
SqFt Total 
2817
Style 
Saltbox
Water Source 
Public
Zoning 
R-2
Interior Features
Appliances 
Water HeaterTankless Water HeaterOvenDishwasherMicrowaveRangeRefrigeratorWasherDryer
Basement 
FullWalk-Out AccessInterior EntryConcrete
Cooling 
Window Unit(s)
Electric 
Circuit Breakers200+ Amp Service
Fireplace 
Yes
Fireplace Features 
Living Room
Fireplaces 
1
Flooring 
WoodVinylCarpetLaminate
Heating 
BaseboardOilWood StoveZoned
Interior 
PantryBeamed CeilingsRecessed LightingCathedral Ceiling(s)Ceiling Fan(s)
Laundry Features 
Electric Dryer HookupWasher Hookup
Window Features 
Insulated WindowsStorm Window(s)
Bathroom 1 
Level - Second
Bathroom 2 
Level - First
Bathroom 3 
Level - Second
Bedroom 2 
Level - First
Bedroom 3 
Level - Second
Bedroom 4 
Level - Second
Dining Room 
Level - First
Family Room 
Level - First
Kitchen 
Level - First
Living Room 
Level - First
Master Bedroom 
Level - Second
Save
Ask
Tour
Hide
Share
Exterior Features
Construction Details 
Frame
Exterior 
Rain Gutters
Lot Features 
Cul-De-SacClearedGentle SlopingLandscaped
Patio And Porch 
Deck
Road Frontage 
Private Road
Roof 
Shingle
Waterfront Features 
Ocean Front
Windows/Doors 
Insulated WindowsStorm Window(s)
Community Features
Community Features 
Tennis Court(s)Golf
Roads 
Paved
Listing courtesy of Mark Philie of Kinlin Grover Compass


The property listing data and information, or the Images, set forth herein were provided to MLS Property Information Network, Inc. from third party sources, including sellers, lessors, landlords, and public records, and were compiled by MLS Property Information Network, Inc. The property listing data and information, and the Images, are for the personal, non-commercial use of consumers having a good faith interest in purchasing, leasing or renting listed properties of the type displayed to them and may not be used for any purpose other than to identify prospective properties which such consumers may have a good faith interest in purchasing, leasing or renting. MLS Property Information Network, Inc. and its subscribers disclaim any and all representations and warranties as to the accuracy of the property listing data and information, or as to the accuracy of any of the Images, set forth herein.

Last checked 2026-10-18 05:14 AM UTC

Neighborhood & Commute
Source: Walkscore
Save
Ask
Tour
Hide
Share