Save
Ask
Tour
Hide
Share
$3,300,000
34 Days On Site

3 Tower Field Lane
Lincoln, MA 01773

For Sale|Single Family Residence|Active
4
Beds
4
Total Baths
3
Full Baths
1
Partial Bath
5,501
SqFt
$600
/SqFt
2007
Built
County:
Middlesex
3 Tower Field Lane3 Tower Field Lane3 Tower Field Lane3 Tower Field Lane
Save
Ask
Tour
Hide
Share

Mortgage Calculator

Monthly Payment (Est.)

Enter an interest rate to see your estimated monthly payment.
Calculator powered by Showcase IDX, a Constellation1 Company. Copyright ©2026 Information is deemed reliable but not guaranteed.

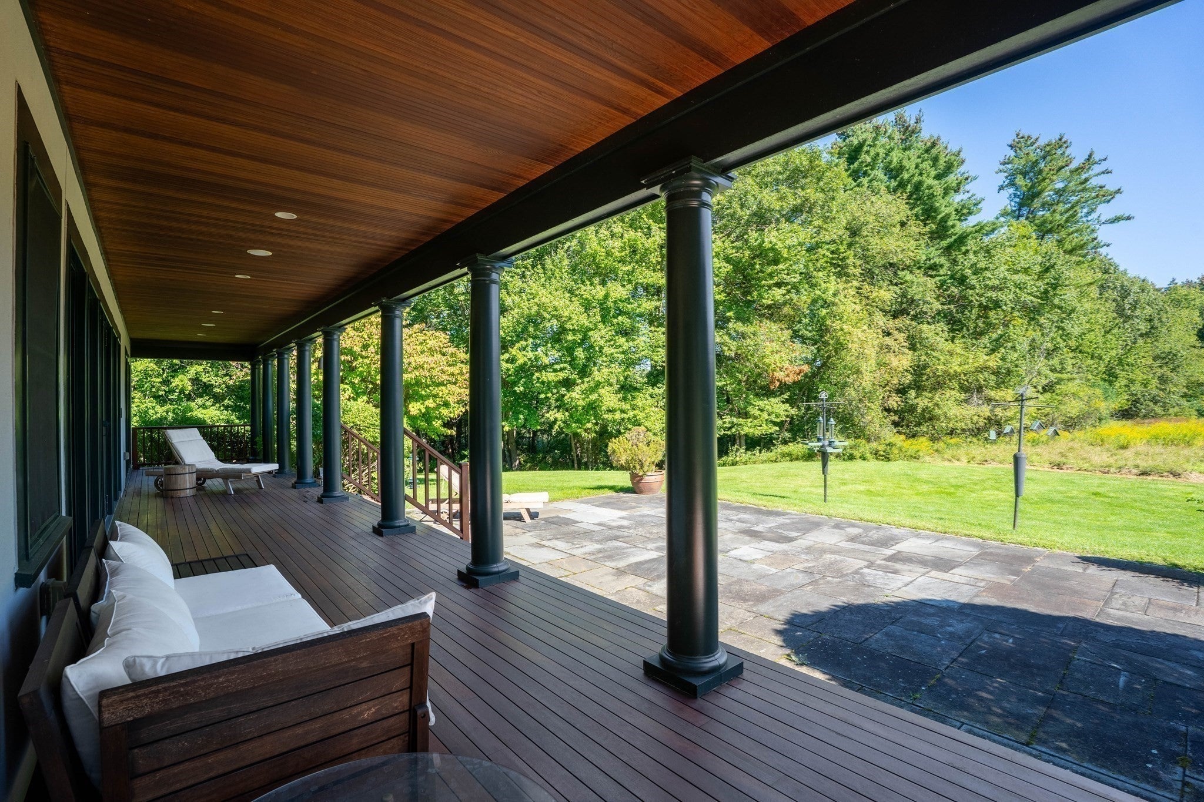
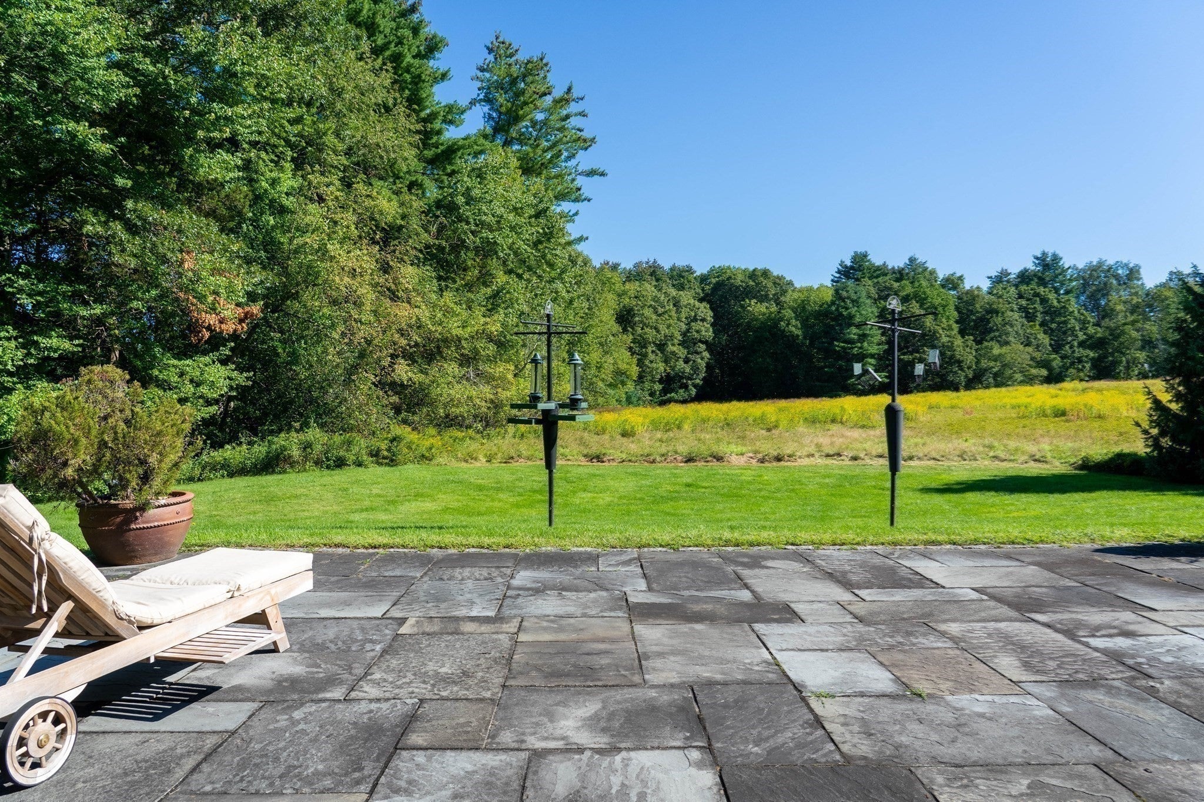
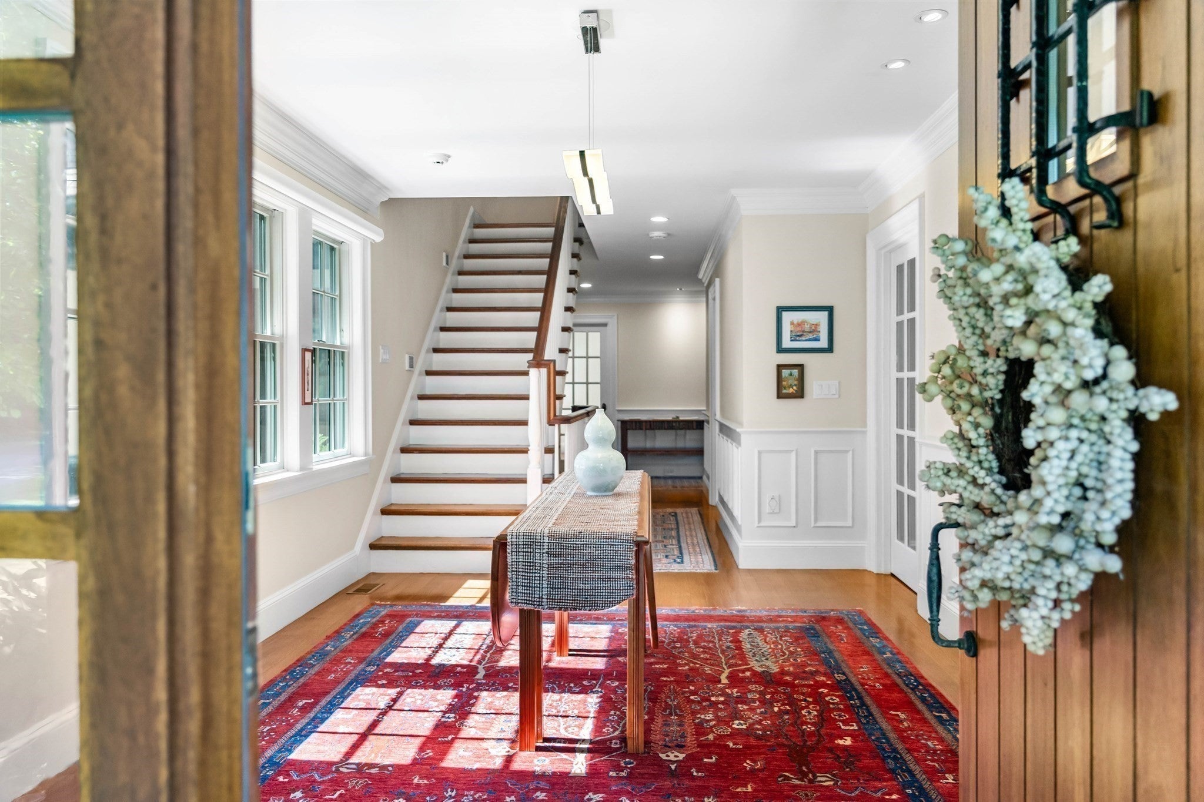
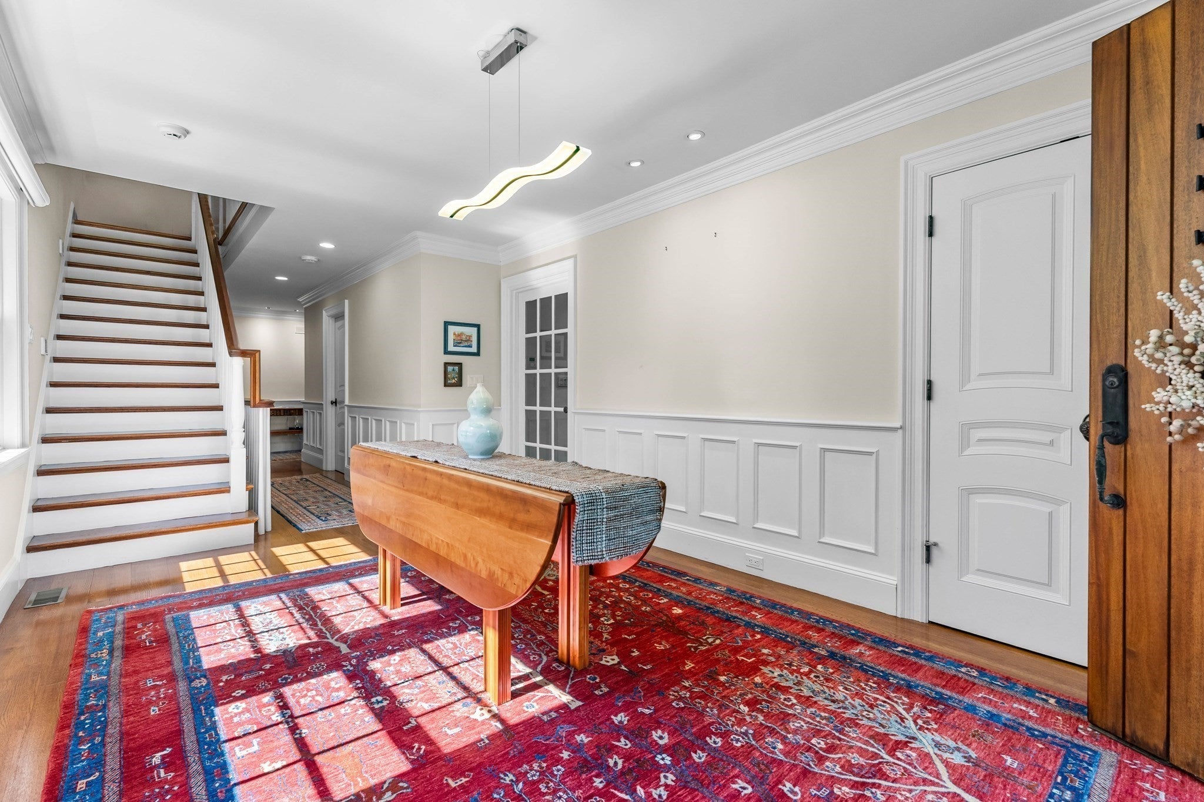
Three Tower Field Lane is a rare blend of traditional New England charm and contemporary design, sited at the end of a private lane with conservation field views and convenient access to Lincoln’s extensive trail network. Built ca. 2007 with many recent upgrades, this property is in move in condition and offers an open floor plan with a ground floor master suite. On the second floor there are three additional bedrooms, two large baths, and a sitting area with fireplace. The lower level is finished and includes a sauna and substantial storage. Lincoln is well known for its efforts to conserve land, preserve its agricultural heritage, and for the excellence of its schools. For commuters it is easily accessible to Cambridge and Boston by rail or highway. Live in the country and ride the train to work. Discerning buyers seeking value and exclusivity in Lincoln’s premier neighborhood will appreciate the many upgrades and turnkey condition of this special property.

Save
Ask
Tour
Hide
Share
Listing Snapshot
Price 
$3,300,000
Days On Site 
34 Days
Bedrooms 
4
Inside Area (SqFt) 
5,501 sqft
Total Baths 
4
Full Baths 
3
Partial Baths 
1
Lot Size 
1.83 Acres
Year Built 
2007
MLS Number 
73581039
Status 
Active
Property Tax 
$31,662
HOA/Condo/Coop Fees 
N/A
Sq Ft Source 
Public Records
Friends & Family
Recent Activity
a month agoListing updated with changes from the MLS
a month agoListing first seen on site
General Features
Acres 
1.83
Attached Garage 
Yes
Foundation 
Concrete Perimeter
Garage 
Yes
Garage Spaces 
2
Parking 
PavedAttachedOff StreetGarage
Parking Spaces 
6
Property Sub Type 
Single Family Residence
Security 
Security System
Sewer 
Private Sewer
SqFt Above 
3528
SqFt Below 
1973
SqFt Total 
5501
Style 
Contemporary
Water Source 
Public
Zoning 
R
Interior Features
Appliances 
Water Heater
Basement 
FullFinished
Cooling 
Central Air
Electric 
220 Volts
Fireplace 
Yes
Fireplace Features 
Living Room
Fireplaces 
2
Flooring 
TileCarpetHardwood
Heating 
Forced AirHeat PumpZoned
Interior 
Vaulted Ceiling(s)Recessed LightingCrown MoldingCentral VacuumHigh Speed InternetMaster DownstairsWalk-In Closet(s)Open Floorplan
Laundry Features 
Main LevelSink
Main Level Bedrooms 
1
Bathroom 1 
Dimensions - 6.083333333x19.333333333Level - MainArea - 117
Bathroom 2 
Dimensions - 4.5x6.916666666Level - MainArea - 31
Bathroom 3 
Dimensions - 13.166666666x13.666666666Level - SecondArea - 179
Bedroom 2 
Dimensions - 15.333333333x13.333333333Level - SecondArea - 204
Bedroom 3 
Dimensions - 13.416666666x12.833333333Level - SecondArea - 172
Bedroom 4 
Dimensions - 12.583333333x18.25Level - SecondArea - 229
Dining Room 
Dimensions - 17.25x14.5Level - MainArea - 250
Kitchen 
Dimensions - 18x11.416666666Level - MainArea - 205
Living Room 
Dimensions - 14.916666666x19.416666666Level - MainArea - 289
Master Bedroom 
Dimensions - 15.25x15.25Level - MainArea - 232
Office 
Dimensions - 11.333333333x13.666666666Level - MainArea - 154
Save
Ask
Tour
Hide
Share
Exterior Features
Construction Details 
Frame
Lot Features 
LevelLandscaped
Patio And Porch 
PorchPatio
Roof 
Shingle
Community Features
Community Features 
ParkStable(s)Golf
Schools
School District
Unknown
Elementary School
Lincoln
Middle School
Lincoln
High School
Lshs
Listing courtesy of G. Stewart Young of LandVest, Inc., Concord


The property listing data and information, or the Images, set forth herein were provided to MLS Property Information Network, Inc. from third party sources, including sellers, lessors, landlords, and public records, and were compiled by MLS Property Information Network, Inc. The property listing data and information, and the Images, are for the personal, non-commercial use of consumers having a good faith interest in purchasing, leasing or renting listed properties of the type displayed to them and may not be used for any purpose other than to identify prospective properties which such consumers may have a good faith interest in purchasing, leasing or renting. MLS Property Information Network, Inc. and its subscribers disclaim any and all representations and warranties as to the accuracy of the property listing data and information, or as to the accuracy of any of the Images, set forth herein.

Last checked 2026-10-27 10:45 AM UTC

Neighborhood & Commute
Source: Walkscore
Save
Ask
Tour
Hide
Share