Save
Ask
Tour
Hide
Share
$859,000
25 Days On Site

21 Steinbeck St
Tyngsborough, MA 01879

For Sale|Single Family Residence|Active
3
Beds
4
Total Baths
2
Full Baths
2
Partial Baths
3,827
SqFt
$224
/SqFt
2006
Built
Subdivision:
The Villages at Maple Ridge
County:
Middlesex
21 Steinbeck St21 Steinbeck St21 Steinbeck St21 Steinbeck St
Save
Ask
Tour
Hide
Share

Mortgage Calculator

Monthly Payment (Est.)

Enter an interest rate to see your estimated monthly payment.
Calculator powered by Showcase IDX, a Constellation1 Company. Copyright ©2026 Information is deemed reliable but not guaranteed.

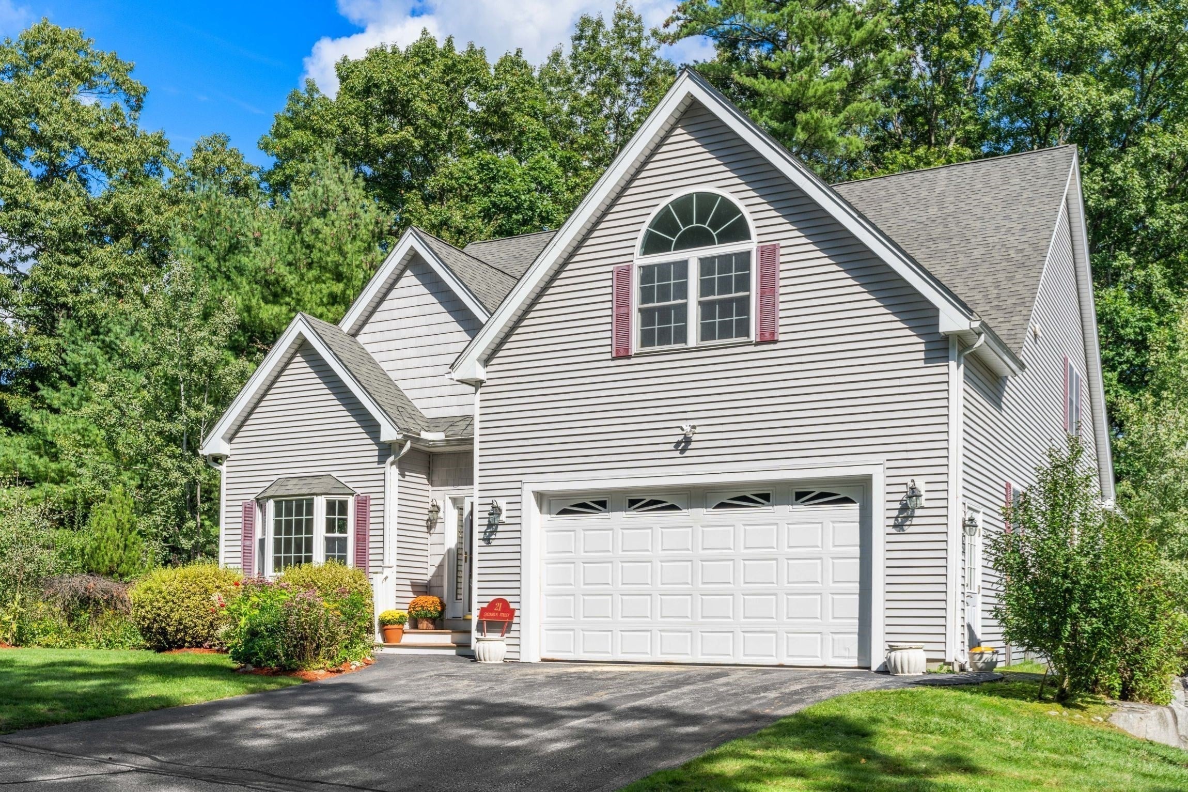
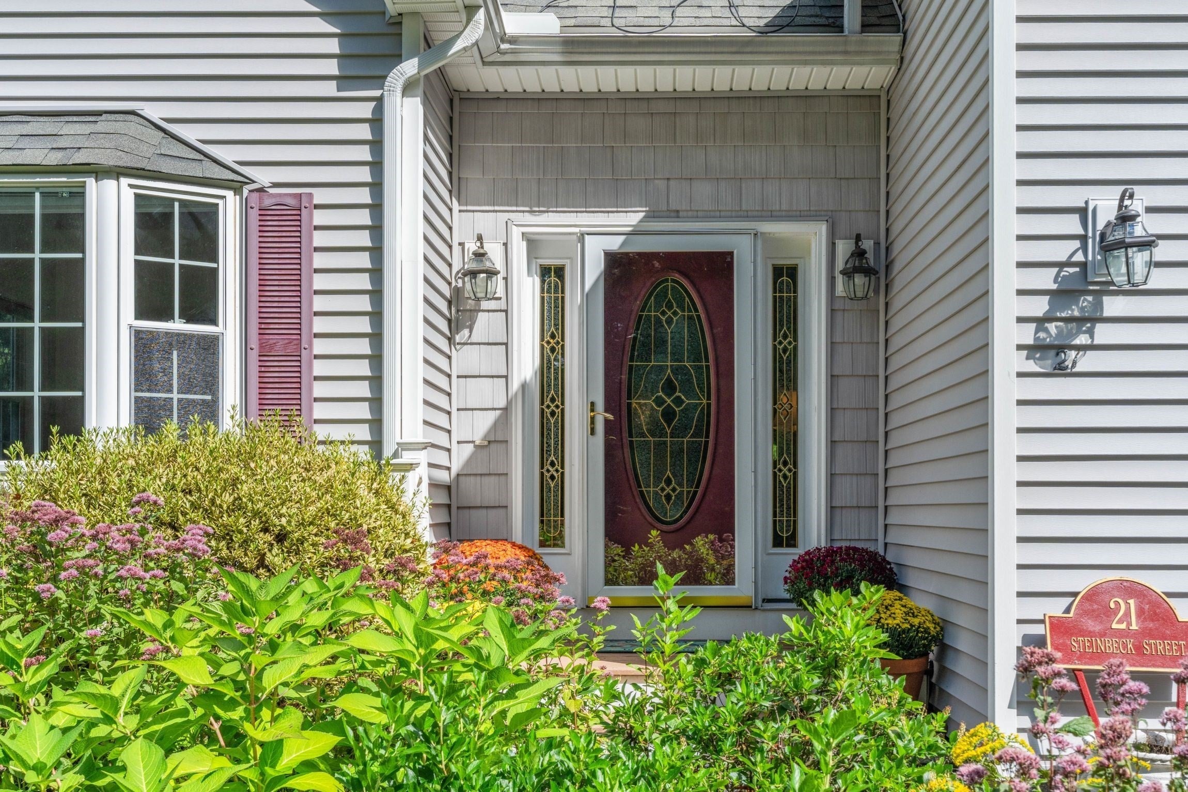
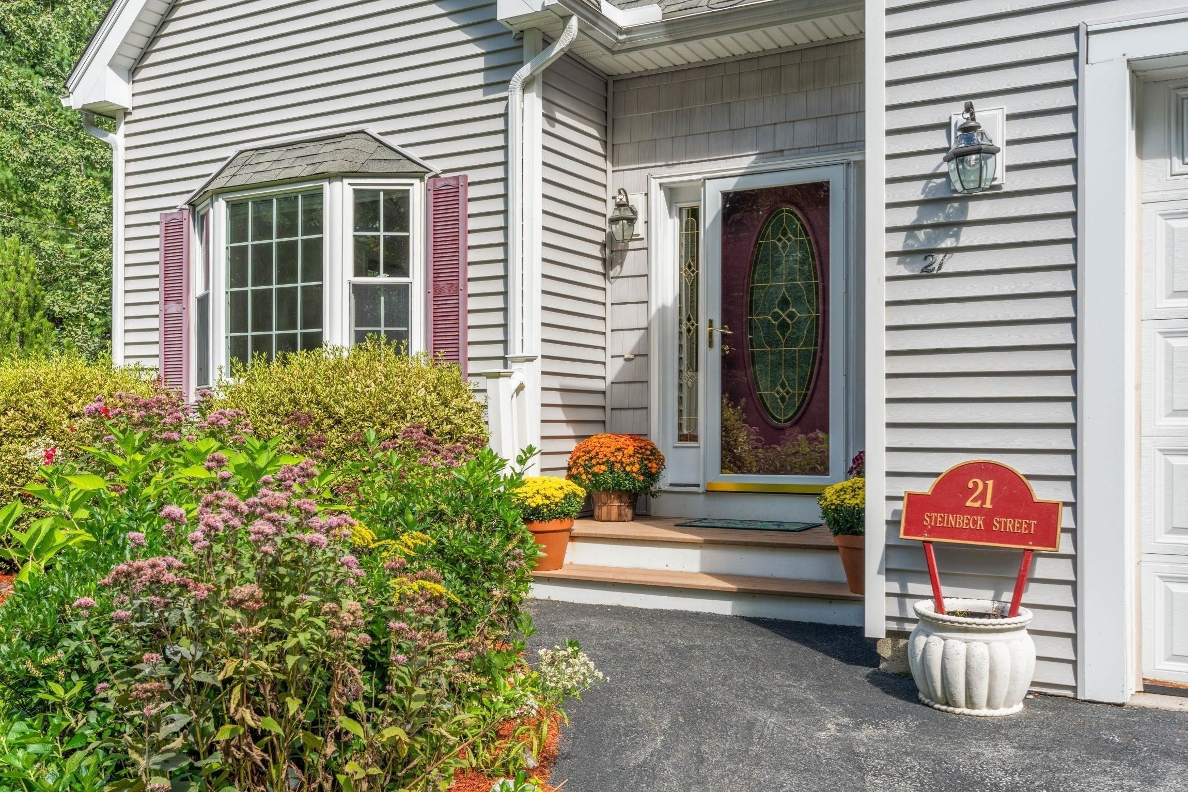
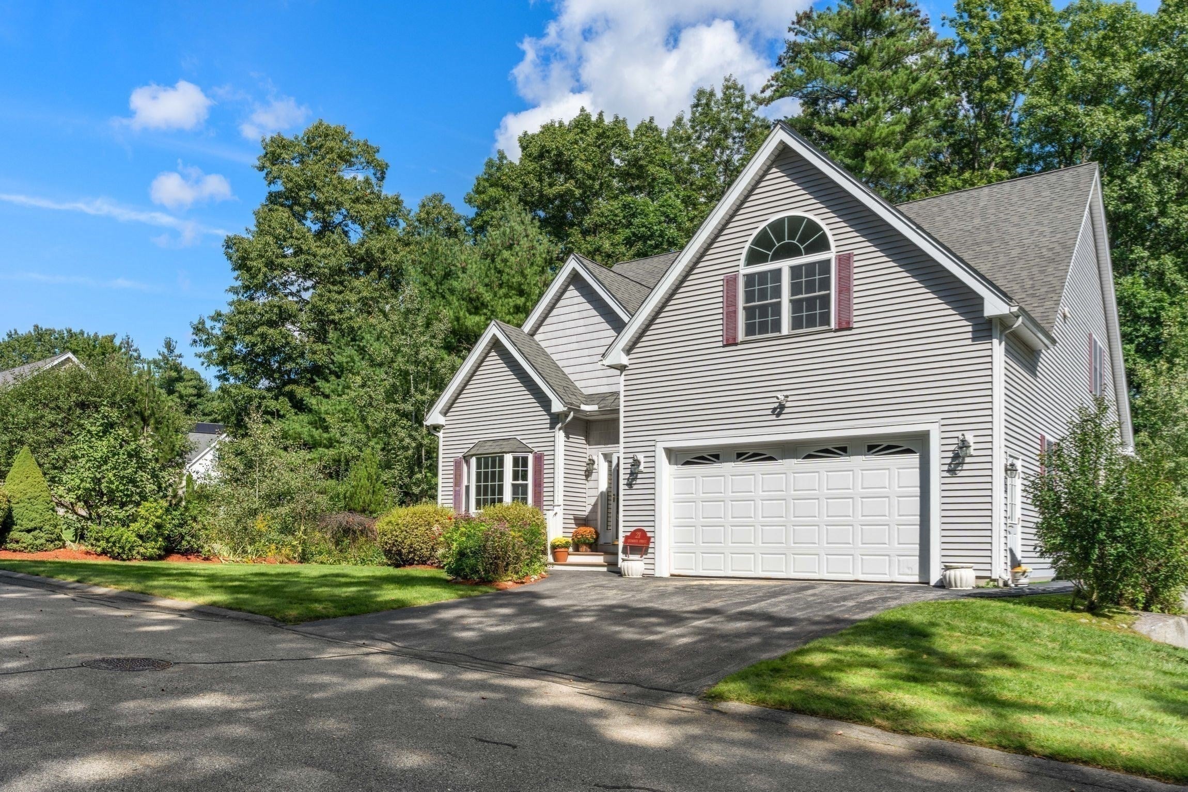
Welcome to The Villages at Maple Ridge, a premier 55+ community offering elegant living in a peaceful, beautifully landscaped setting. Lovingly maintained by its original owner for 20 years, this exceptional home combines comfort, privacy and versatility. A gracious foyer opens to a stunning family room with soaring vaulted ceiling and gas fireplace, with sliders leading to a private deck and backyard. The sun-filled office features a beautiful bay window. The open-concept living, kitchen and dining areas are ideal for both everyday living and entertaining, with granite countertops, stainless steel appliances, breakfast bar, abundant cabinetry, vaulted dining ceiling and dramatic arched window overlooking mature greenery. The first-floor primary suite offers an ensuite bath and convenient main-level living. Upstairs are two spacious bedrooms and a versatile bonus room perfect for a den, reading room or crafts. The second-floor overlook adds to the home's dramatic open feel. An expansive finished lower level with wall-to-wall carpeting provides additional space for a media room, library, exercise area or hobby room. Enjoy the beautifully maintained grounds and welcoming clubhouse, where residents may gather for Mahjong, play cards, book club and special events. Conveniently located near major highways, shopping, dining and recreation, with easy access to Nashua and Greater Boston. A truly special opportunity to live in The Villages at Maple Ridge!

Save
Ask
Tour
Hide
Share
Listing Snapshot
Price 
$859,000
Days On Site 
25 Days
Bedrooms 
3
Inside Area (SqFt) 
3,827 sqft
Total Baths 
4
Full Baths 
2
Partial Baths 
2
Lot Size 
0.19 Acres
Year Built 
2006
MLS® Number 
73581037
Status 
Active
Property Tax 
$8,522
HOA/Condo/Coop Fees 
$454 monthly
Sq Ft Source 
Public Records
Friends & Family
Recent Activity
3 days agoListing updated with changes from the MLS®
3 days agoPrice changed to $859,000
3 days agoStatus changed to Active
4 weeks agoListing first seen on site
General Features
Acres 
0.19
Attached Garage 
Yes
Disclosures 
55+ Community with HOA fee of $454 monthly which included lawn maintenanceirrigationsnow removaltrash removalclubhouse
Foundation 
Concrete Perimeter
Garage 
Yes
Garage Spaces 
2
Green Energy Efficient 
Thermostat
Parking 
PavedAttachedGarage Door OpenerOff StreetGarage
Parking Spaces 
4
Property Sub Type 
Single Family Residence
Security 
Security System
Sewer 
Public Sewer
SqFt Total 
3827
Style 
Cape
Water Source 
Public
Zoning 
I1
Interior Features
Appliances 
Gas Water HeaterRangeDishwasherMicrowaveRefrigeratorFreezerWasherDryerPlumbed For Ice Maker
Basement 
FullFinishedInterior Entry
Cooling 
Central AirZoned
Electric 
Generator200+ Amp Service
Fireplace 
Yes
Fireplace Features 
Living Room
Fireplaces 
1
Flooring 
WoodTileCarpetHardwood
Heating 
Natural GasForced AirZoned
Interior 
High Speed InternetMaster DownstairsWalk-In Closet(s)Ceiling Fan(s)Vaulted Ceiling(s)Open FloorplanRecessed LightingCathedral Ceiling(s)
Laundry Features 
Main LevelElectric Dryer HookupWasher Hookup
Window Features 
Bay Window(s)
Bathroom 1 
Dimensions - 6x6Level - FirstArea - 36
Bathroom 2 
Dimensions - 11x10Level - FirstArea - 110
Bathroom 3 
Dimensions - 8x8Level - ThirdArea - 64
Bedroom 2 
Dimensions - 10x14Level - SecondArea - 140
Bedroom 3 
Dimensions - 14x15Level - SecondArea - 210
Dining Room 
Dimensions - 11x23Level - MainArea - 253
Family Room 
Dimensions - 16x16Level - SecondArea - 256
Kitchen 
Dimensions - 10x14Level - MainArea - 140
Living Room 
Dimensions - 19x30Level - MainArea - 570
Master Bedroom 
Dimensions - 14x19Level - FirstArea - 266
Office 
Dimensions - 10x12Level - FirstArea - 120
Save
Ask
Tour
Hide
Share
Exterior Features
Construction Details 
Frame
Exterior 
Rain Gutters
Lot Features 
LevelLandscaped
Patio And Porch 
Deck
Roof 
Shingle
Windows/Doors 
Bay Window(s)
Community Features
Association Fee 
$454.0
Association Fee Frequency 
Monthly
Community Features 
PoolTennis Court(s)ParkGolf
Senior Community 
Yes
Roads 
Paved
Listing courtesy of Kathleen DiTullio of Gibson Sotheby's International Realty


The property listing data and information, or the Images, set forth herein were provided to MLS Property Information Network, Inc. from third party sources, including sellers, lessors, landlords, and public records, and were compiled by MLS Property Information Network, Inc. The property listing data and information, and the Images, are for the personal, non-commercial use of consumers having a good faith interest in purchasing, leasing or renting listed properties of the type displayed to them and may not be used for any purpose other than to identify prospective properties which such consumers may have a good faith interest in purchasing, leasing or renting. MLS Property Information Network, Inc. and its subscribers disclaim any and all representations and warranties as to the accuracy of the property listing data and information, or as to the accuracy of any of the Images, set forth herein.

Last checked 2026-10-18 08:41 AM UTC

Neighborhood & Commute
Source: Walkscore
Save
Ask
Tour
Hide
Share