Save
Ask
Tour
Hide
Share
$849,900
13 Days On Site

Graniteville Woods
10 Cheyenne Valley Road 10
Westford, MA 01886

For Sale|Condominium|Active Under Contract
3
Beds
3
Total Baths
2
Full Baths
1
Partial Bath
2,462
SqFt
$345
/SqFt
2011
Built
County:
Middlesex
10 Cheyenne Valley Road 1010 Cheyenne Valley Road 1010 Cheyenne Valley Road 1010 Cheyenne Valley Road 10
Save
Ask
Tour
Hide
Share

Mortgage Calculator

Monthly Payment (Est.)

Enter an interest rate to see your estimated monthly payment.
Calculator powered by Showcase IDX, a Constellation1 Company. Copyright ©2026 Information is deemed reliable but not guaranteed.

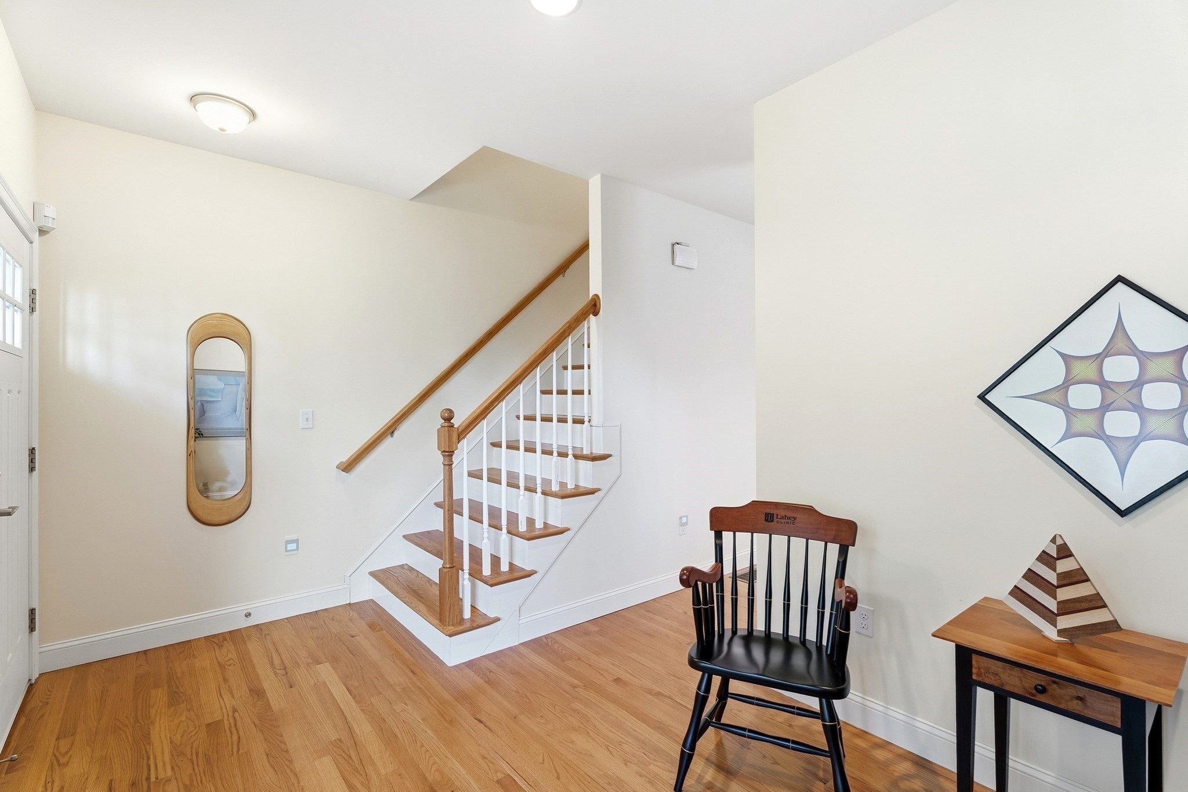
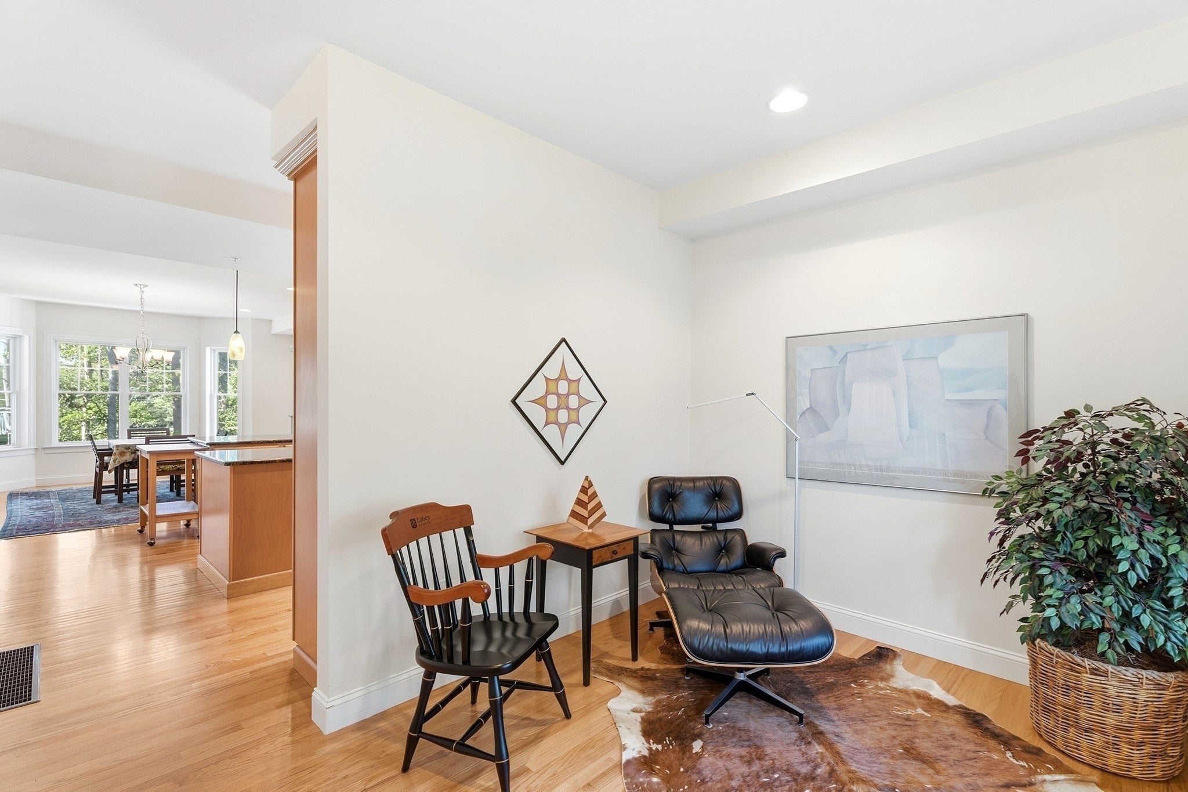
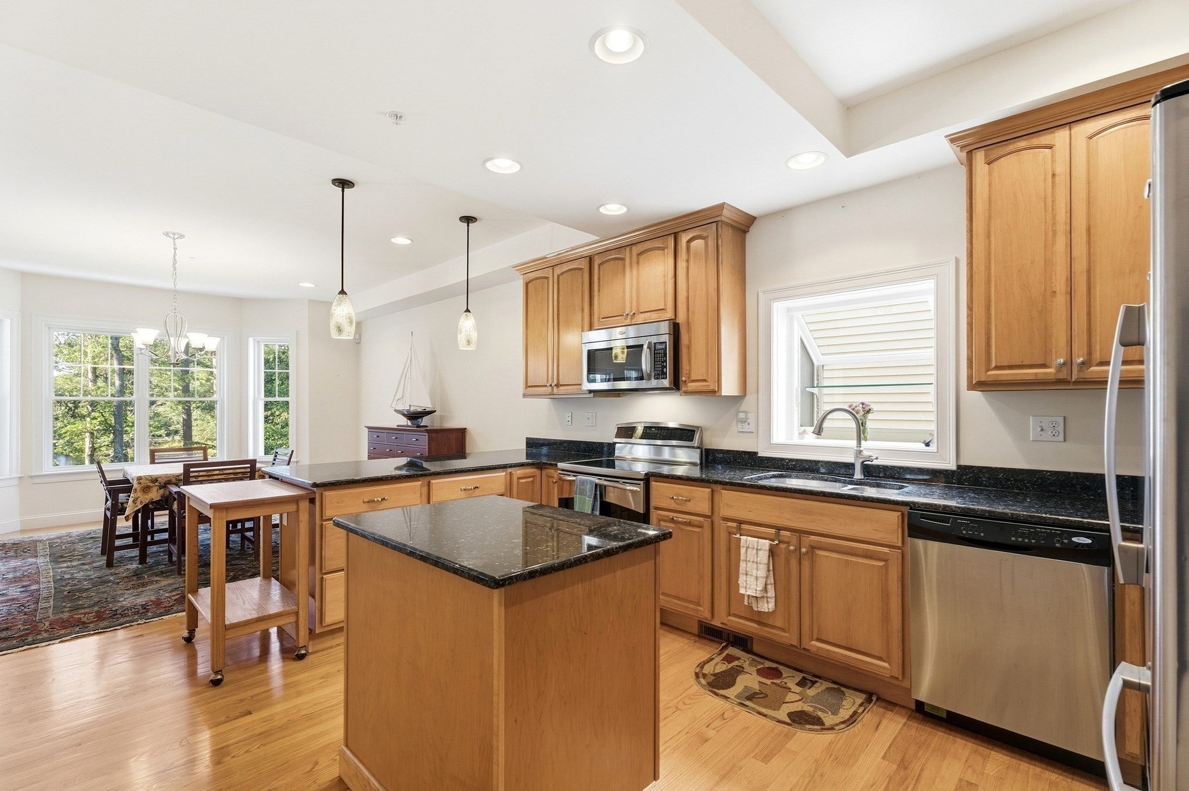
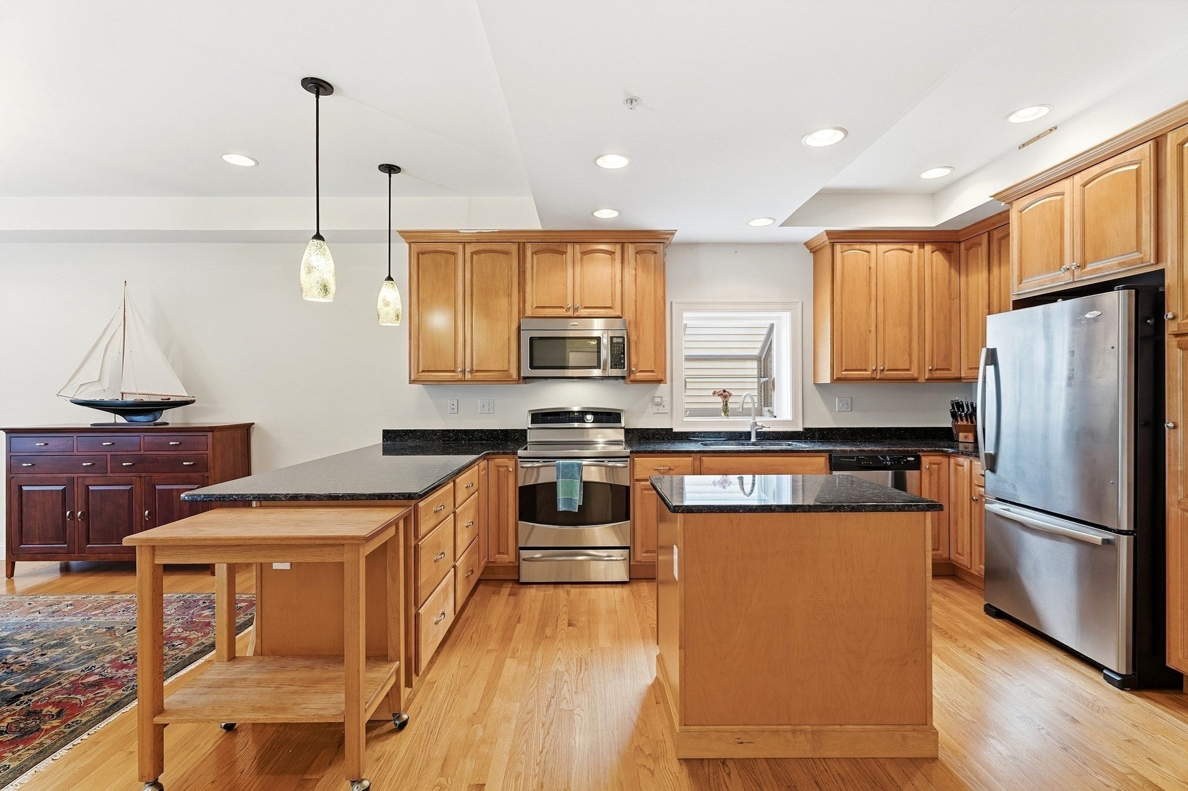
*OPEN HOUSES CANCELLED - OFFER ACCEPTED* Welcome to 10 Cheyenne Valley, a detached condo in Westford’s desirable Graniteville Woods community that delivers the space and privacy of a single-family home with the convenience of condo living. Inside, hardwood floors run throughout the first floor, where the open-concept kitchen, dining, and living areas feel bright, spacious, and effortlessly connected. Upstairs, you’ll find three oversized bedrooms, including a generous primary suite, plus two full baths. With 3 bedrooms, 2.5 baths, and a two-car garage, there’s plenty of room to spread out. Out back, the screened-in porch is the real showstopper, offering peaceful pond views and a quiet place to relax, dine, or enjoy the changing seasons. The full walkout basement adds more than 1,000 square feet of additional space with incredible potential, plus a slider leading to a private patio. Graniteville Woods offers a low-maintenance lifestyle with exterior maintenance, landscaping & snow removal covered, while still giving owners the feel of a standalone home. Set in an established Westford community with convenient access to local shopping, dining, schools, recreation, and commuter routes, 10 Cheyenne Valley is the perfect blend of space, scenery, and easy living.

Save
Ask
Tour
Hide
Share
Listing Snapshot
Price 
$849,900
Days On Site 
13 Days
Bedrooms 
3
Inside Area (SqFt) 
2,462 sqft
Total Baths 
3
Full Baths 
2
Partial Baths 
1
Lot Size 
N/A
Year Built 
2011
MLS® Number 
73581020
Status 
Active Under Contract
Property Tax 
$10,096
HOA/Condo/Coop Fees 
$680 monthly
Sq Ft Source 
Public Records
Friends & Family
Recent Activity
a week agoListing updated with changes from the MLS®
a week agoStatus changed to Active Under Contract
2 weeks agoListing first seen on site
General Features
Attached Garage 
Yes
Disclosures 
3rd bedroom does not have a closet. Sewerage is a community wastewater treatment. All information is deemed reliable but not guaranteed. Buyer and buyer agent to perform any/all due diligence. Some photos are virtually enhanced/staged.
Garage 
Yes
Garage Spaces 
2
Number Of Stories 
3
Parking 
AttachedGarage Door OpenerOff StreetPavedGarage
Parking Spaces 
6
Pets 
Yes
Property Sub Type 
Condominium
Sewer 
Public SewerOther
SqFt Above 
2462
SqFt Below 
1030
SqFt Total 
2462
Water Source 
Public
Zoning 
RA
Interior Features
Appliances 
RangeDishwasherRefrigeratorWasherDryer
Cooling 
Central Air
Fireplace 
Yes
Fireplaces 
1
Flooring 
WoodTileCarpet
Heating 
Natural GasForced Air
Interior 
Entrance Foyer
Bathroom 1 
Dimensions - 9.166666666x7.833333333Level - SecondArea - 71
Bathroom 2 
Dimensions - 11.75x11.416666666Level - SecondArea - 134
Bathroom 3 
Dimensions - 5.583333333x5.083333333Level - FirstArea - 28
Bedroom 2 
Dimensions - 18.833333333x14.666666666Level - SecondArea - 276
Bedroom 3 
Dimensions - 18.833333333x16.333333333Level - SecondArea - 307
Dining Room 
Dimensions - 15.75x13.75Level - FirstArea - 216
Family Room 
Dimensions - 19.083333333x16.25Level - FirstArea - 310
Kitchen 
Dimensions - 15.666666666x16.333333333Level - FirstArea - 255
Master Bedroom 
Dimensions - 15.416666666x25.083333333Level - SecondArea - 386
Save
Ask
Tour
Hide
Share
Exterior Features
Lot Features 
Waterfront
Patio And Porch 
ScreenedPatioPorch
Roof 
Shingle
View 
PondWater
Waterfront 
Yes
Waterfront Features 
WaterfrontPond
Waterview 
PondWater
Community Features
Association Amenities 
Playground
Association Fee 
$680.0
Association Fee Frequency 
Monthly
Community Features 
Park
Schools
School District
Unknown
Elementary School
Miller Day
Middle School
Blanchard Ms
High School
Westford Academy
Listing courtesy of Allison Murray of Chinatti Realty Group, Inc.


The property listing data and information, or the Images, set forth herein were provided to MLS Property Information Network, Inc. from third party sources, including sellers, lessors, landlords, and public records, and were compiled by MLS Property Information Network, Inc. The property listing data and information, and the Images, are for the personal, non-commercial use of consumers having a good faith interest in purchasing, leasing or renting listed properties of the type displayed to them and may not be used for any purpose other than to identify prospective properties which such consumers may have a good faith interest in purchasing, leasing or renting. MLS Property Information Network, Inc. and its subscribers disclaim any and all representations and warranties as to the accuracy of the property listing data and information, or as to the accuracy of any of the Images, set forth herein.

Last checked 2026-10-06 04:28 AM UTC

Neighborhood & Commute
Source: Walkscore
Save
Ask
Tour
Hide
Share