

8 Roaen DrChelmsford, MA 01863
Mortgage Calculator
Monthly Payment (Est.)
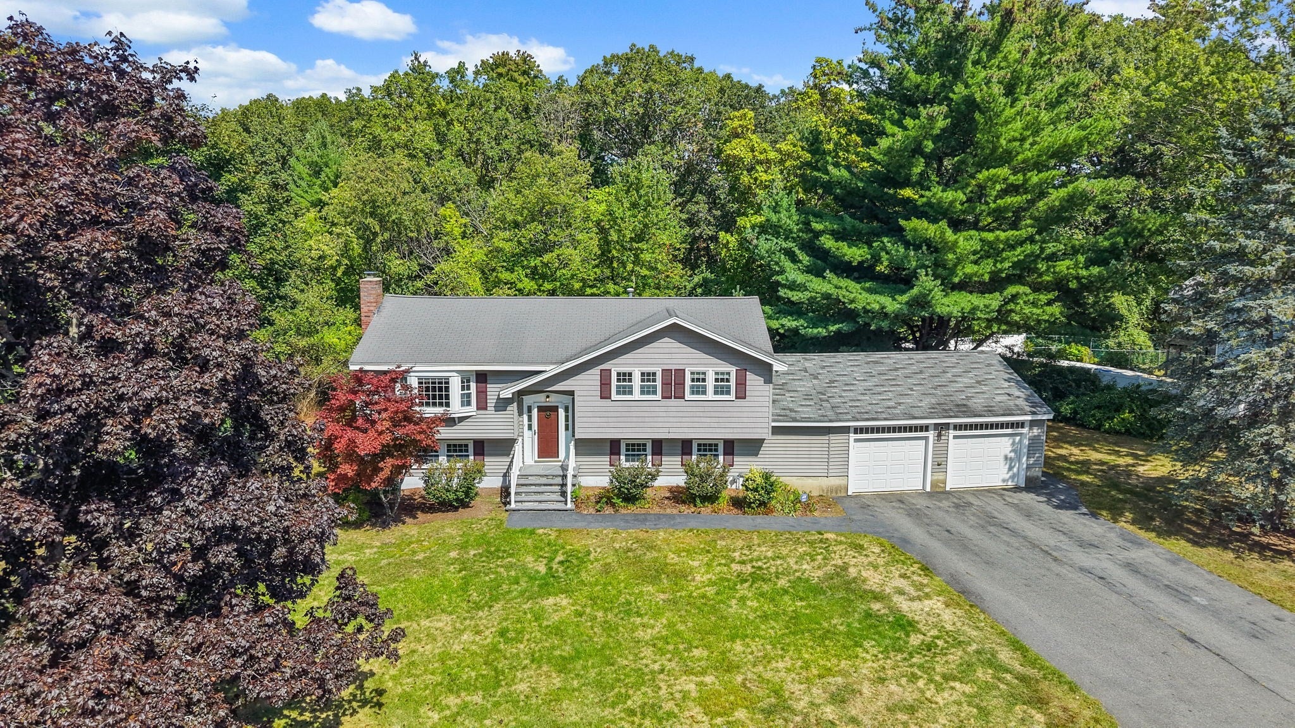
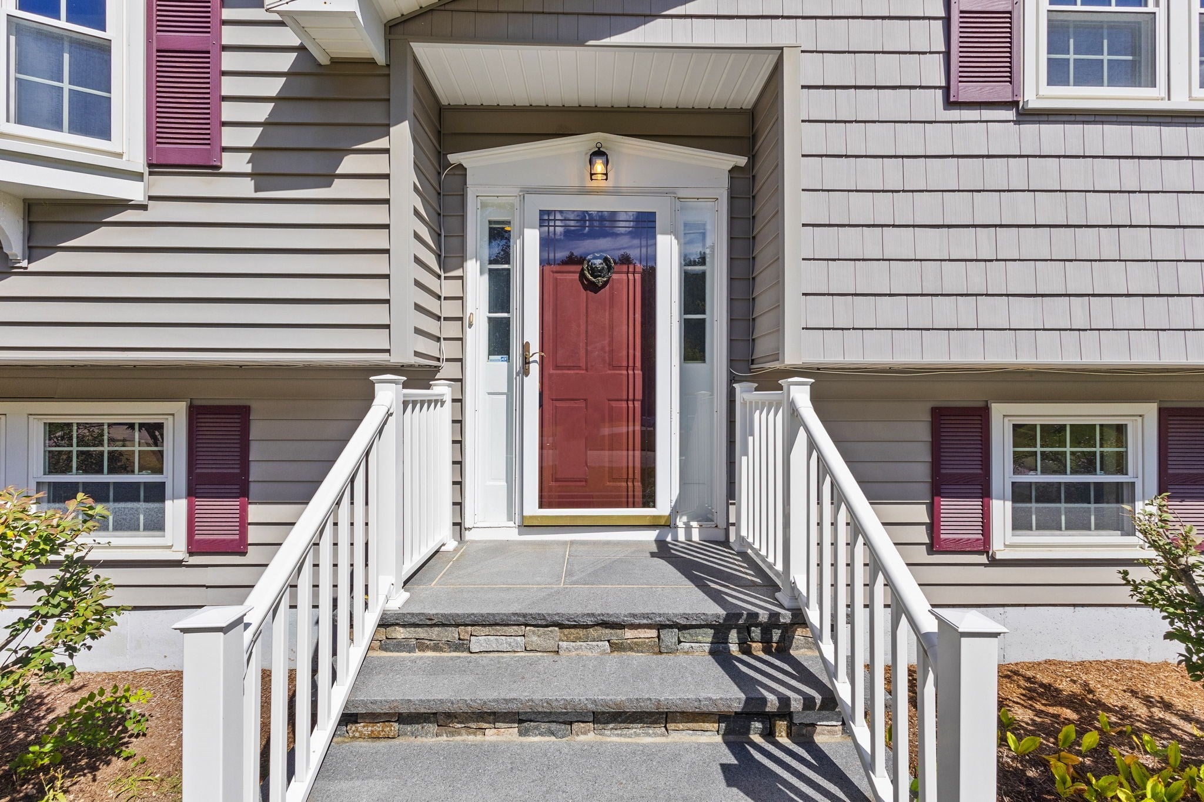
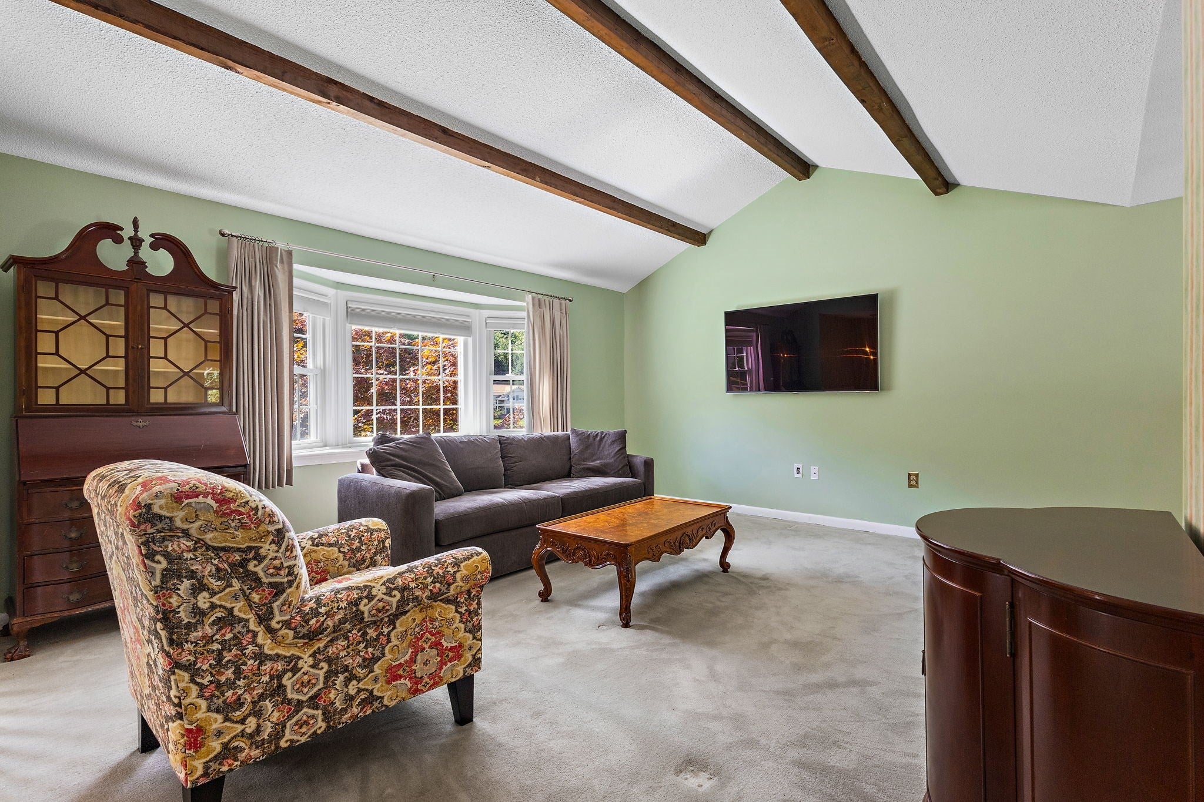
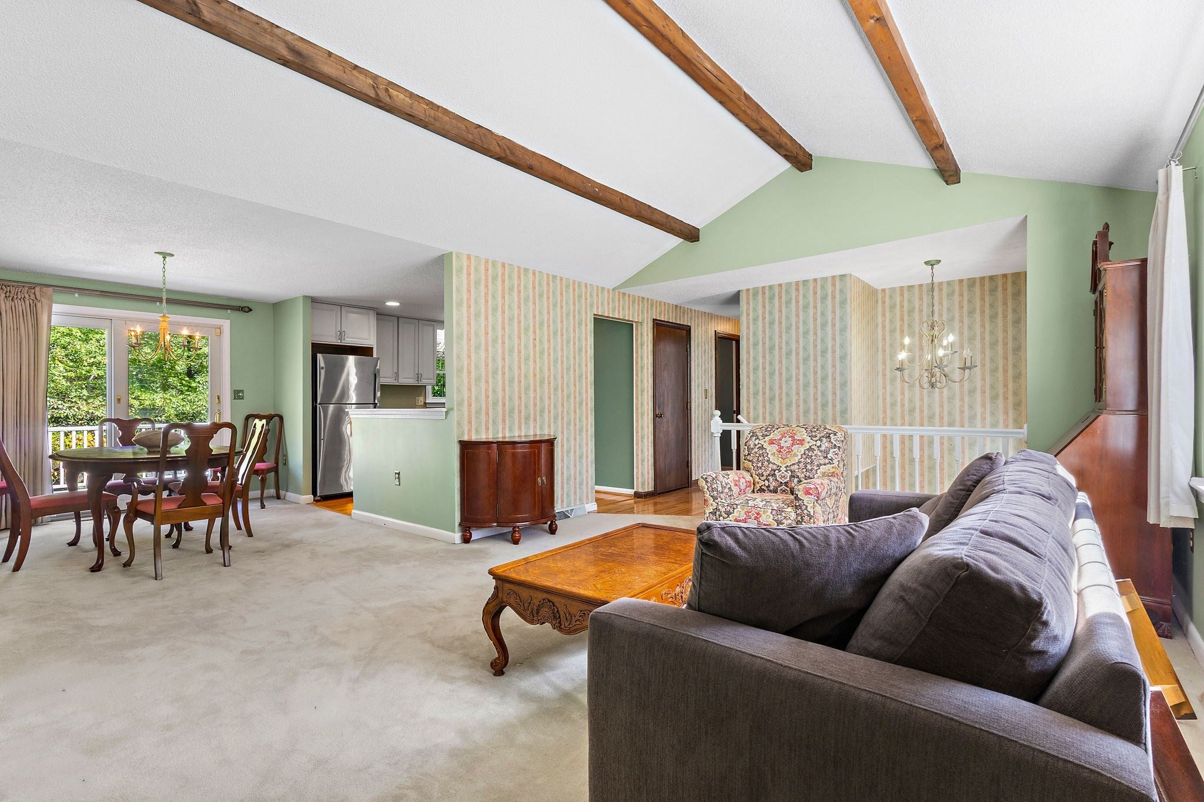
Enter an interest rate to see your estimated monthly payment.Beautifully maintained raised ranch offering an updated kitchen and bathrooms. The living room, kitchen and dining areas feature gleaming hardwood floors that enhance the home’s warmth and charm. Off of the dining area there is as a sliding glass door that opens to a good size deck overlooking the private back yard. The lower level features a finished room complete with a fireplace, full size windows and a slider that opens up to the back yard. Enjoy year-round comfort with central air conditioning and the convenience of a spacious three-car garage ideal for parking inside in the winter and storage of all those "summer toys" when the seasons change. The house is also equipped with a generator. Set near the end of a quiet cul-de-sac, this property provides privacy while remaining close to area amenities, shopping, and commuter routes. Pride of ownership shows throughout — a wonderful opportunity to own this well cared for home in a sought-after location.
| 2 weeks ago | Listing updated with changes from the MLS | |
| 3 weeks ago | Status changed to Pending | |
| a month ago | Listing first seen on site |

The property listing data and information, or the Images, set forth herein were provided to MLS Property Information Network, Inc. from third party sources, including sellers, lessors, landlords, and public records, and were compiled by MLS Property Information Network, Inc. The property listing data and information, and the Images, are for the personal, non-commercial use of consumers having a good faith interest in purchasing, leasing or renting listed properties of the type displayed to them and may not be used for any purpose other than to identify prospective properties which such consumers may have a good faith interest in purchasing, leasing or renting. MLS Property Information Network, Inc. and its subscribers disclaim any and all representations and warranties as to the accuracy of the property listing data and information, or as to the accuracy of any of the Images, set forth herein.
Last checked 2026-10-27 10:16 AM UTC