Save
Ask
Tour
Hide
Share
$1,100,000
13 Days On Site

6 Foster St
Littleton, MA 01460

For Sale|Single Family Residence|Active
4
Beds
3
Total Baths
3
Full Baths
2,996
SqFt
$367
/SqFt
1830
Built
County:
Middlesex
6 Foster St6 Foster St6 Foster St6 Foster St
Save
Ask
Tour
Hide
Share

Mortgage Calculator

Monthly Payment (Est.)

Enter an interest rate to see your estimated monthly payment.
Calculator powered by Showcase IDX, a Constellation1 Company. Copyright ©2026 Information is deemed reliable but not guaranteed.

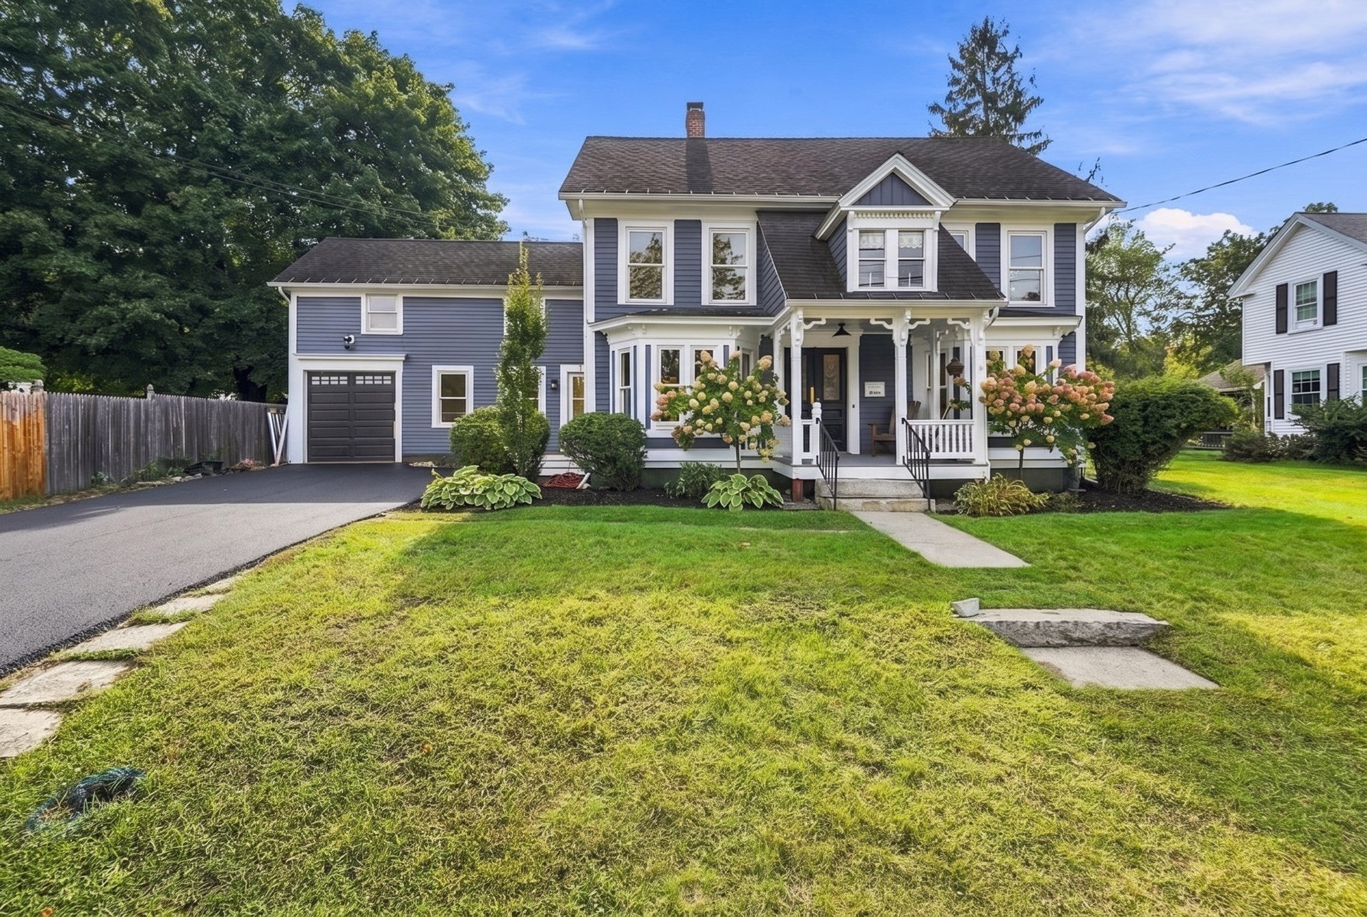
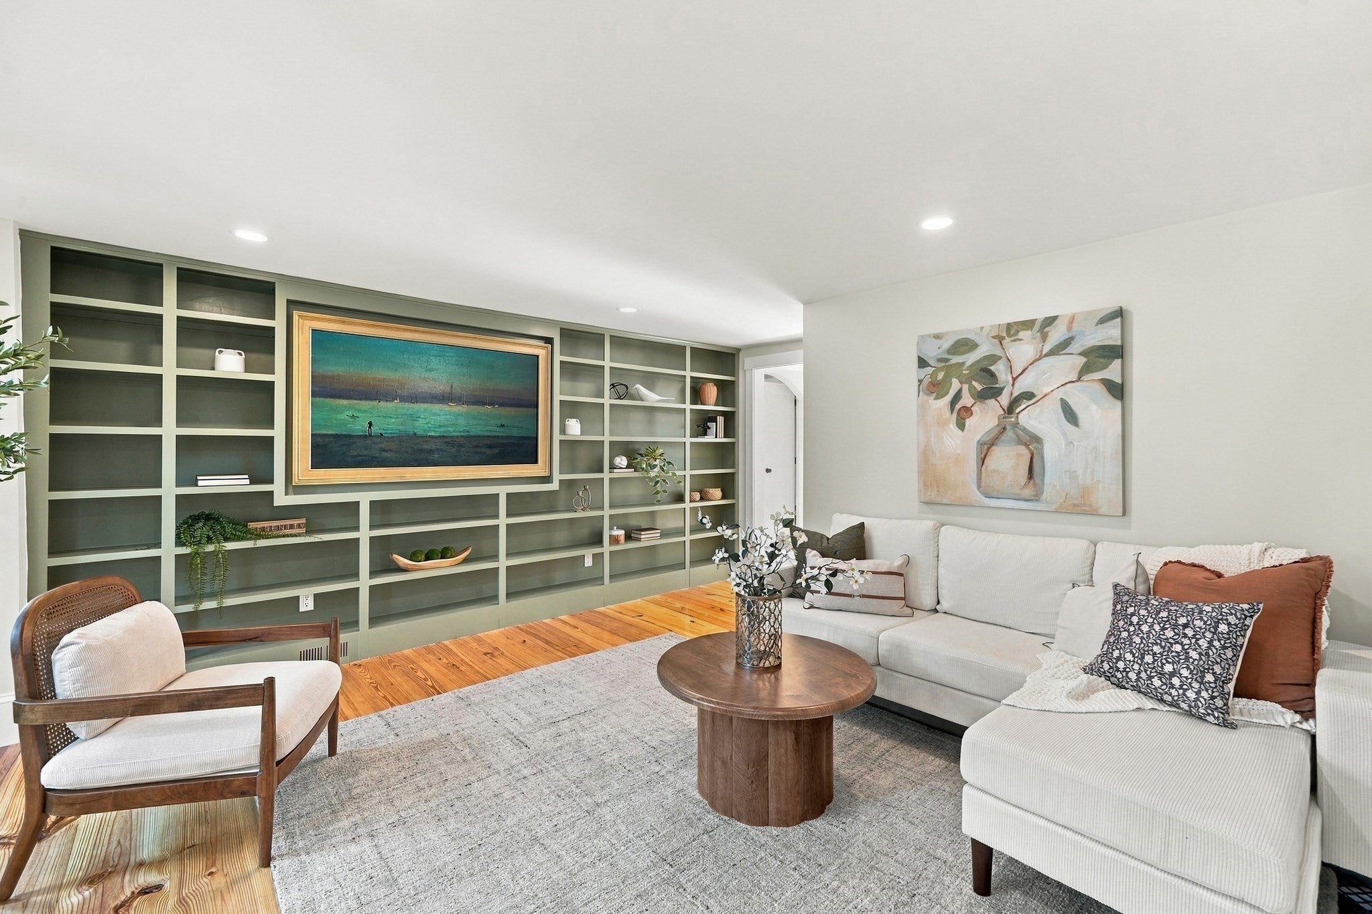
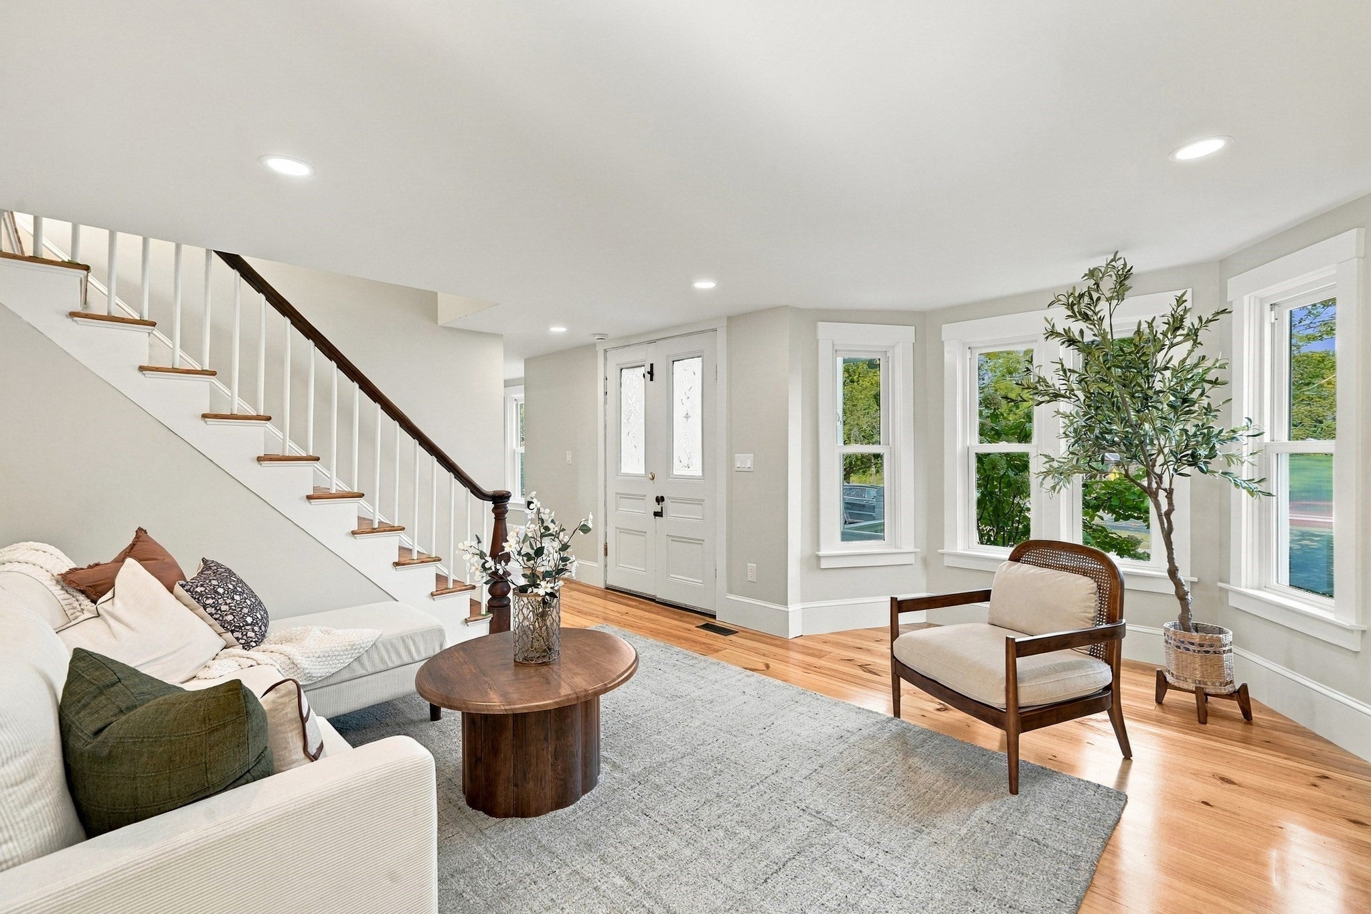
Every once in a while, a home comes along that gives you the opportunity to become part of its story. Known historically as the Dr. Paul and Rebecca Kittredge House, circa 1830, this remarkable Littleton antique blends nearly 200 years of New England character with the style and comfort of a professionally renovated home. Completely redone with exceptional attention to quality and detail, the home offers 4 bedrooms, 3 full baths, beautifully updated living spaces, and a walk-up third-floor bonus room offering flexible space for an office, playroom, studio or retreat. Historic charm has been thoughtfully preserved while modern finishes and amenities make the home ready for its next chapter. All-new high-efficiency systems and insulation provide the comfort and efficiency of a modern home while preserving its historic character. The property abuts 7.5 acres of conservation land with easy access to Littleton’s extensive trail system, yet sits just minutes from Littleton Center, major highways, shopping and highly rated schools. A truly special home where history, craftsmanship and modern living come together.

Save
Ask
Tour
Hide
Share
Listing Snapshot
Price 
$1,100,000
Days On Site 
13 Days
Bedrooms 
4
Inside Area (SqFt) 
2,996 sqft
Total Baths 
3
Full Baths 
3
Partial Baths 
N/A
Lot Size 
0.42 Acres
Year Built 
1830
MLS® Number 
73580923
Status 
Active
Property Tax 
$10,544
HOA/Condo/Coop Fees 
N/A
Sq Ft Source 
N/A
Friends & Family
Recent Activity
7 days agoListing updated with changes from the MLS®
2 weeks agoListing first seen on site
General Features
Acres 
0.42
Attached Garage 
Yes
Disclosures 
Septic is a 3 bedroom septictown record card says 4 bedrooms. Property experienced a fire in 2025. Following the firethe home was extensively reconstructed from the studs inresulting in essentially all-new interior systems and finishes. Work was completed with required permits and inspections.
Foundation 
Stone
Garage 
Yes
Garage Spaces 
1
Green Energy Efficient 
Thermostat
Parking 
PavedAttachedOff StreetGarage
Parking Spaces 
3
Property Condition 
Updated/Remodeled
Property Sub Type 
Single Family Residence
Sewer 
Private Sewer
SqFt Above 
2996
SqFt Total 
2996
Style 
VictorianAntique
Water Source 
Public
Zoning 
R
Interior Features
Appliances 
Gas Water HeaterTankless Water HeaterRangeDishwasherRefrigerator
Basement 
FullInterior EntryConcreteUnfinished
Cooling 
Central AirZoned
Electric 
Circuit Breakers
Flooring 
TileCarpetHardwood
Heating 
Natural GasForced AirElectricZoned
Interior 
Recessed LightingPantryWalk-In Closet(s)
Laundry Features 
Electric Dryer HookupWasher Hookup
Window Features 
Insulated WindowsScreens
Bathroom 1 
Dimensions - 9x7Level - FirstArea - 63
Bathroom 2 
Dimensions - 13x9Level - SecondArea - 117
Bathroom 3 
Dimensions - 10x5Level - SecondArea - 50
Bedroom 2 
Dimensions - 14x15Level - SecondArea - 210
Bedroom 3 
Dimensions - 14x15Level - SecondArea - 210
Bedroom 4 
Dimensions - 13x10Level - SecondArea - 130
Dining Room 
Dimensions - 14x17Level - FirstArea - 238
Kitchen 
Dimensions - 22x17Level - FirstArea - 374
Living Room 
Dimensions - 18x18Level - FirstArea - 324
Master Bedroom 
Dimensions - 32x16Level - SecondArea - 512
Save
Ask
Tour
Hide
Share
Exterior Features
Construction Details 
Frame
Exterior 
Storage
Fencing 
Stone
Frontage 
159.00
Lot Features 
WoodedLevel
Other Structures 
Storage
Patio And Porch 
PorchPatio
Roof 
ShingleRubber
Windows/Doors 
Insulated WindowsScreens
Community Features
Community Features 
Tennis Court(s)Park
Schools
School District
Unknown
Elementary School
Shaker/Russell
Middle School
Littleton Ms
High School
Littleton Hs
Listing courtesy of Ashley Coffey of Keller Williams Realty Boston Northwest


The property listing data and information, or the Images, set forth herein were provided to MLS Property Information Network, Inc. from third party sources, including sellers, lessors, landlords, and public records, and were compiled by MLS Property Information Network, Inc. The property listing data and information, and the Images, are for the personal, non-commercial use of consumers having a good faith interest in purchasing, leasing or renting listed properties of the type displayed to them and may not be used for any purpose other than to identify prospective properties which such consumers may have a good faith interest in purchasing, leasing or renting. MLS Property Information Network, Inc. and its subscribers disclaim any and all representations and warranties as to the accuracy of the property listing data and information, or as to the accuracy of any of the Images, set forth herein.

Last checked 2026-10-06 10:09 AM UTC

Neighborhood & Commute
Source: Walkscore
Save
Ask
Tour
Hide
Share