

7 E Dexter Ave 38Woburn, MA 01801
Mortgage Calculator
Monthly Payment (Est.)
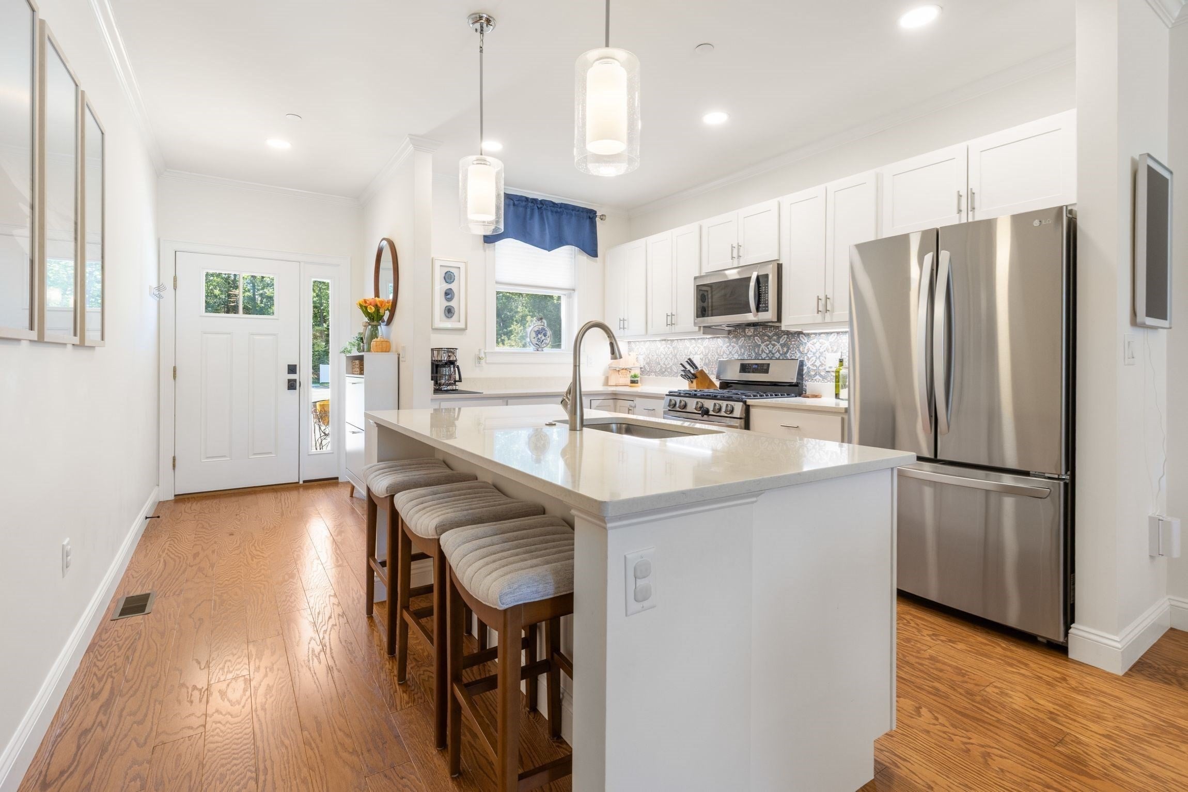
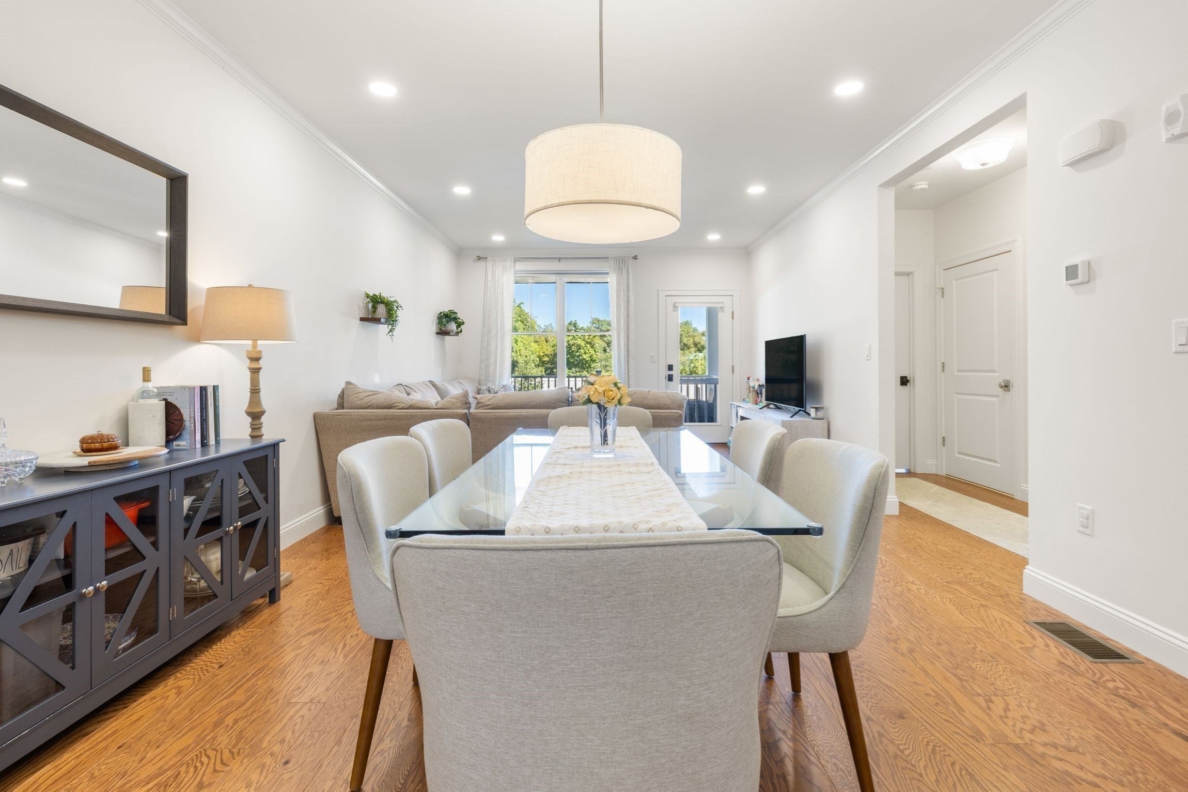
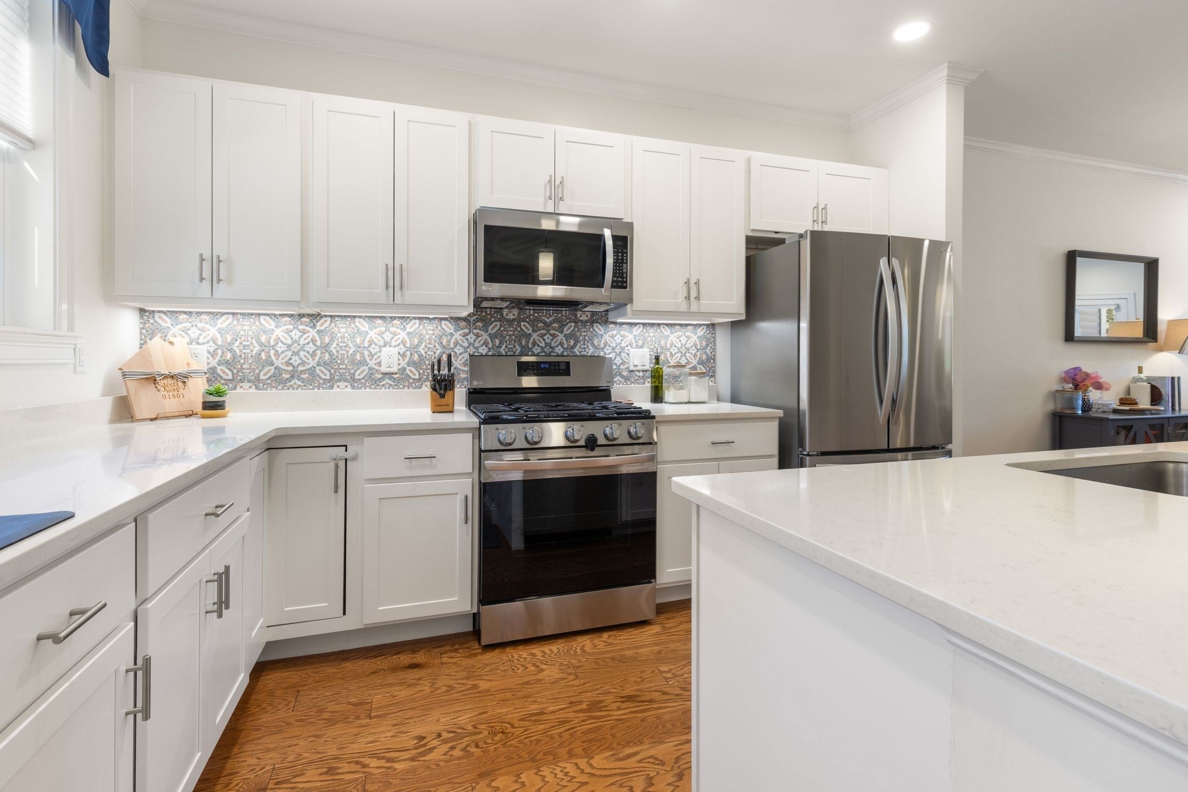
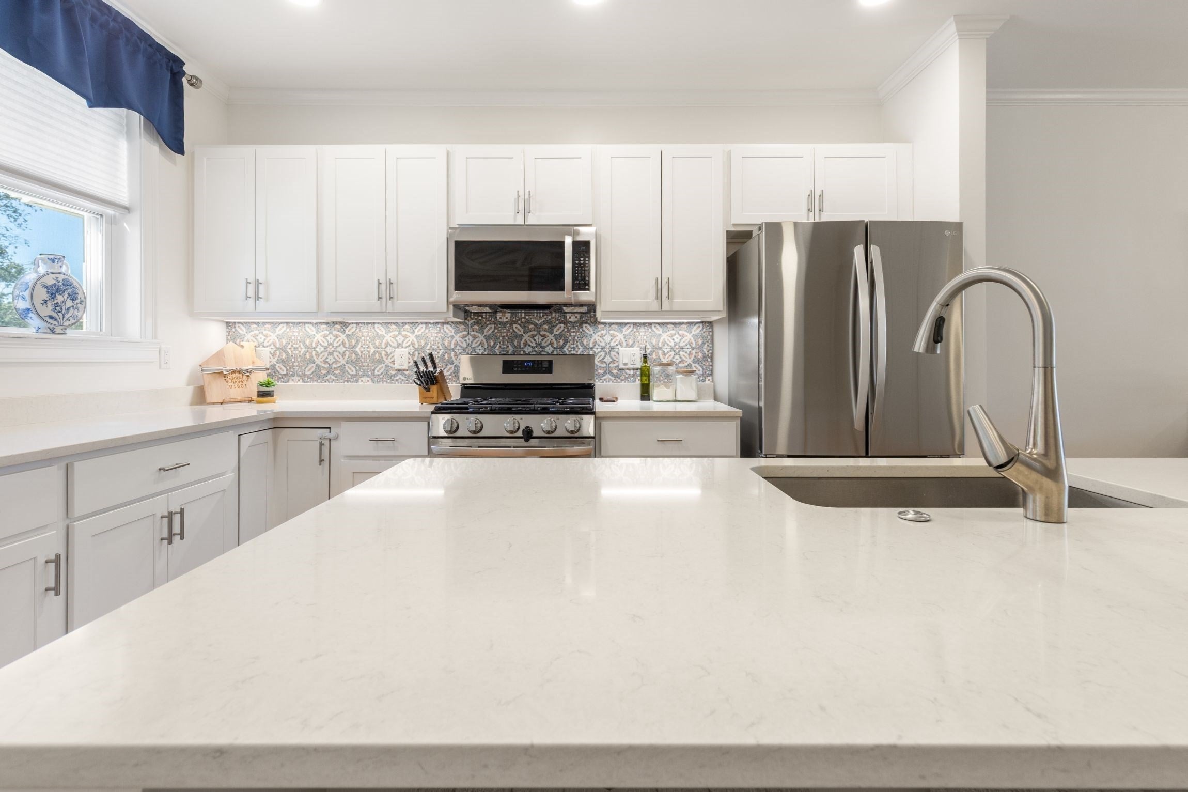
Enter an interest rate to see your estimated monthly payment.Welcome to this spectacular 3+ bedroom / 3 full bathroom residence at Cobblestone Court. A beautifully designed townhome-style condominium in a development of 41 units completed in 2023 by an award-winning builder. Rarely available and among the largest, this spacious duplex offers approximately 2,370 square feet of thoughtfully designed living space with quality finishes throughout. The open-concept main level is ideal for both everyday living and entertaining, featuring a well-appointed kitchen with LG stainless steel appliances, quartz countertops, a sought-after island and seamless flow to the dining and living areas. Crown molding adds a refined touch, while a private deck extends the living space outdoors. The primary suite offers a walk-in closet and spacious en-suite bath with double vanity and Kohler fixtures. The second bedroom provides wonderful light. The finished walkout lower-level features exceptional versatility, with a generous media/family room, space for a home gym, an office or guest room, a full bathroom, abundant natural light and direct access to a patio and yard area. Ideally situated near Anderson/Woburn Station with MBTA Commuter Rail service to Boston, and minutes from Routes 128/95 and 93, Cobblestone Court offers outstanding convenience with shopping, dining and everyday amenities close by. Two side-by-side parking spaces complete the offering. Cobblestone Court is professionally managed & maintained. A sophisticated, low-maintenance home offering the true space of a single-family residence and the ease of condominium living.
| 2 hours ago | Listing updated with changes from the MLS® | |
| 11 hours ago | Listing first seen on site |

The property listing data and information, or the Images, set forth herein were provided to MLS Property Information Network, Inc. from third party sources, including sellers, lessors, landlords, and public records, and were compiled by MLS Property Information Network, Inc. The property listing data and information, and the Images, are for the personal, non-commercial use of consumers having a good faith interest in purchasing, leasing or renting listed properties of the type displayed to them and may not be used for any purpose other than to identify prospective properties which such consumers may have a good faith interest in purchasing, leasing or renting. MLS Property Information Network, Inc. and its subscribers disclaim any and all representations and warranties as to the accuracy of the property listing data and information, or as to the accuracy of any of the Images, set forth herein.
Last checked 2026-09-23 05:00 AM UTC