

305 Mill StreetRandolph, MA 02368
Mortgage Calculator
Monthly Payment (Est.)
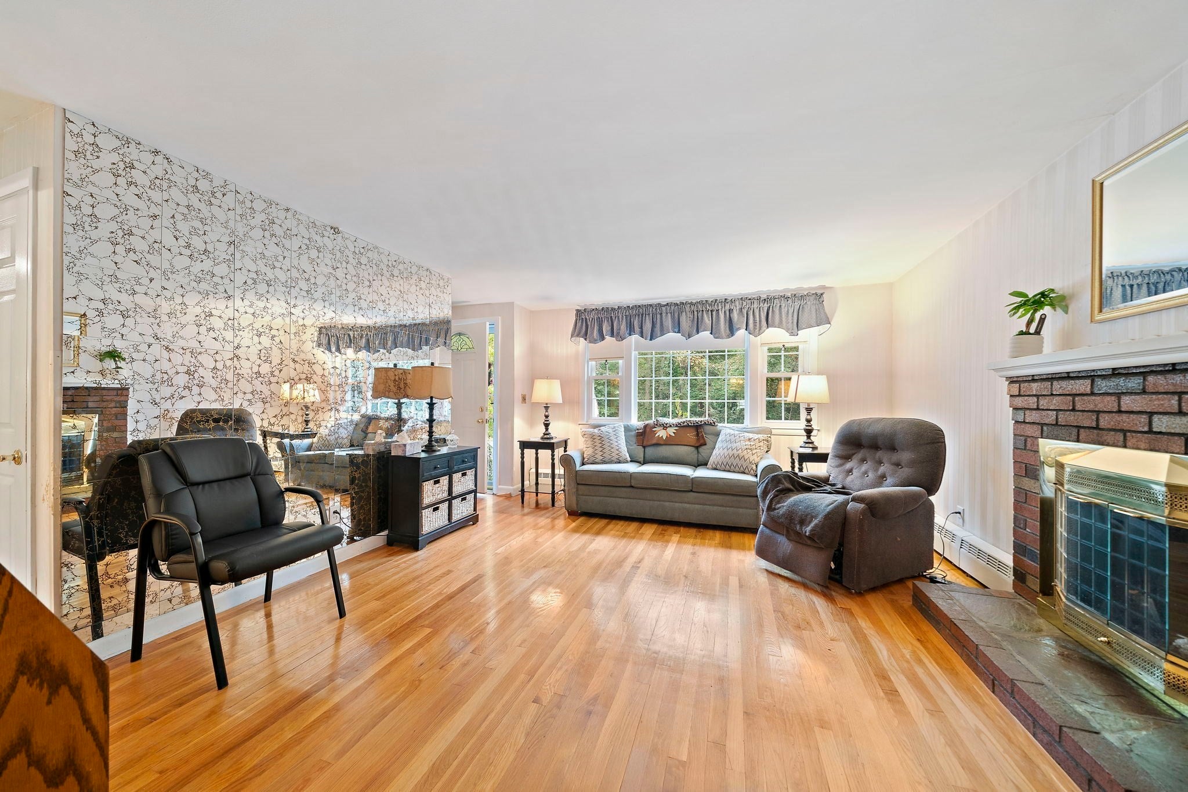
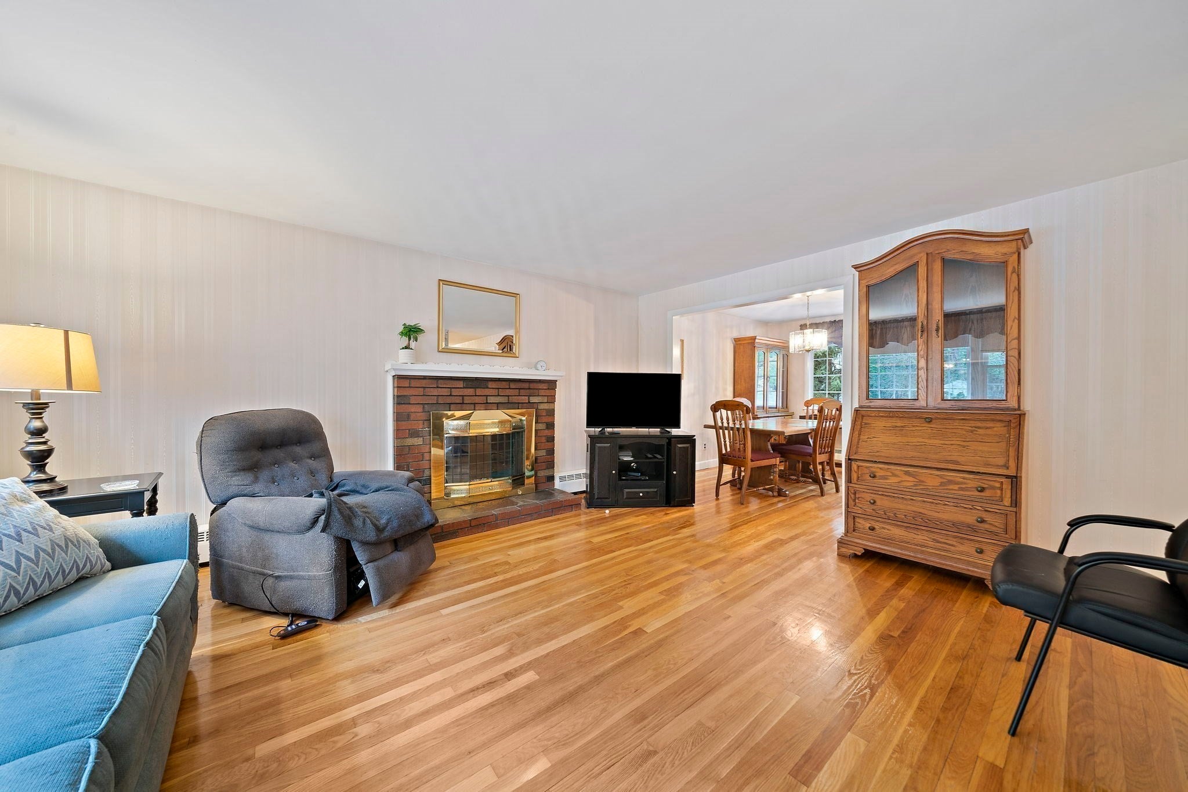
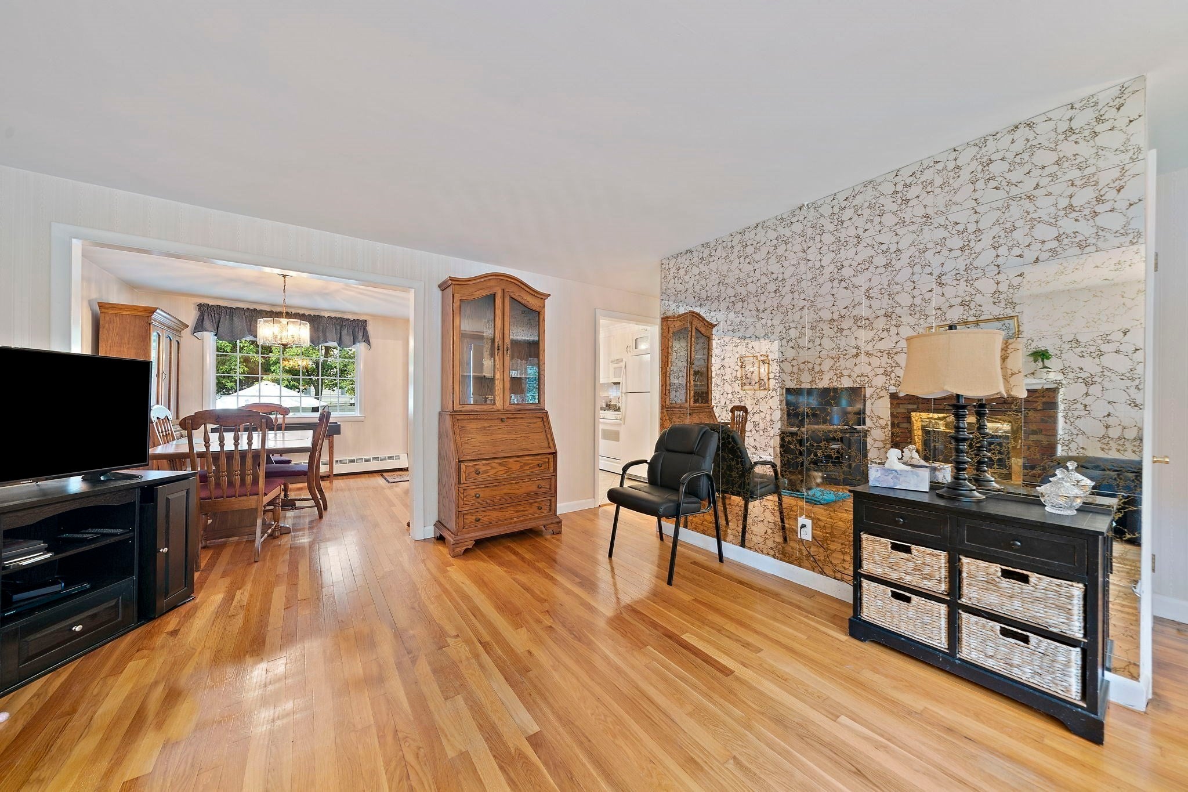
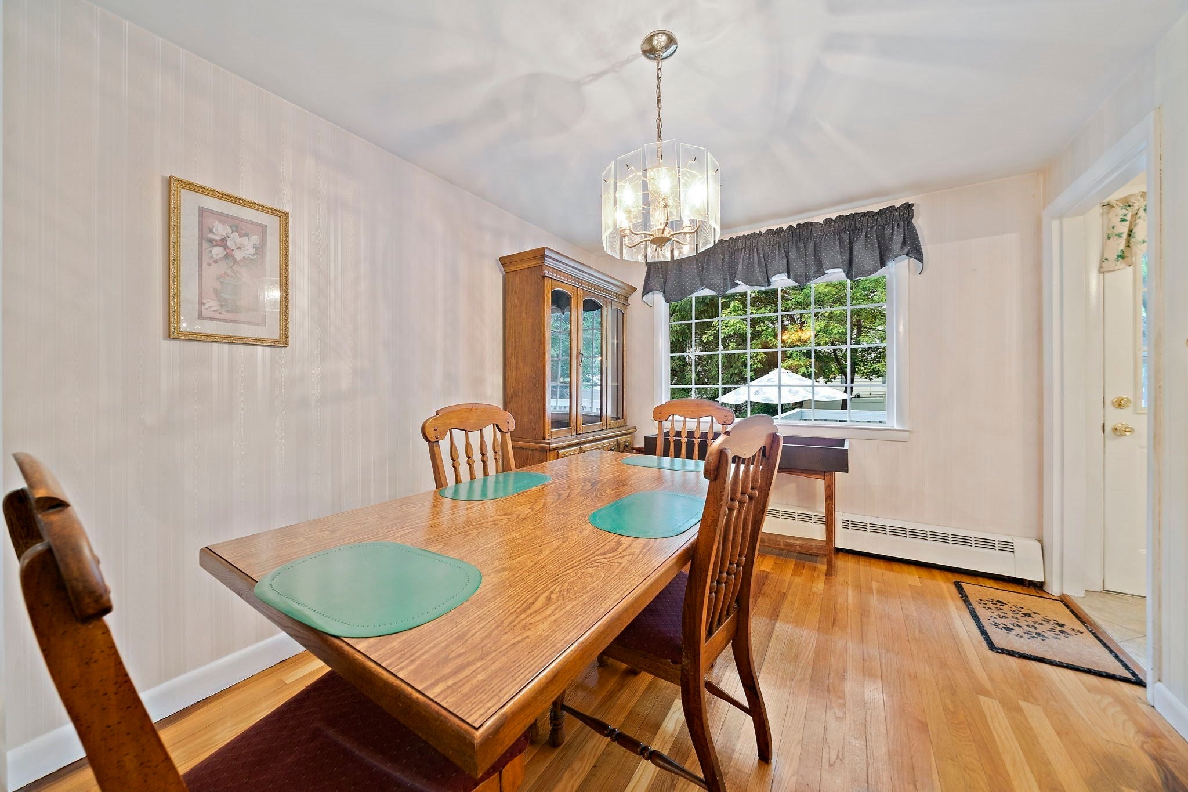
Enter an interest rate to see your estimated monthly payment.New to Market! Here is your opportunity to own this adorable 3 bedroom 1 bath ranch! The moment you walk in you will feel right at home! The living room features a beautiful wood burning fireplace, a bay window and opens up to the dinning room and kitchen. Enjoy your morning coffee on your porch overlooking your private backyard. Features include a full basement, gleaming hardwood floors, natural gas for heat and cooking, and a shed for additional storage. This is a perfect condo alternative or for someone who is looking for one level living. Ideal location minutes to Randolph Center, steps to commuter rail service, a short drive to the Braintree Redline, and highway. Lovingly owned by the same family for 67 years the and now the owners are looking for the next family who will enjoy it as much as they did. Welcome to 305 Mill Street
| 2 weeks ago | Listing updated with changes from the MLS® | |
| 3 weeks ago | Status changed to Pending | |
| 3 weeks ago | Listing first seen on site |

The property listing data and information, or the Images, set forth herein were provided to MLS Property Information Network, Inc. from third party sources, including sellers, lessors, landlords, and public records, and were compiled by MLS Property Information Network, Inc. The property listing data and information, and the Images, are for the personal, non-commercial use of consumers having a good faith interest in purchasing, leasing or renting listed properties of the type displayed to them and may not be used for any purpose other than to identify prospective properties which such consumers may have a good faith interest in purchasing, leasing or renting. MLS Property Information Network, Inc. and its subscribers disclaim any and all representations and warranties as to the accuracy of the property listing data and information, or as to the accuracy of any of the Images, set forth herein.
Last checked 2026-10-16 05:14 PM UTC