

14 Arrowhead DriveSaugus, MA 01906
Mortgage Calculator
Monthly Payment (Est.)
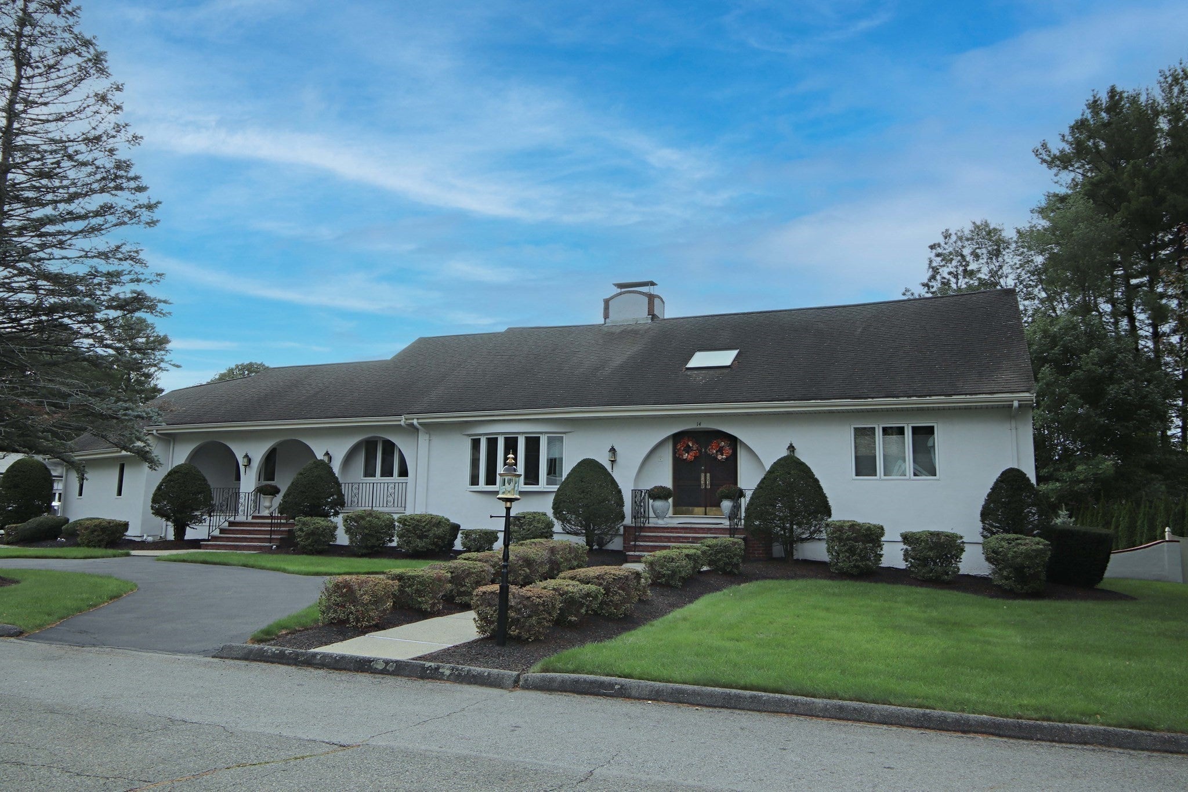
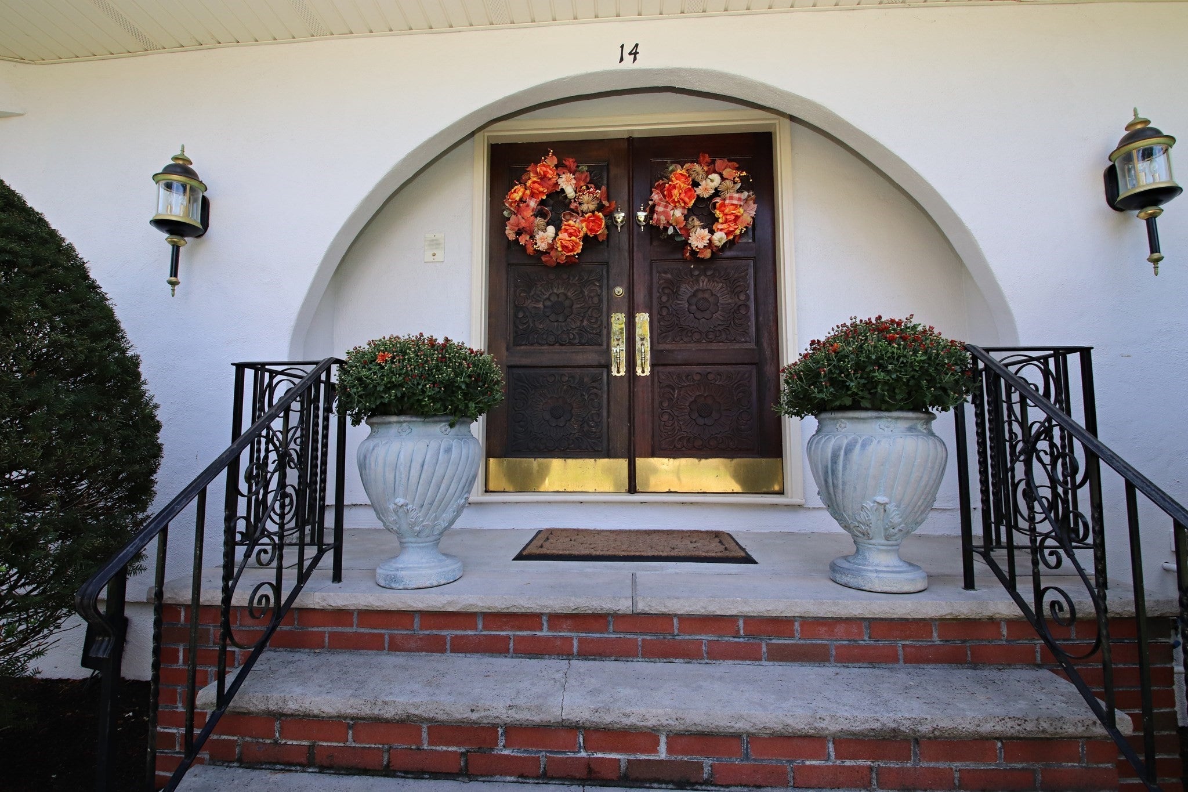
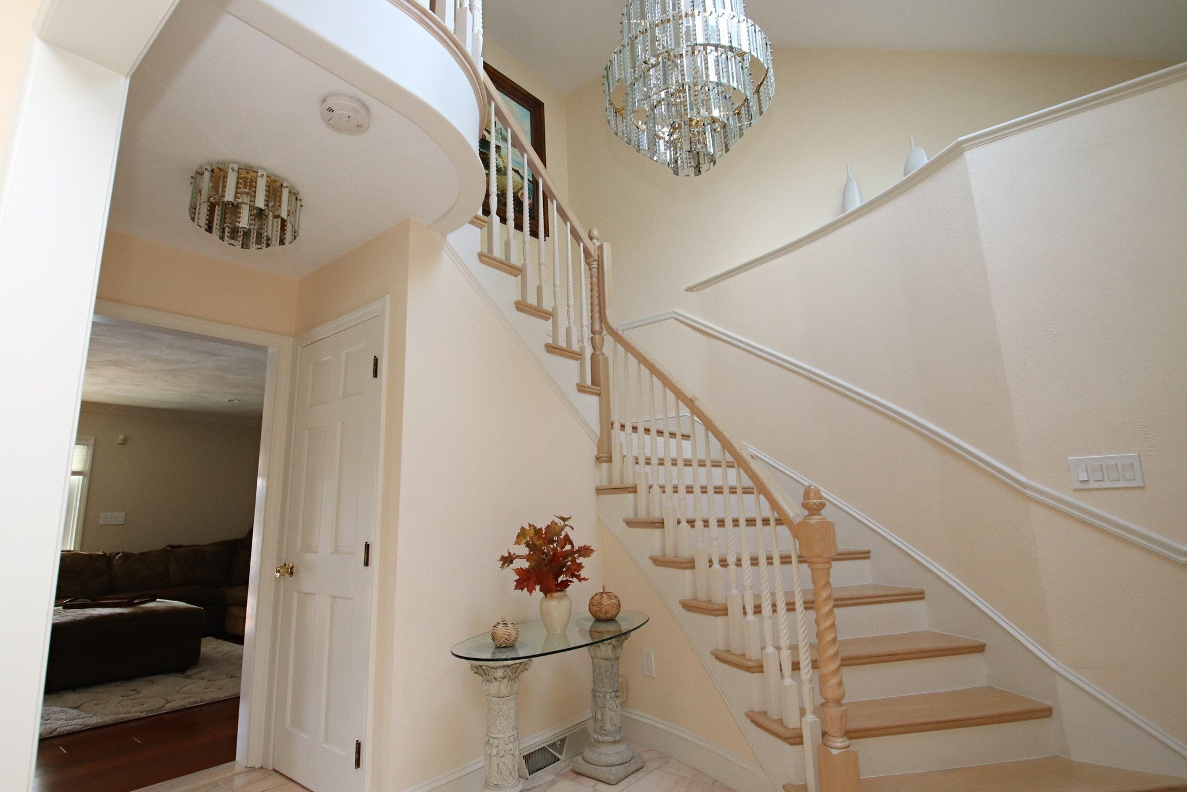
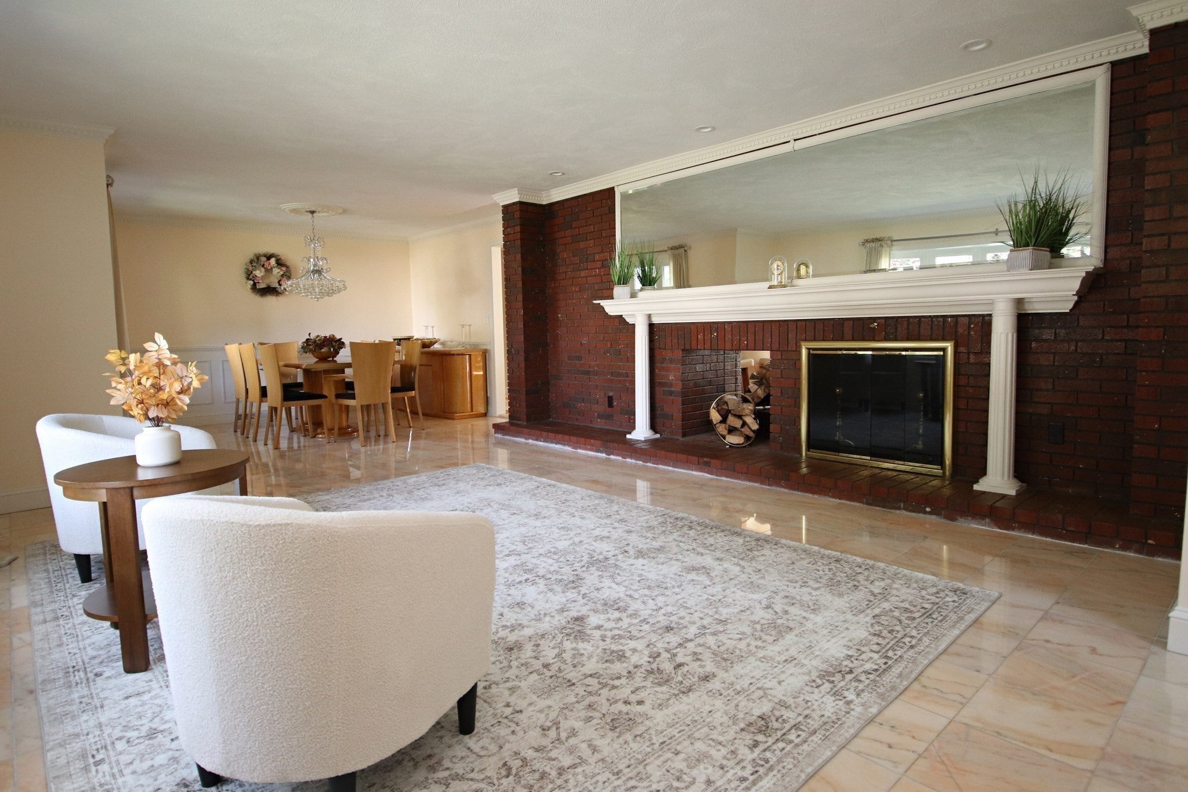
Enter an interest rate to see your estimated monthly payment.WHAT YOU HAVE BEEN WAITING FOR - INDIAN ROCK FARMS AT ITS BEST! Impressive Contemporary style home boasting 12 rooms, 5 bedrooms, 3 1/2 baths, 4 fireplaces, amazing kitchen offers curved island with seating, fireplace and circular dining area with wall of windows, convenient 1st floor laundry, spacious fireplace living room open to entertainment size dining room, 1st floor great room with newer hickory flooring, fireplace with wood stove insert, crown molding and newer slider to private balcony with awning, desirable 1st floor primary suite with newer hickory flooring, massive, private bath with double sink vanity, whirlpool tub, walk-in shower and toilet room, curved stairway to second floor which offers 3+ bedrooms, full bath and additional laundry hook-up. Finished lower level includes fireplace den open to kitchen area, full bath with laundry hook-up and bedroom all with newer laminate flooring - wonderful, additional living space with separate entrance, two electric panels and meters. Two car attached garage leading to beautiful, heated breezeway with double atrium doors to pavers deck with awning. Fantastic yard with inground pool heated by propane gas, newer vinyl fence and storage shed, irrigation system. Three year old, top-of-the-line Mitsubishi electric heat pump, newer front windows and sliding glass doors. You will fall in love - Exceptional IN & OUT! "Welcome Home to 14 Arrowhead Drive"
| 6 days ago | Listing updated with changes from the MLS® | |
| 2 weeks ago | Listing first seen on site |

The property listing data and information, or the Images, set forth herein were provided to MLS Property Information Network, Inc. from third party sources, including sellers, lessors, landlords, and public records, and were compiled by MLS Property Information Network, Inc. The property listing data and information, and the Images, are for the personal, non-commercial use of consumers having a good faith interest in purchasing, leasing or renting listed properties of the type displayed to them and may not be used for any purpose other than to identify prospective properties which such consumers may have a good faith interest in purchasing, leasing or renting. MLS Property Information Network, Inc. and its subscribers disclaim any and all representations and warranties as to the accuracy of the property listing data and information, or as to the accuracy of any of the Images, set forth herein.
Last checked 2026-10-04 10:09 AM UTC