

Save
Ask
Tour
Hide
$799,000
25 Days On Site
429/A WinthropTaunton, MA 02780
For Sale|Single Family Residence|Active
3
Beds
3
Total Baths
2
Full Baths
1
Partial Bath
2,000
SqFt
$400
/SqFt
2016
Built
County:
Bristol
Upcoming Open Houses
Sun, Oct 18, 12:00 PM - 2:00 PM
Save
Ask
Tour
Hide
Mortgage Calculator
Monthly Payment (Est.)
Enter an interest rate to see your estimated monthly payment.Calculator powered by Showcase IDX, a Constellation1 Company. Copyright ©2026 Information is deemed reliable but not guaranteed.
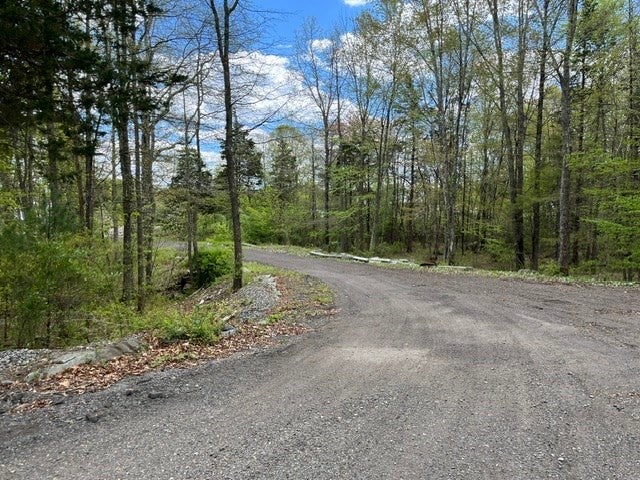
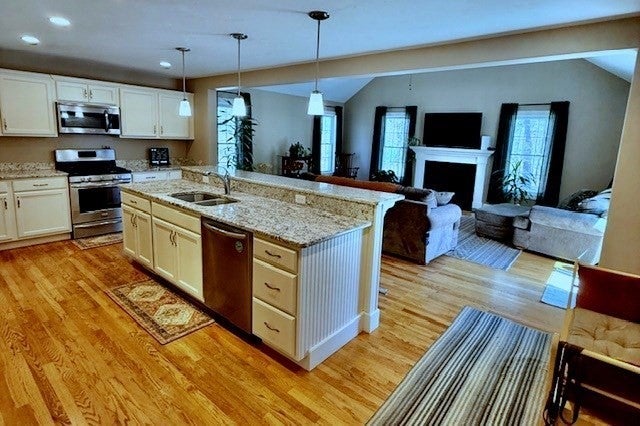
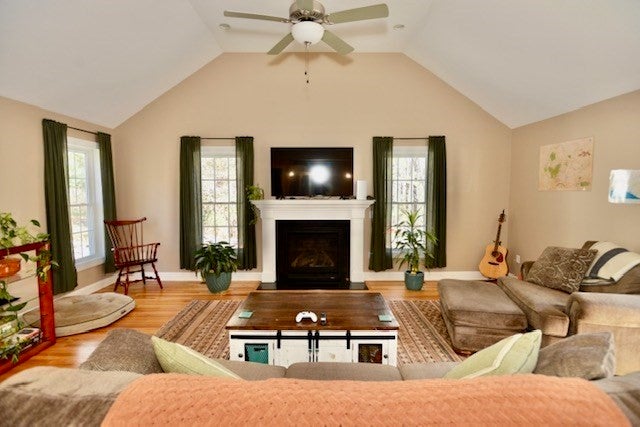
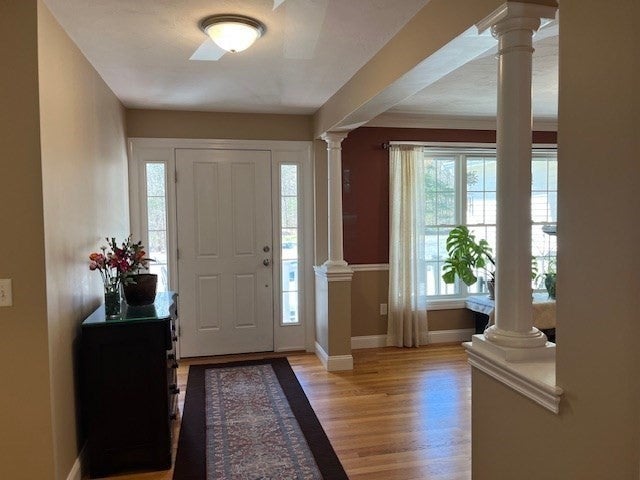
This Big and beautiful Ranch is 2000 square feet plus an additional 1000 sq. feet in the finished basement with full size windows. Light and bright. Gleaming hardwood floors throughout. This home is located 500 feet off the road tucked into woods with total privacy. The 50 x 30 heated, insulated detached garage has separate electric and a 12' x 12' overhead door, the Perfect place to keep your camper or your "toys". The 50x30 garage is in addition to the attached 2-car garage with direct entry into the house. Offers due by Wednesday, October 21 at 7:00 p.m.
Save
Ask
Tour
Hide
Listing Snapshot
Price
$799,000
Days On Site
25 Days
Bedrooms
3
Inside Area (SqFt)
2,000 sqft
Total Baths
3
Full Baths
2
Partial Baths
1
Lot Size
6.82 Acres
Year Built
2016
MLS® Number
73580837
Status
Active
Property Tax
$9,298.55
HOA/Condo/Coop Fees
N/A
Sq Ft Source
N/A
Friends & Family
Recent Activity
| 2 days ago | Listing updated with changes from the MLS® | |
| 3 days ago | Price changed to $799,000 | |
| 3 days ago | Status changed to Active | |
| 4 weeks ago | Listing first seen on site |
General Features
Acres
6.82
Attached Garage
Yes
Disclosures
Offers due WednesdayOctober 21 at 7 p.m.
Foundation
Concrete Perimeter
Garage
Yes
Garage Spaces
6
Parking
AttachedDetachedGarage Door OpenerHeated GarageOversizedOff StreetGarage
Parking Spaces
14
Property Sub Type
Single Family Residence
Sewer
Private Sewer
SqFt Above
2000
SqFt Below
1000
SqFt Total
2000
Style
Ranch
Water Source
Private
Zoning
res
Interior Features
Appliances
Water HeaterRangeDishwasherMicrowaveRefrigeratorWasherDryer
Basement
FullFinished
Cooling
Central Air
Fireplace
Yes
Fireplace Features
Living Room
Fireplaces
1
Flooring
TileCarpetHardwoodConcrete
Heating
Forced AirPropane
Interior
Master DownstairsPantryCeiling Fan(s)Vaulted Ceiling(s)Recessed Lighting
Laundry Features
Electric Dryer HookupWasher Hookup
Window Features
Insulated Windows
Bathroom 1
Level - First
Bathroom 2
Level - First
Bedroom 2
Dimensions - 13x12Level - FirstArea - 156
Bedroom 3
Dimensions - 13x12Level - FirstArea - 156
Dining Room
Dimensions - 15x14Level - FirstArea - 210
Kitchen
Dimensions - 22x12Level - FirstArea - 264
Living Room
Dimensions - 22x17Level - FirstArea - 374
Master Bedroom
Dimensions - 16x14Level - FirstArea - 224
Save
Ask
Tour
Hide
Exterior Features
Construction Details
Frame
Lot Features
WoodedLevel
Other Structures
Workshop
Patio And Porch
PorchDeck
Roof
Shingle
Windows/Doors
Insulated Windows
Listing courtesy of Patricia Richardson of Realty Executives Metro South

The property listing data and information, or the Images, set forth herein were provided to MLS Property Information Network, Inc. from third party sources, including sellers, lessors, landlords, and public records, and were compiled by MLS Property Information Network, Inc. The property listing data and information, and the Images, are for the personal, non-commercial use of consumers having a good faith interest in purchasing, leasing or renting listed properties of the type displayed to them and may not be used for any purpose other than to identify prospective properties which such consumers may have a good faith interest in purchasing, leasing or renting. MLS Property Information Network, Inc. and its subscribers disclaim any and all representations and warranties as to the accuracy of the property listing data and information, or as to the accuracy of any of the Images, set forth herein.
Last checked 2026-10-17 09:20 PM UTC
The property listing data and information, or the Images, set forth herein were provided to MLS Property Information Network, Inc. from third party sources, including sellers, lessors, landlords, and public records, and were compiled by MLS Property Information Network, Inc. The property listing data and information, and the Images, are for the personal, non-commercial use of consumers having a good faith interest in purchasing, leasing or renting listed properties of the type displayed to them and may not be used for any purpose other than to identify prospective properties which such consumers may have a good faith interest in purchasing, leasing or renting. MLS Property Information Network, Inc. and its subscribers disclaim any and all representations and warranties as to the accuracy of the property listing data and information, or as to the accuracy of any of the Images, set forth herein.
Last checked 2026-10-17 09:20 PM UTC
Neighborhood & Commute
Source: Walkscore
Save
Ask
Tour
Hide