

3 Blueberry Drive(55 Plus) 6Lakeville, MA 02347
Mortgage Calculator
Monthly Payment (Est.)
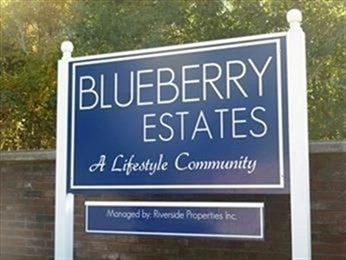
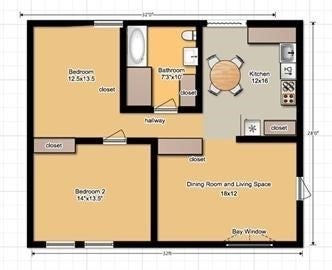
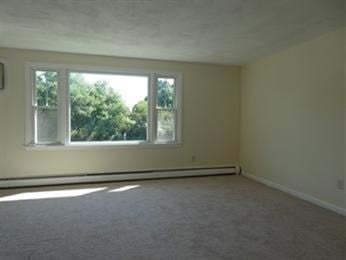
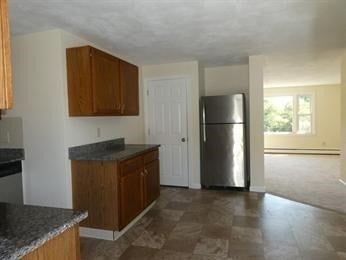
Enter an interest rate to see your estimated monthly payment.FIRST($2,250)& Second($2,150)Two Bedroom Units BOTH Empty & Available for Rent Now!/Rent INCLUDES HEAT, HOT WATER, GAS COOKING & CLUBHOUSE/SPACIOUS 2 Bedroom Unit Located in "Blueberry Estates"-A Meticulously Maintained & Welcoming "55 Plus" Rental Community Situated on Over 20 Acres/Conveniently Located Near Highways(105, 44, 495 & 24), Golf Course(s), Shopping &Minutes to the NEW Lakeville/Middleborough Commuter Rail/Second Floor TWO Bedroom Unit w/Large, Bright Living Room/Updated & Modern "Eat-In" Kitchen w/Granite Countertops & Access to Private Deck Overlooking Common Back Yard/Built In A/C Unit(LR)/First Floor Storage Closet/Each COMPLEX Has its Own Washer & Dryer Units/Well Maintained & Manicured Grounds/SOCIAL CLUBHOUSE w/Gathering Area, Gym & Outdoor Space(Walking Trail)/Many Recent Updates/RENT Includes: Heat, Hot Water, Water & Sewer Use Charges, Trash & Snow Removal, Clubhouse(Gym),Parking & Landscaping/Come Home Today to "Blueberry Estates" Today!
| 3 weeks ago | Listing updated with changes from the MLS | |
| a month ago | Listing first seen on site |

The property listing data and information, or the Images, set forth herein were provided to MLS Property Information Network, Inc. from third party sources, including sellers, lessors, landlords, and public records, and were compiled by MLS Property Information Network, Inc. The property listing data and information, and the Images, are for the personal, non-commercial use of consumers having a good faith interest in purchasing, leasing or renting listed properties of the type displayed to them and may not be used for any purpose other than to identify prospective properties which such consumers may have a good faith interest in purchasing, leasing or renting. MLS Property Information Network, Inc. and its subscribers disclaim any and all representations and warranties as to the accuracy of the property listing data and information, or as to the accuracy of any of the Images, set forth herein.
Last checked 2026-11-06 03:22 AM UTC