Save
Ask
Tour
Hide
Share
$699,000
15 Days On Site

19 Amherst Road
Beverly, MA 01915

Single Family Residence|Pending
3
Beds
2
Total Baths
1
Full Bath
1
Partial Bath
1,289
SqFt
$542
/SqFt
1955
Built
County:
Essex
19 Amherst Road19 Amherst Road19 Amherst Road19 Amherst Road
Save
Ask
Tour
Hide
Share

Mortgage Calculator

Monthly Payment (Est.)

Enter an interest rate to see your estimated monthly payment.
Calculator powered by Showcase IDX, a Constellation1 Company. Copyright ©2026 Information is deemed reliable but not guaranteed.

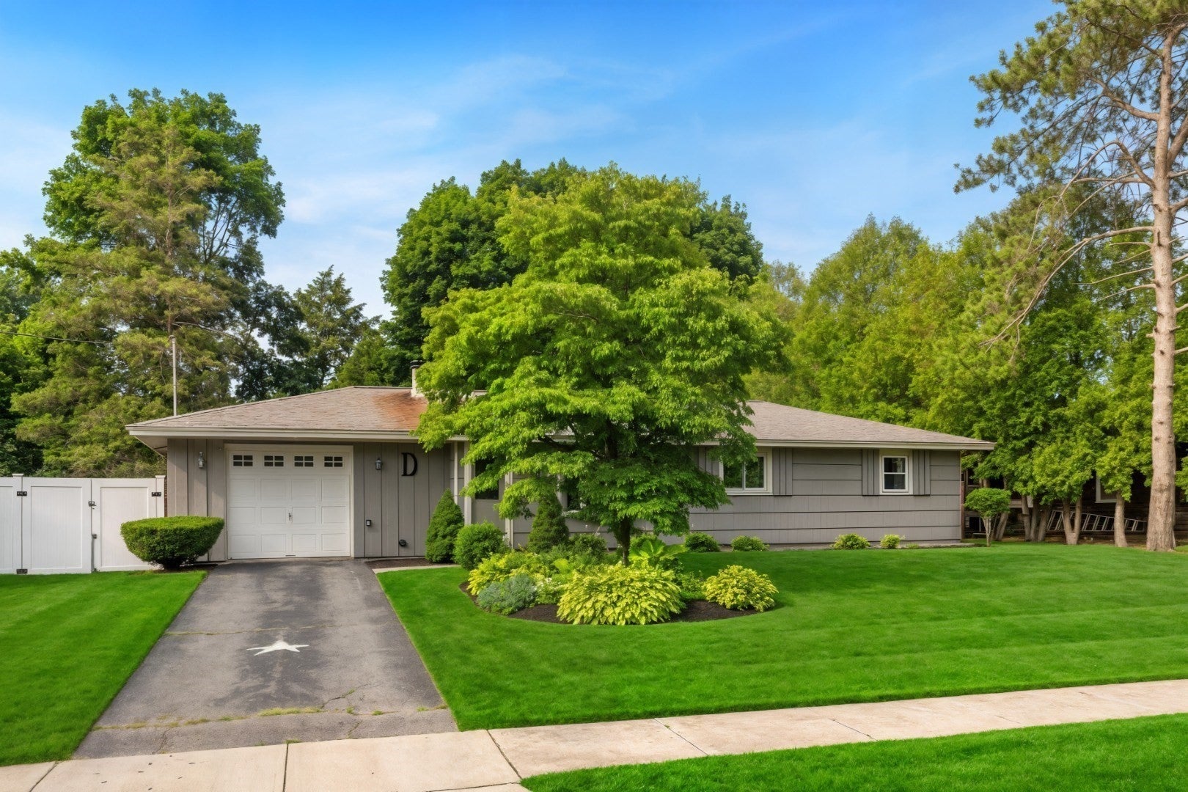
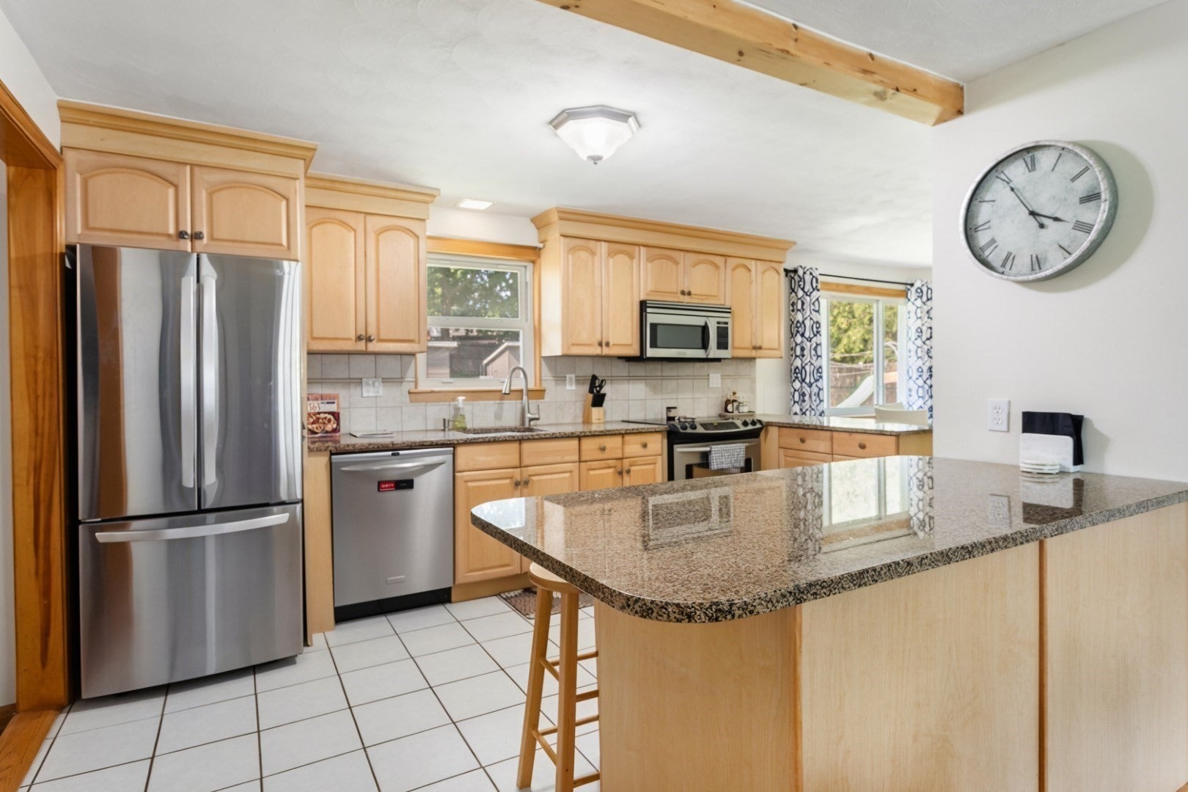
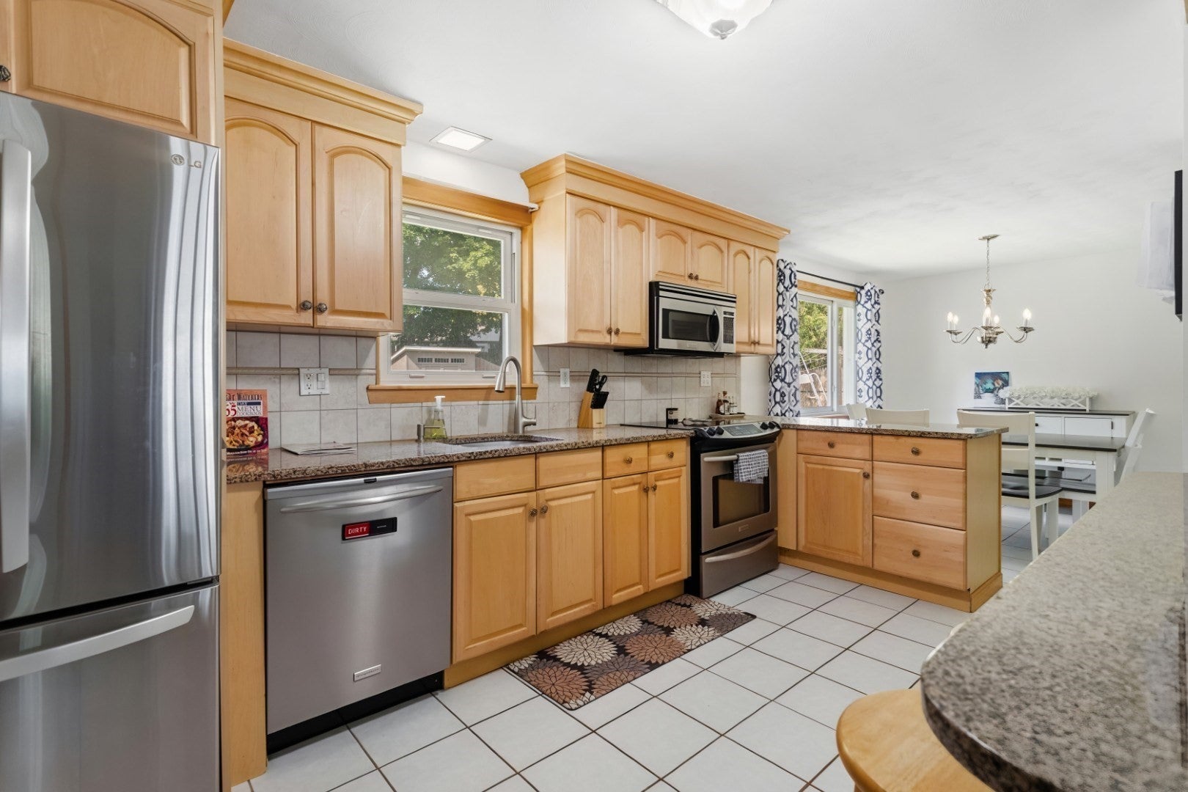
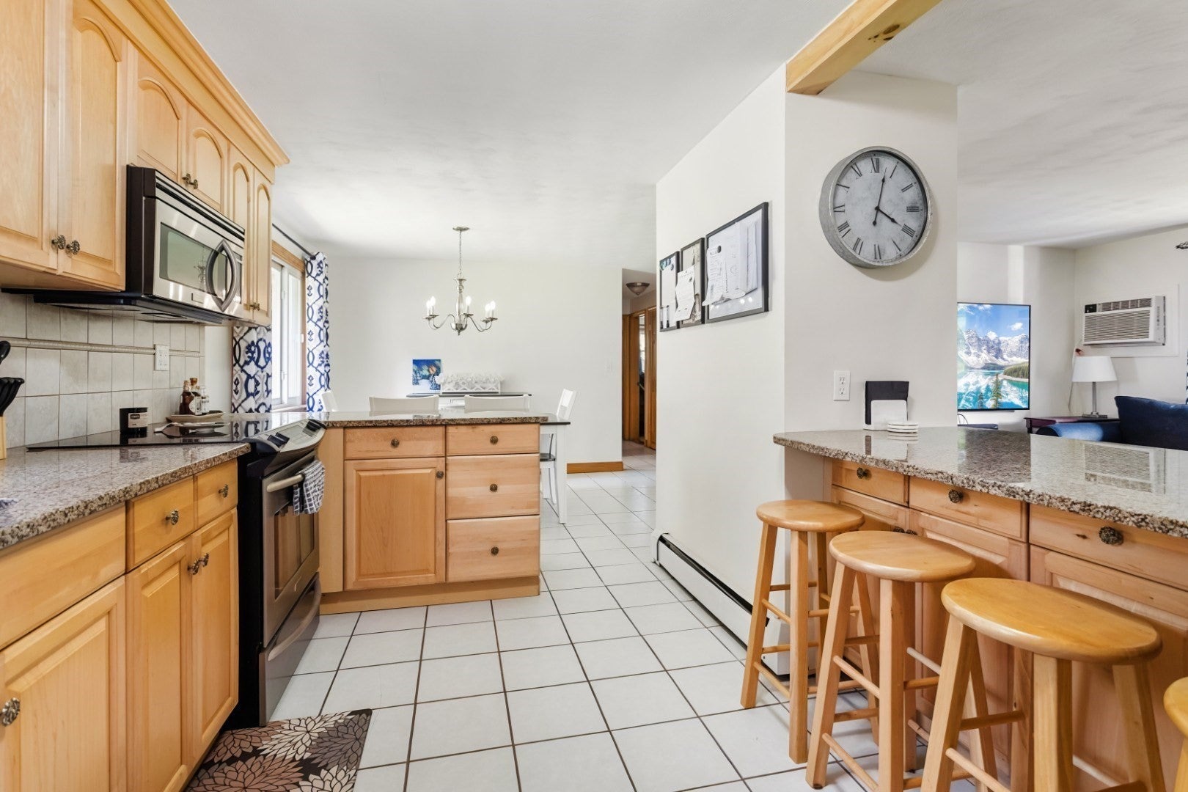
This North Beverly ranch unlocks the lifestyle you've been imagining—where modern comfort meets endless entertaining possibilities. The open kitchen flows seamlessly into dining and living areas, creating an inviting hub for everyday moments and memorable gatherings. Stone countertops and stainless steel appliances elevate your cooking experience, while the 4-seat peninsula overlooks the spacious living room anchored by a wood-burning fireplace. The primary bedroom features its own private ensuite half bath, offering a personal retreat. Two additional bedrooms share access to a full bathroom, providing flexibility for growing needs. Step through the family room slider onto your stone patio with pergola—an ideal setting for entertaining and soaking in outdoor living. The fenced yard opens possibilities for play, gardens, or relaxation. Two sheds maximize storage potential; one equipped with electric power transforms into a workshop, studio, or home office. Additional storage includes a utility room and pull-down attic access. Situated on .29 acres in a highly sought-after neighborhood this home combines space and charm. Your future starts here. Schedule your private tour today and envision the memories you'll create.

Save
Ask
Tour
Hide
Share
Listing Snapshot
Price 
$699,000
Days On Site 
15 Days
Bedrooms 
3
Inside Area (SqFt) 
1,289 sqft
Total Baths 
2
Full Baths 
1
Partial Baths 
1
Lot Size 
0.29 Acres
Year Built 
1955
MLS® Number 
73580785
Status 
Pending
Property Tax 
$6,830
HOA/Condo/Coop Fees 
N/A
Sq Ft Source 
N/A
Friends & Family
Recent Activity
yesterdayListing updated with changes from the MLS®
yesterdayStatus changed to Pending
2 weeks agoListing first seen on site
General Features
Acres 
0.29
Disclosures 
Grass has been virtually enhanced in certain listing photos. Oil Burner was replaced in 2024.
Foundation 
Slab
Parking 
Off StreetTandem
Parking Spaces 
2
Property Sub Type 
Single Family Residence
Sewer 
Public Sewer
SqFt Above 
1289
SqFt Total 
1289
Style 
Ranch
Water Source 
Public
Zoning 
R10
Interior Features
Appliances 
Water HeaterRangeDishwasherDisposalMicrowaveRefrigeratorWasherDryer
Cooling 
Wall Unit(s)
Electric 
Circuit Breakers200+ Amp Service
Fireplace 
Yes
Fireplace Features 
Living Room
Fireplaces 
1
Flooring 
TileCarpet
Heating 
BaseboardOil
Interior 
Master DownstairsCeiling Fan(s)
Laundry Features 
Electric Dryer HookupWasher Hookup
Bathroom 1 
Dimensions - 10.083333333x5.166666666Level - FirstArea - 52
Bathroom 2 
Dimensions - 4.666666666x3.166666666Level - FirstArea - 14
Bedroom 2 
Dimensions - 13.416666666x9.75Level - FirstArea - 130
Bedroom 3 
Dimensions - 9.75x9.25Level - FirstArea - 90
Dining Room 
Dimensions - 14x9.833333333Level - FirstArea - 137
Family Room 
Dimensions - 18.5x12.833333333Level - FirstArea - 237
Kitchen 
Dimensions - 14.083333333x11.166666666Level - FirstArea - 157
Living Room 
Dimensions - 16.916666666x13.916666666Level - FirstArea - 235
Master Bedroom 
Dimensions - 14x9.583333333Level - FirstArea - 134
Save
Ask
Tour
Hide
Share
Exterior Features
Construction Details 
Frame
Exterior 
Storage
Fencing 
Fenced
Lot Features 
Level
Other Structures 
Storage
Patio And Porch 
CoveredPatioDeck
Pool Features 
Above GroundPrivate
Private Pool 
Yes
Roof 
Shingle
Community Features
Community Features 
ParkGolf
MLS Area 
North Beverly
Schools
School District
Unknown
Elementary School
Unknown
Middle School
Beverly Middle School
High School
Beverly High School
Listing courtesy of The Stakem Group of Leading Edge Real Estate


The property listing data and information, or the Images, set forth herein were provided to MLS Property Information Network, Inc. from third party sources, including sellers, lessors, landlords, and public records, and were compiled by MLS Property Information Network, Inc. The property listing data and information, and the Images, are for the personal, non-commercial use of consumers having a good faith interest in purchasing, leasing or renting listed properties of the type displayed to them and may not be used for any purpose other than to identify prospective properties which such consumers may have a good faith interest in purchasing, leasing or renting. MLS Property Information Network, Inc. and its subscribers disclaim any and all representations and warranties as to the accuracy of the property listing data and information, or as to the accuracy of any of the Images, set forth herein.

Last checked 2026-10-08 08:22 AM UTC

Neighborhood & Commute
Source: Walkscore
Save
Ask
Tour
Hide
Share