

251 Winn StBurlington, MA 01803
Mortgage Calculator
Monthly Payment (Est.)
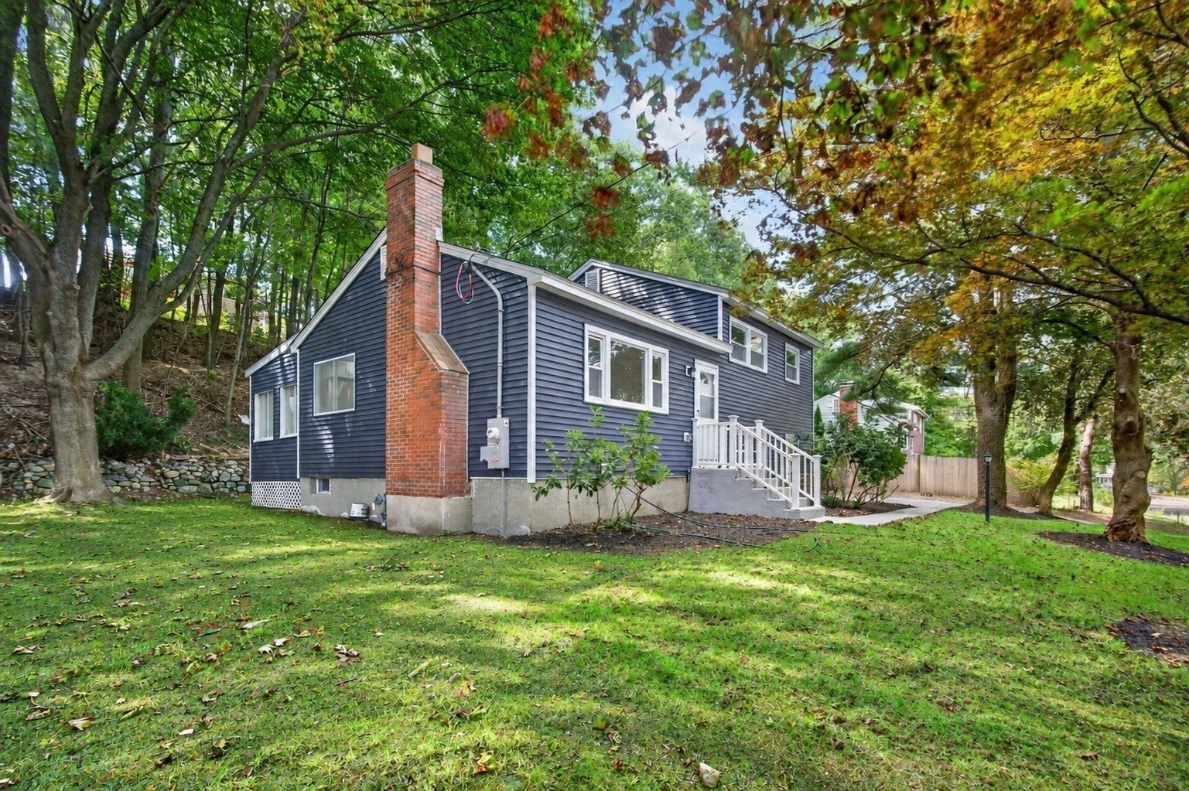
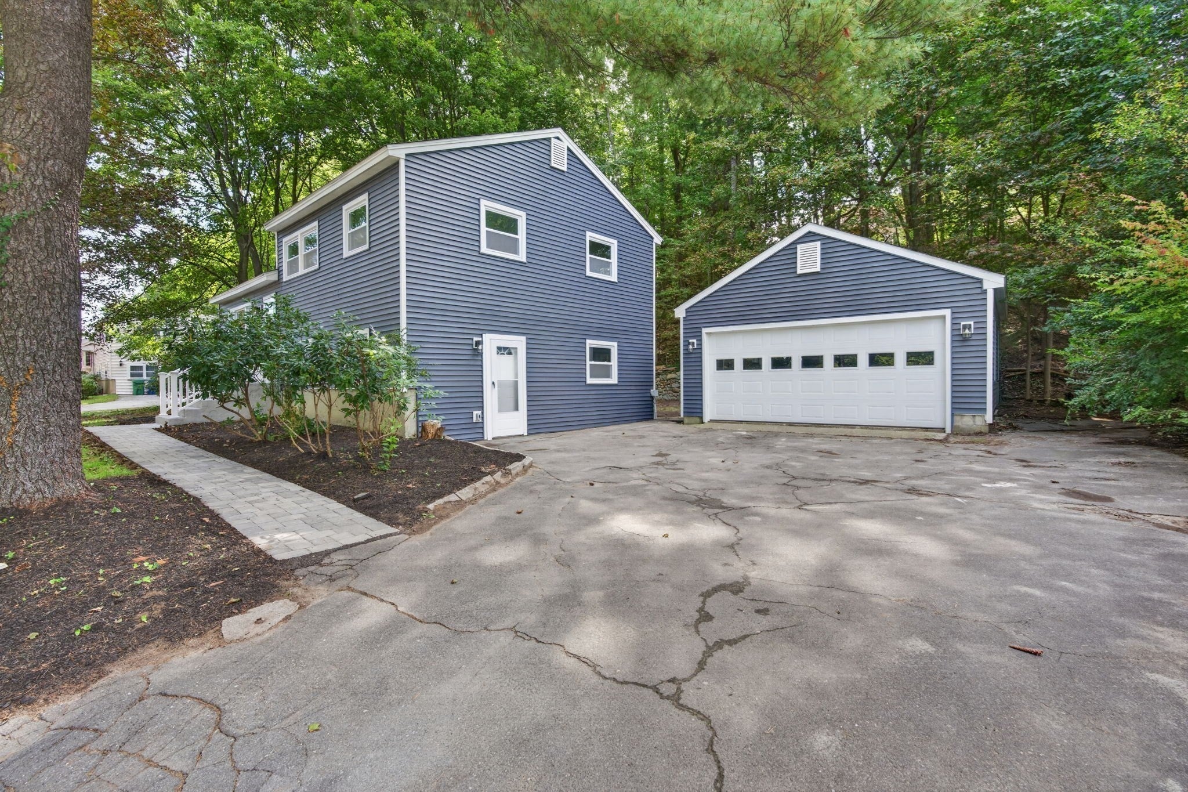
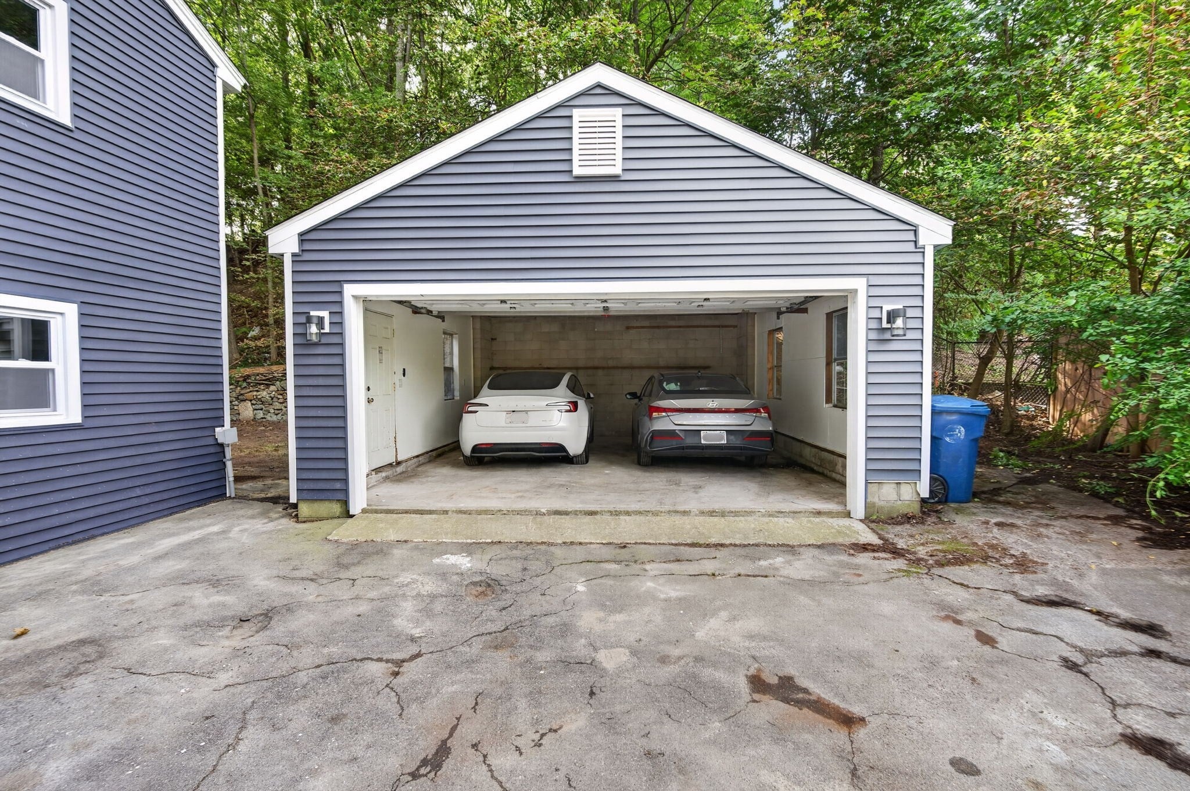
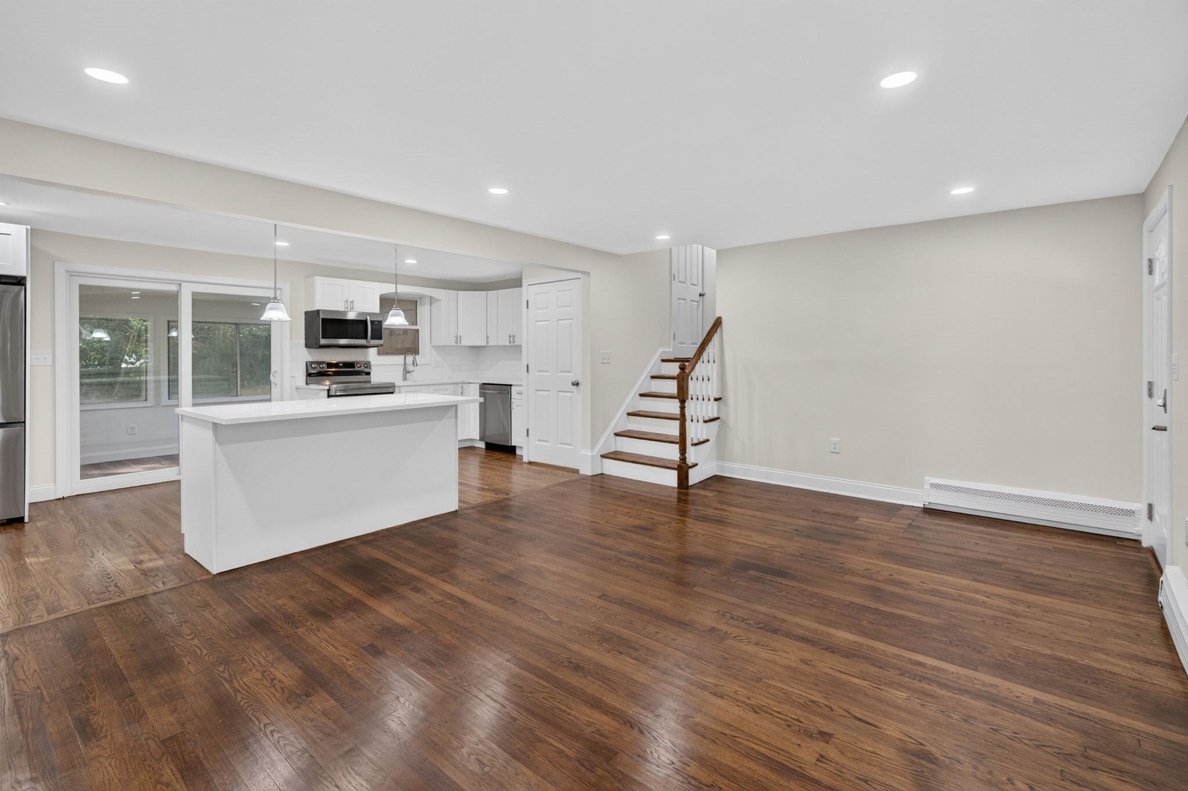
Enter an interest rate to see your estimated monthly payment.OPEN HOUSE CANCELLED - Offer Accepted. Rare opportunity to own this tastefully renovated Burlington home offering approximately 1,600 square feet of updated living space across four finished levels. From the moment you arrive, the extensive improvements stand out, including brand-new vinyl siding (2026) and roofing (2026) on both the home and detached two-car garage, helping provide long-term peace of mind for the next owner. Inside, the home continues to impress with a brand-new boiler (2026), updated flooring (2026), a renovated kitchen featuring quartz countertops (2026), refreshed bathrooms (2026), new windows (2026), a heated sunroom, and thoughtful upgrades throughout. With the major projects already completed, all that is left is for the next owner to add their personal touch and truly make it home. The flexible lower level offers multiple possibilities and can serve as a second living room, home office, or even a spacious primary bedroom. The basement adds even more functionality with a private, oversized laundry room and additional usable space. Outside, the detached two-car garage and driveway provide parking for approximately eight vehicles in total, offering exceptional off-street parking and added convenience. Located just minutes from Burlington Town Center, Simonds Park, the Burlington Mall, local shops, restaurants, and major commuter routes, this home combines a move-in-ready renovation with an incredibly convenient location. With four levels of refreshed space, an abundance of improvements, flexible room configurations, and plenty of parking, 251 Winn Street is ready for its next chapter.
| 2 days ago | Listing updated with changes from the MLS® | |
| a week ago | Status changed to Active Under Contract | |
| 2 weeks ago | Price changed to $789,900 | |
| 4 weeks ago | Listing first seen on site |

The property listing data and information, or the Images, set forth herein were provided to MLS Property Information Network, Inc. from third party sources, including sellers, lessors, landlords, and public records, and were compiled by MLS Property Information Network, Inc. The property listing data and information, and the Images, are for the personal, non-commercial use of consumers having a good faith interest in purchasing, leasing or renting listed properties of the type displayed to them and may not be used for any purpose other than to identify prospective properties which such consumers may have a good faith interest in purchasing, leasing or renting. MLS Property Information Network, Inc. and its subscribers disclaim any and all representations and warranties as to the accuracy of the property listing data and information, or as to the accuracy of any of the Images, set forth herein.
Last checked 2026-10-17 05:28 AM UTC