

95 Mill StreetDunstable, MA 01827
Mortgage Calculator
Monthly Payment (Est.)
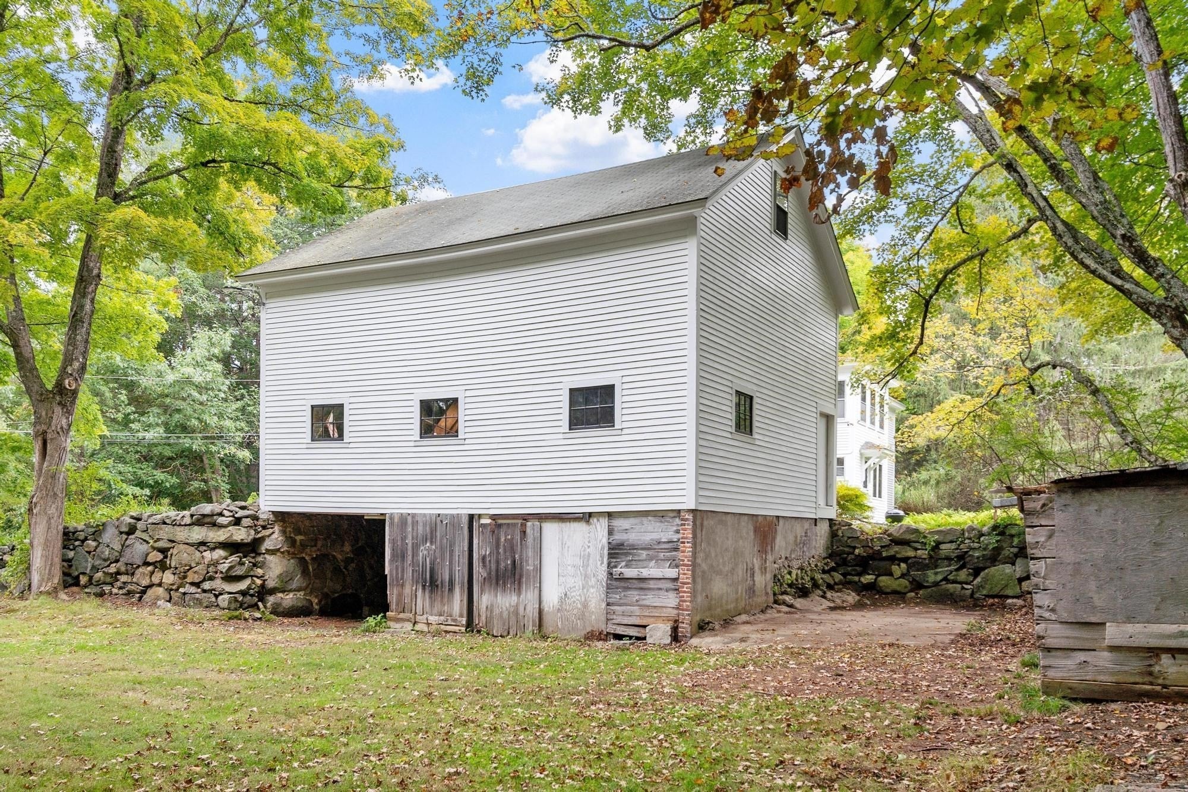
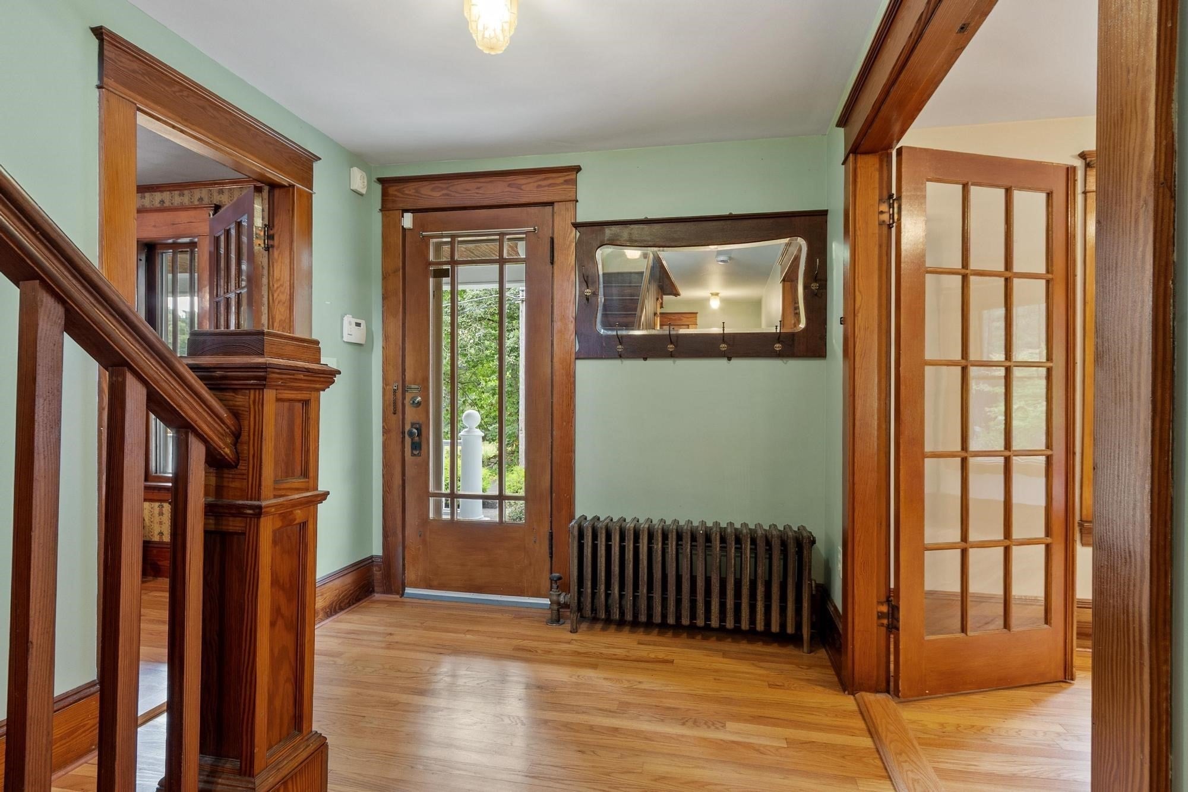
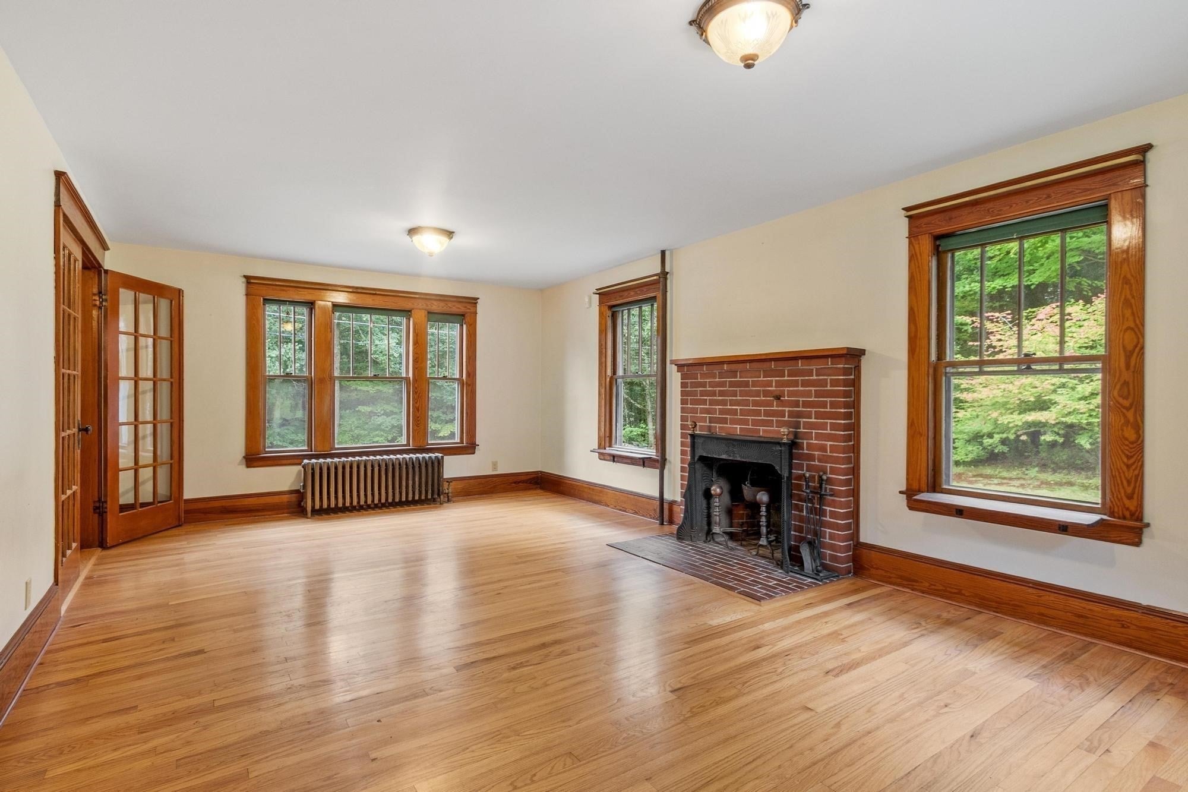
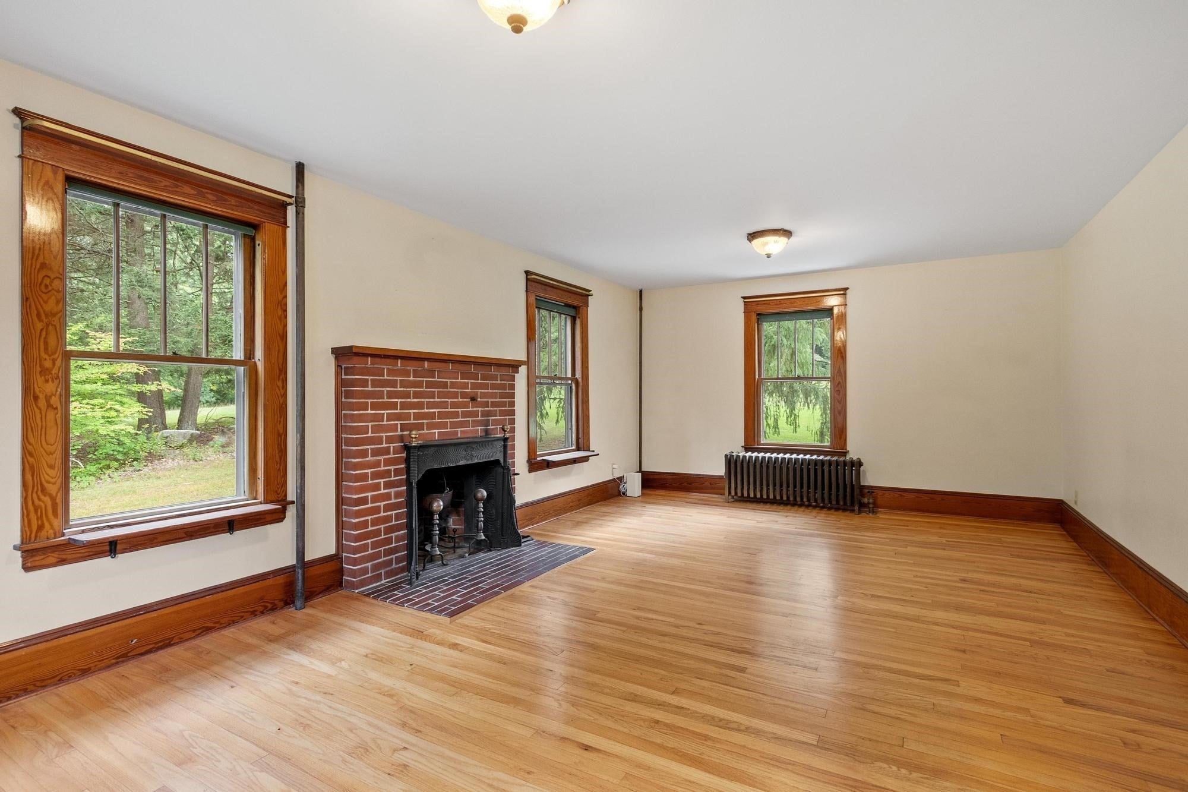
Enter an interest rate to see your estimated monthly payment.THE SWALLOW HOUSE — A TIMELESS ANTIQUE COLONIAL. This warm and welcoming Arts & Crafts Mission-style antique colonial set along an open, picturesque country road. Lovingly maintained, this distinctive property retains many of its original details and craftsmanship, offering a wonderful blend of character, history, and functionality. An inviting open foyer with French doors leads to the living room, featuring a beautiful center fireplace. Formal dining room with access to the front porch. The charming breakfast room is a true highlight, showcasing the original 1905 Glenwood Model E woodstove and providing a cozy gathering space adjoining the galley kitchen. The 24 x 30 three-story barn. The barn's first floor is open to the second-floor loft, creating a versatile space with endless possibilities. Outside, an open lower level provides three tractor stalls and additional storage. A special property with a story to tell, the Swallow House offers the rare opportunity to own an antique home where original character, craftsmanship, and country charm remain beautifully intact.
| a week ago | Listing updated with changes from the MLS® | |
| a week ago | Status changed to Active Under Contract | |
| 2 weeks ago | Listing first seen on site |

The property listing data and information, or the Images, set forth herein were provided to MLS Property Information Network, Inc. from third party sources, including sellers, lessors, landlords, and public records, and were compiled by MLS Property Information Network, Inc. The property listing data and information, and the Images, are for the personal, non-commercial use of consumers having a good faith interest in purchasing, leasing or renting listed properties of the type displayed to them and may not be used for any purpose other than to identify prospective properties which such consumers may have a good faith interest in purchasing, leasing or renting. MLS Property Information Network, Inc. and its subscribers disclaim any and all representations and warranties as to the accuracy of the property listing data and information, or as to the accuracy of any of the Images, set forth herein.
Last checked 2026-10-06 06:55 PM UTC