Save
Ask
Tour
Hide
Share
$629,000
15 Days On Site

21 Goldsmith Ave
Beverly, MA 01915

For Sale|Single Family Residence|Active
3
Beds
2
Total Baths
1
Full Bath
1
Partial Bath
1,699
SqFt
$370
/SqFt
1950
Built
County:
Essex
Upcoming Open Houses
Fri, Oct 9, 4:30 PM - 6:00 PM
Sat, Oct 10, 12:00 PM - 1:30 PM
21 Goldsmith Ave21 Goldsmith Ave21 Goldsmith Ave21 Goldsmith Ave
Save
Ask
Tour
Hide
Share

Mortgage Calculator

Monthly Payment (Est.)

Enter an interest rate to see your estimated monthly payment.
Calculator powered by Showcase IDX, a Constellation1 Company. Copyright ©2026 Information is deemed reliable but not guaranteed.

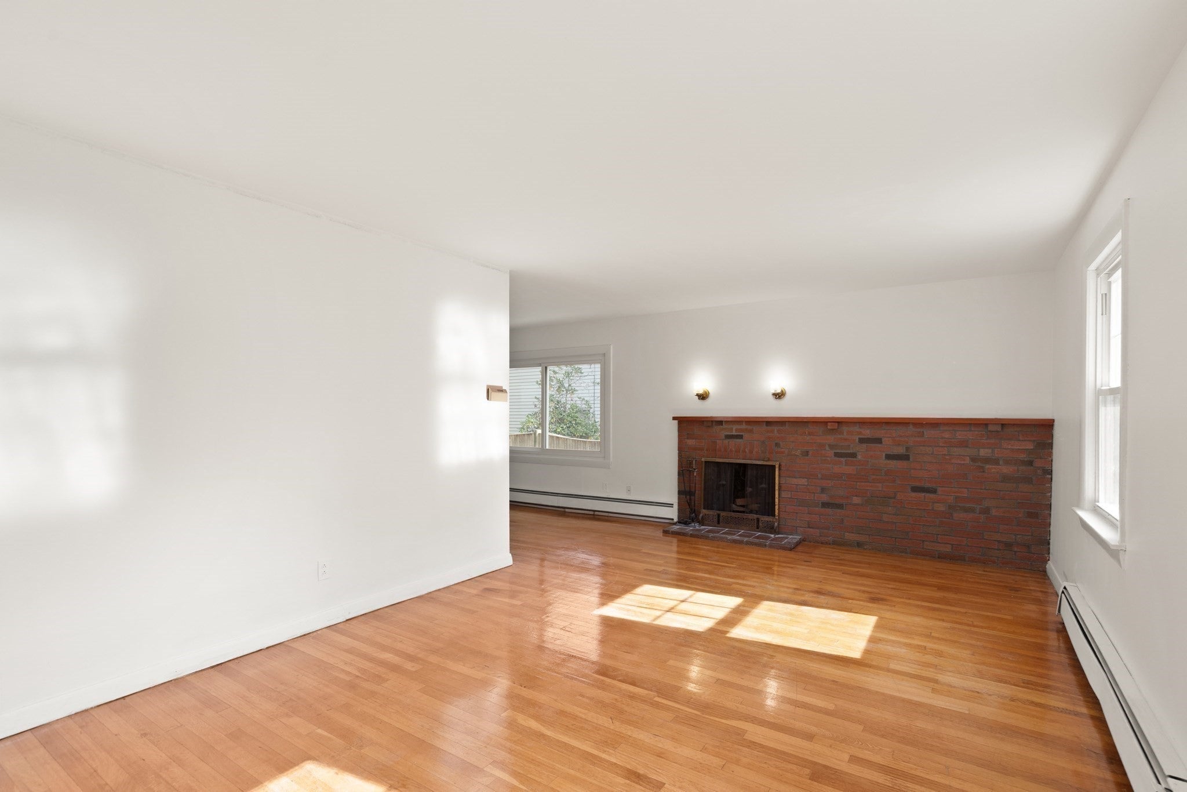
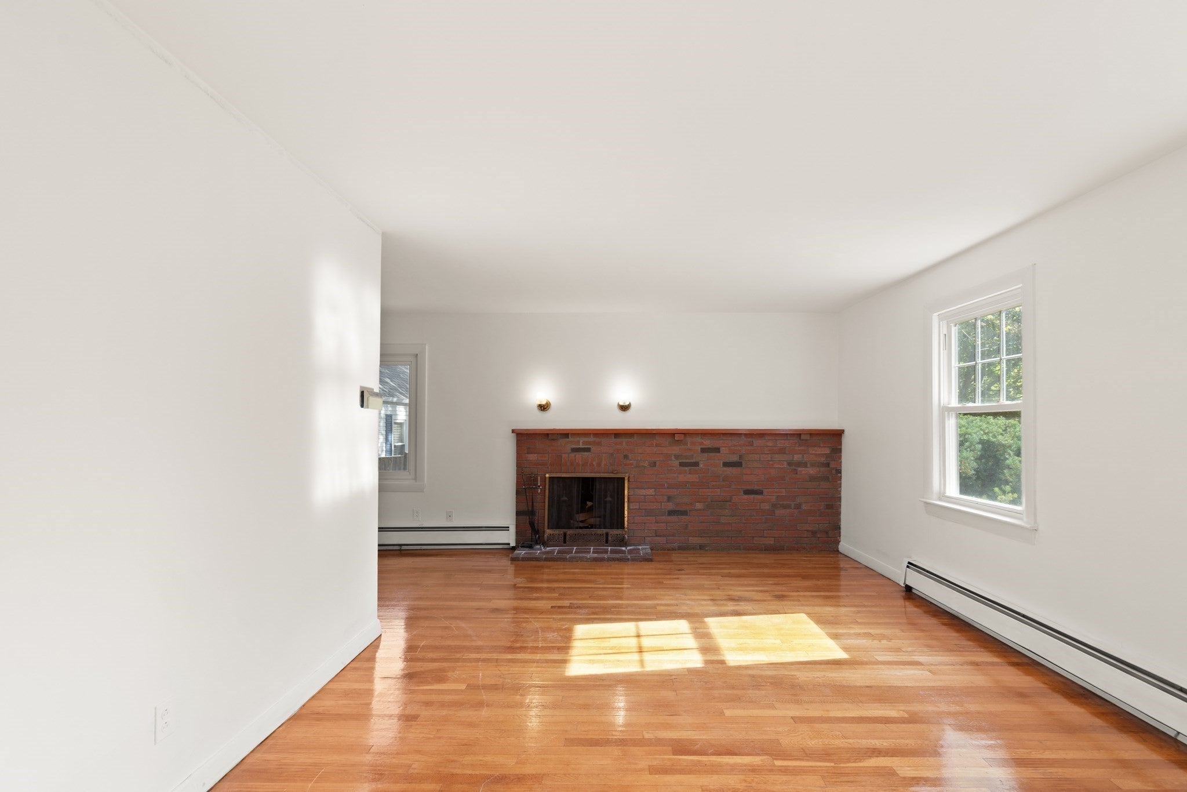
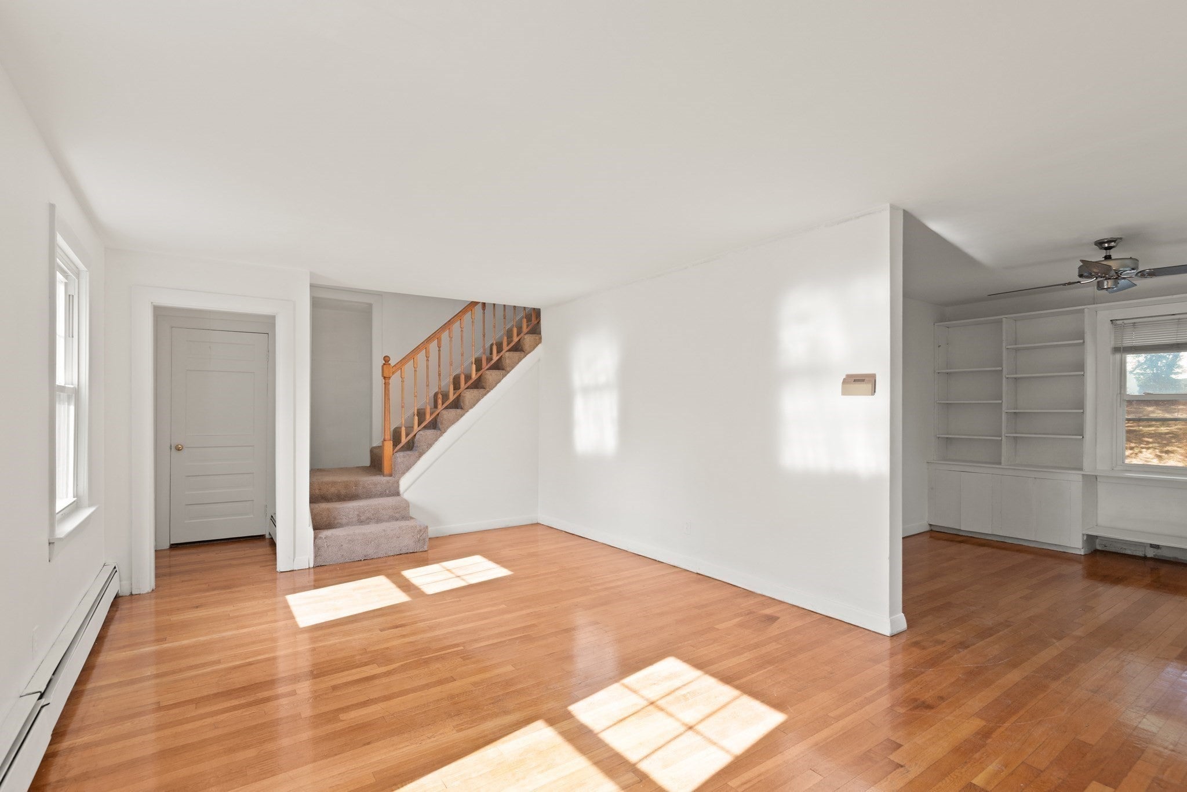
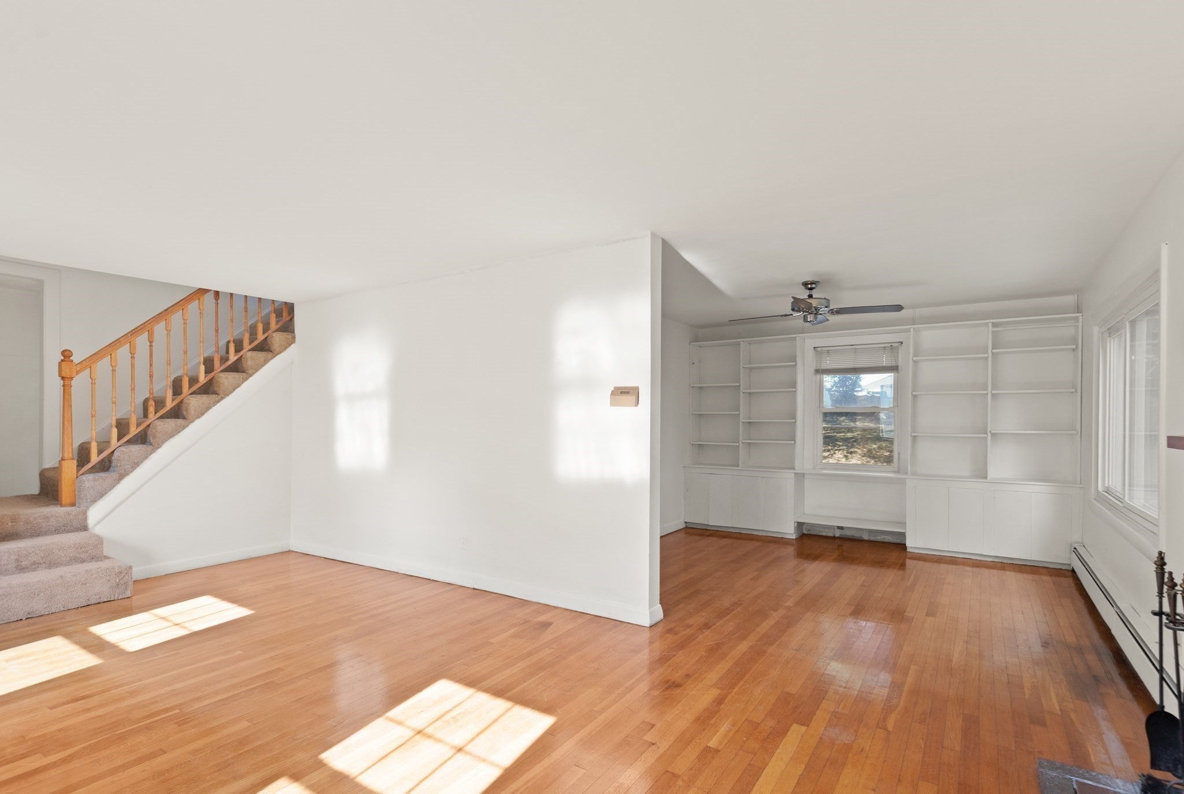
Tucked away at the end of a quiet dead-end street in Beverly’s desirable Ryal Side neighborhood, this charming Colonial offers a wonderful combination of privacy, flexible living space, and convenience. The main level features a spacious living room, dining room, and an additional family room that can easily serve as a first-floor primary bedroom, home office, or guest space. Upstairs, three comfortable bedrooms complete the versatile layout. The interior was freshly painted throughout just a few months ago, providing a great starting point for the next owner. With a few personal touches and updates, this home offers wonderful potential to truly make it your own. Step outside to a peaceful backyard setting directly abutting the golf course, creating a scenic backdrop with added privacy. An attached garage and ample off-street parking add everyday convenience. Ideally located near parks, shopping, public transportation, major routes, downtown Beverly, and North Shore amenities. Bring your vision and make this inviting home your own!

Save
Ask
Tour
Hide
Share
Listing Snapshot
Price 
$629,000
Days On Site 
15 Days
Bedrooms 
3
Inside Area (SqFt) 
1,699 sqft
Total Baths 
2
Full Baths 
1
Partial Baths 
1
Lot Size 
0.2 Acres
Year Built 
1950
MLS® Number 
73580765
Status 
Active
Property Tax 
$7,062
HOA/Condo/Coop Fees 
N/A
Sq Ft Source 
Public Records
Friends & Family
Recent Activity
8 hours agoListing updated with changes from the MLS®
8 hours agoPrice changed to $629,000
8 hours agoStatus changed to Active
2 weeks agoListing first seen on site
General Features
Acres 
0.2
Attached Garage 
Yes
Disclosures 
Seller has not lived in the property for several yearsbuyer and buyer agent shall do due diligence.
Foundation 
Concrete Perimeter
Garage 
Yes
Garage Spaces 
1
Parking 
AttachedStorageOff StreetPavedGarage
Parking Spaces 
6
Property Sub Type 
Single Family Residence
Sewer 
Public Sewer
SqFt Above 
1699
SqFt Total 
1699
Style 
Colonial
Water Source 
Public
Zoning 
R10
Interior Features
Appliances 
RangeDishwasherRefrigeratorWasherDryerRange Hood
Basement 
FullInterior EntrySump PumpConcreteUnfinished
Fireplace 
Yes
Fireplace Features 
Living Room
Fireplaces 
1
Flooring 
TileHardwood
Heating 
Natural GasBaseboard
Laundry Features 
In Basement
Window Features 
Insulated Windows
Bathroom 1 
Dimensions - 5x2Level - FirstArea - 10
Bathroom 2 
Dimensions - 7x7Level - SecondArea - 49
Bedroom 2 
Dimensions - 10x11Level - SecondArea - 110
Bedroom 3 
Dimensions - 9x11Level - SecondArea - 99
Dining Room 
Dimensions - 9x15Level - FirstArea - 135
Family Room 
Dimensions - 16x14Level - FirstArea - 224
Kitchen 
Dimensions - 11x11Level - FirstArea - 121
Living Room 
Dimensions - 20x23Level - FirstArea - 460
Master Bedroom 
Dimensions - 13x11Level - SecondArea - 143
Save
Ask
Tour
Hide
Share
Exterior Features
Construction Details 
Frame
Lot Features 
WoodedGentle Sloping
Roof 
Shingle
Windows/Doors 
Insulated Windows
Community Features
Community Features 
Tennis Court(s)Golf
Schools
School District
Unknown
Elementary School
Ayers/Ryal Side
Middle School
Beverly Middle School
High School
Beverly High
Listing courtesy of Alina Wang Team of Coldwell Banker Realty - Lexington


The property listing data and information, or the Images, set forth herein were provided to MLS Property Information Network, Inc. from third party sources, including sellers, lessors, landlords, and public records, and were compiled by MLS Property Information Network, Inc. The property listing data and information, and the Images, are for the personal, non-commercial use of consumers having a good faith interest in purchasing, leasing or renting listed properties of the type displayed to them and may not be used for any purpose other than to identify prospective properties which such consumers may have a good faith interest in purchasing, leasing or renting. MLS Property Information Network, Inc. and its subscribers disclaim any and all representations and warranties as to the accuracy of the property listing data and information, or as to the accuracy of any of the Images, set forth herein.

Last checked 2026-10-08 08:22 AM UTC

Neighborhood & Commute
Source: Walkscore
Save
Ask
Tour
Hide
Share