Save
Ask
Tour
Hide
Share
$649,000
16 Days On Site

4 Oakhurst Rd
Beverly, MA 01915

For Sale|Single Family Residence|Active Under Contract
3
Beds
2
Total Baths
1
Full Bath
1
Partial Bath
1,247
SqFt
$520
/SqFt
1948
Built
County:
Essex
4 Oakhurst Rd4 Oakhurst Rd4 Oakhurst Rd4 Oakhurst Rd
Save
Ask
Tour
Hide
Share

Mortgage Calculator

Monthly Payment (Est.)

Enter an interest rate to see your estimated monthly payment.
Calculator powered by Showcase IDX, a Constellation1 Company. Copyright ©2026 Information is deemed reliable but not guaranteed.

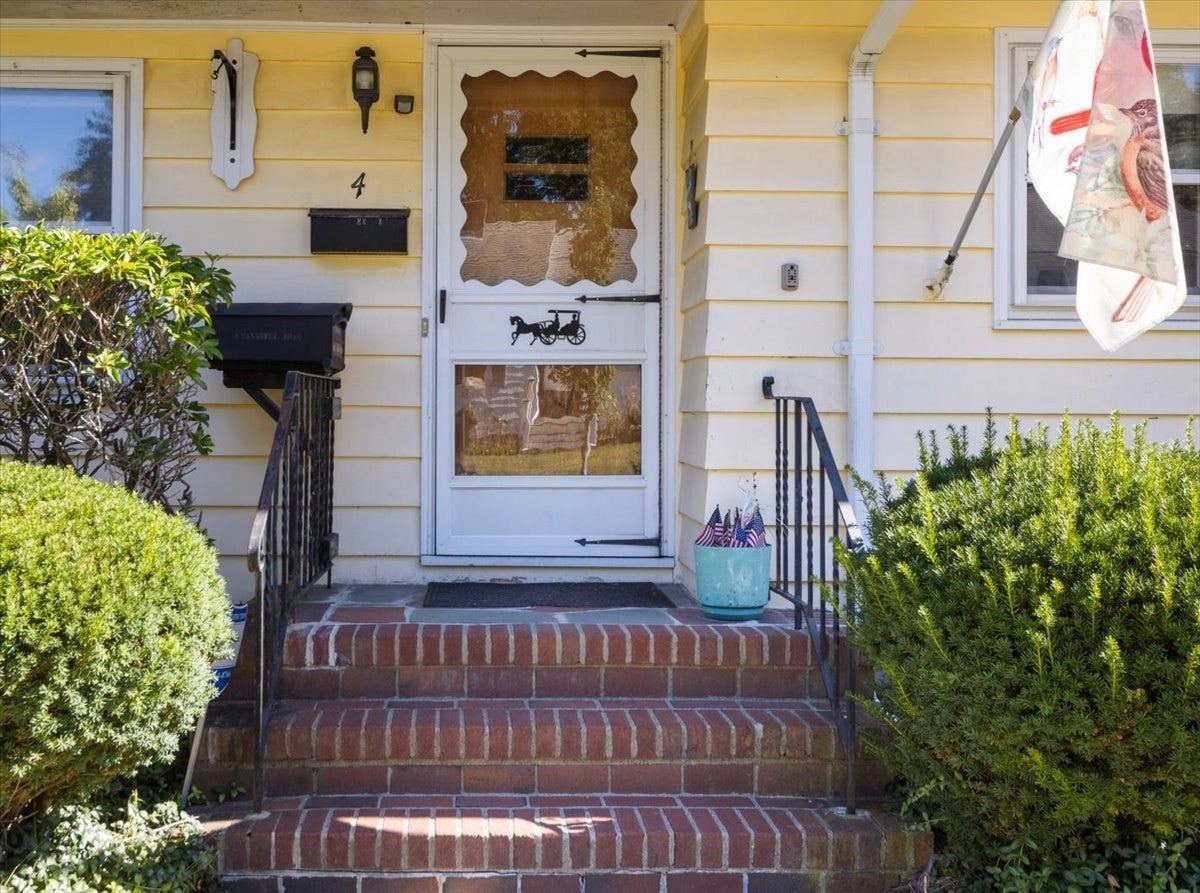
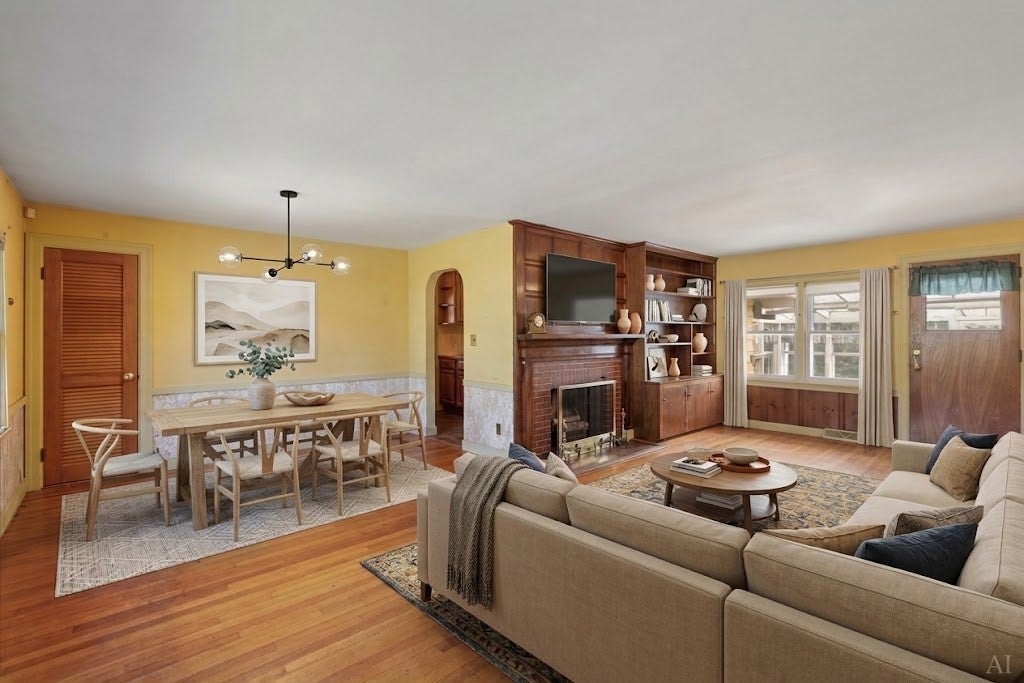
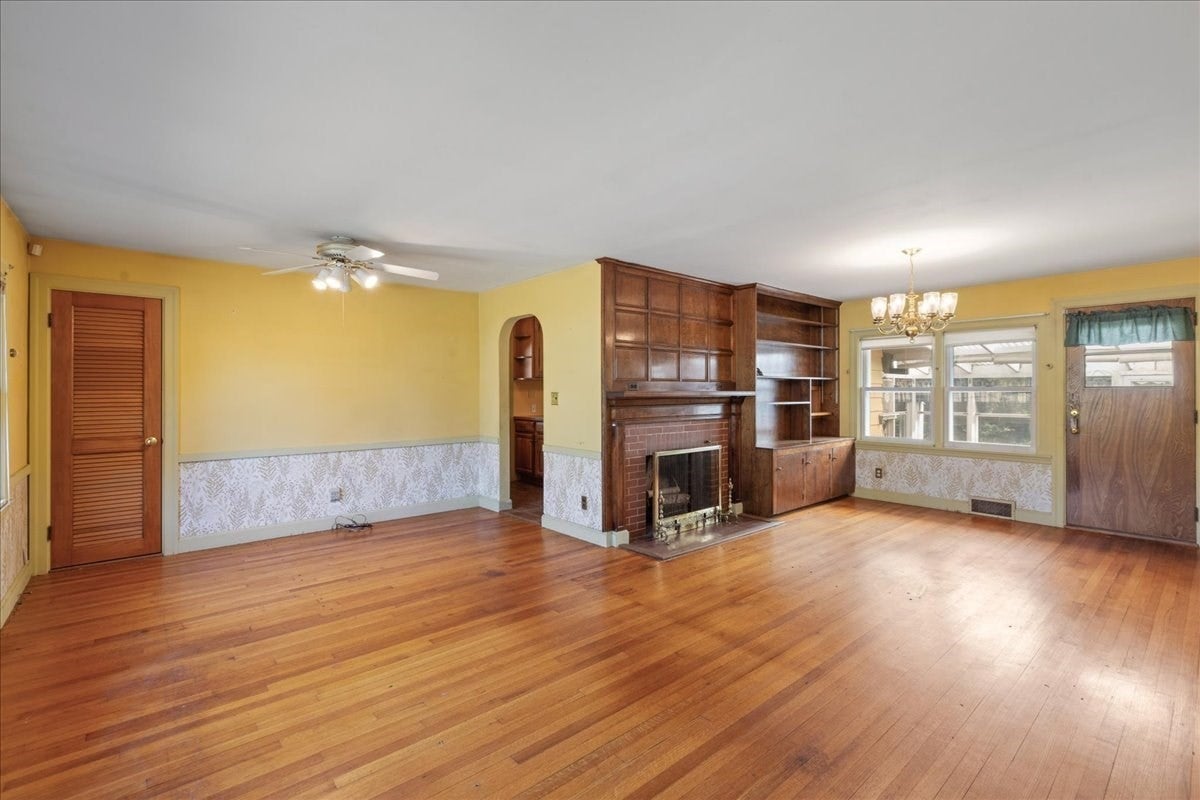
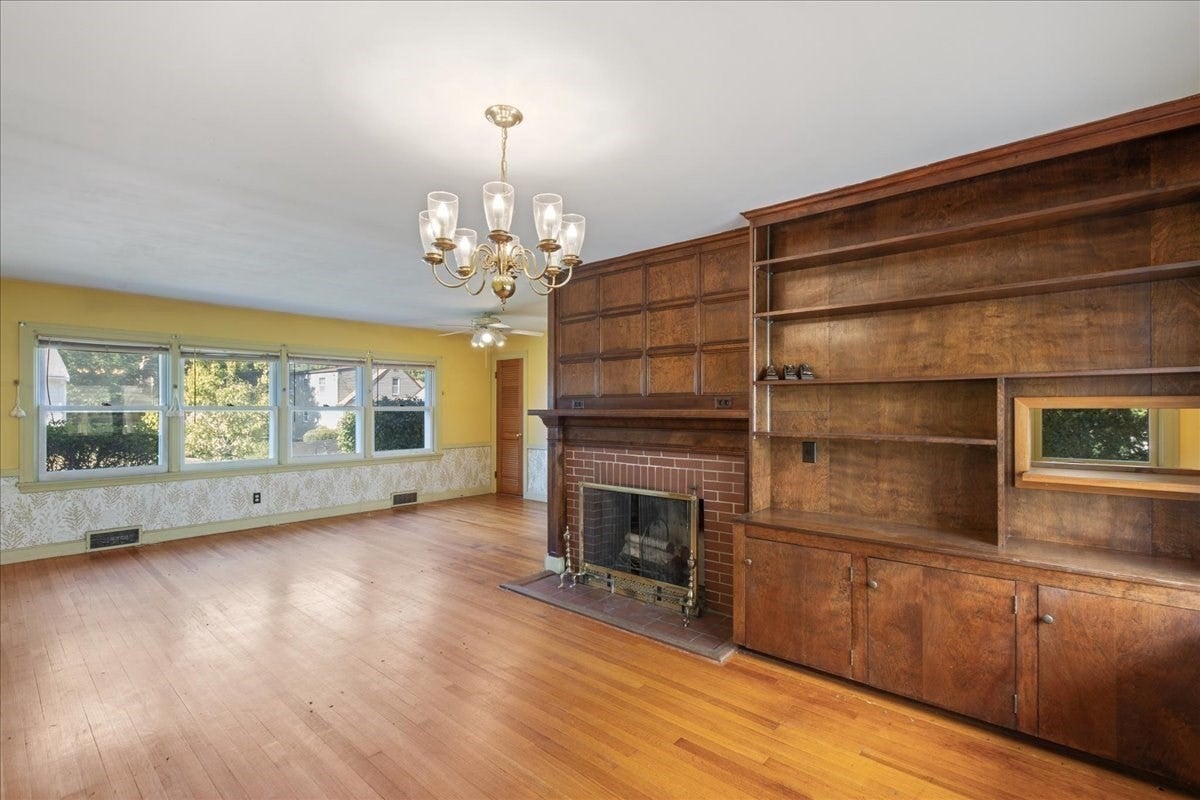
Discover the potential of this classic ranch, offering convenient single-level living, generous outdoor space, and plenty of opportunity to make it your own. With over 1,200 square feet of living space, this three-bedroom, one-bath home features hardwood floors, a spacious living and dining area, and a brick fireplace complemented by custom built-in cabinetry. The eat-in kitchen offers ample cabinet space and a functional layout, ready for your personal touch. Two screened-in porches provide additional spaces to relax and enjoy the outdoors, while the unfinished basement offers substantial storage, workshop space, a half bath, and possibilities for future improvements, and additional storage in the pull down attic. Outside, the lot features a fenced backyard with mature trees, a spacious patio, and a detached one-car drive-through style garage with space for boat or other storage on the yard side. While the home has seen updates over the years, it presents an exciting opportunity for its next owner to bring fresh ideas and modern finishes to a well-established property. Whether you're looking to personalize your next home or take on a renovation project, 4 Oakhurst Rd offers a solid starting point with room to make it your own.

Save
Ask
Tour
Hide
Share
Listing Snapshot
Price 
$649,000
Days On Site 
16 Days
Bedrooms 
3
Inside Area (SqFt) 
1,247 sqft
Total Baths 
2
Full Baths 
1
Partial Baths 
1
Lot Size 
0.19 Acres
Year Built 
1948
MLS® Number 
73580763
Status 
Active Under Contract
Property Tax 
$7,025
HOA/Condo/Coop Fees 
N/A
Sq Ft Source 
Public Records
Friends & Family
Recent Activity
21 hours agoListing updated with changes from the MLS®
21 hours agoStatus changed to Active Under Contract
2 weeks agoListing first seen on site
General Features
Acres 
0.19
Disclosures 
Seller has never lived in the property. This is an estate sale. Working order of the fireplaces is unknown.
Energy Features 
Solar
Foundation 
Concrete Perimeter
Garage 
Yes
Garage Spaces 
1
Green Energy Efficient 
Thermostat
Parking 
PavedDetachedOff StreetTandem
Parking Spaces 
4
Property Sub Type 
Single Family Residence
Sewer 
Public Sewer
SqFt Above 
1247
SqFt Total 
1247
Style 
Ranch
Water Source 
Public
Zoning 
R10
Interior Features
Appliances 
Water HeaterRangeDishwasher
Basement 
Interior EntryConcreteUnfinished
Cooling 
Central Air
Electric 
Circuit Breakers
Fireplace 
Yes
Fireplace Features 
Living Room
Fireplaces 
2
Flooring 
HardwoodOther
Heating 
Forced AirOil
Interior 
Master DownstairsCeiling Fan(s)
Laundry Features 
Electric Dryer HookupWasher HookupSinkIn Basement
Main Level Bedrooms 
2
Bathroom 1 
Dimensions - 6.333333333x10Level - MainArea - 63
Bathroom 2 
Level - Basement
Bedroom 2 
Dimensions - 9.75x11.25Level - MainArea - 109
Bedroom 3 
Dimensions - 8.75x13.416666666Level - FirstArea - 117
Dining Room 
Level - Main
Kitchen 
Dimensions - 10.25x17Level - MainArea - 174
Living Room 
Dimensions - 16.166666666x23.083333333Level - MainArea - 373
Master Bedroom 
Dimensions - 12.25x11.25Level - MainArea - 137
Save
Ask
Tour
Hide
Share
Exterior Features
Construction Details 
Frame
Exterior 
Rain GuttersStorage
Fencing 
Fenced
Frontage 
90.00
Lot Features 
Level
Other Structures 
Storage
Patio And Porch 
PorchScreenedPatioEnclosed
Roof 
Shingle
Community Features
Community Features 
Tennis Court(s)ParkGolfSidewalks
Roads 
Paved
Schools
School District
Unknown
Elementary School
Unknown
Middle School
Unknown
High School
Bhs
Listing courtesy of Henry Pizzo of Aluxety


The property listing data and information, or the Images, set forth herein were provided to MLS Property Information Network, Inc. from third party sources, including sellers, lessors, landlords, and public records, and were compiled by MLS Property Information Network, Inc. The property listing data and information, and the Images, are for the personal, non-commercial use of consumers having a good faith interest in purchasing, leasing or renting listed properties of the type displayed to them and may not be used for any purpose other than to identify prospective properties which such consumers may have a good faith interest in purchasing, leasing or renting. MLS Property Information Network, Inc. and its subscribers disclaim any and all representations and warranties as to the accuracy of the property listing data and information, or as to the accuracy of any of the Images, set forth herein.

Last checked 2026-10-09 10:02 AM UTC

Neighborhood & Commute
Source: Walkscore
Save
Ask
Tour
Hide
Share