Save
Ask
Tour
Hide
Share
$985,000
New Listing

11 Pilgrim Rd
Woburn, MA 01801

For Sale|Single Family Residence|Active
4
Beds
3
Total Baths
3
Full Baths
2,676
SqFt
$368
/SqFt
1956
Built
County:
Middlesex
Upcoming Open Houses
Sat, Sep 26, 11:00 AM - 12:30 PM
Sun, Sep 27, 11:00 AM - 12:30 PM
11 Pilgrim Rd11 Pilgrim Rd11 Pilgrim Rd11 Pilgrim Rd
Save
Ask
Tour
Hide
Share

Mortgage Calculator

Monthly Payment (Est.)

Enter an interest rate to see your estimated monthly payment.
Calculator powered by Showcase IDX, a Constellation1 Company. Copyright ©2026 Information is deemed reliable but not guaranteed.

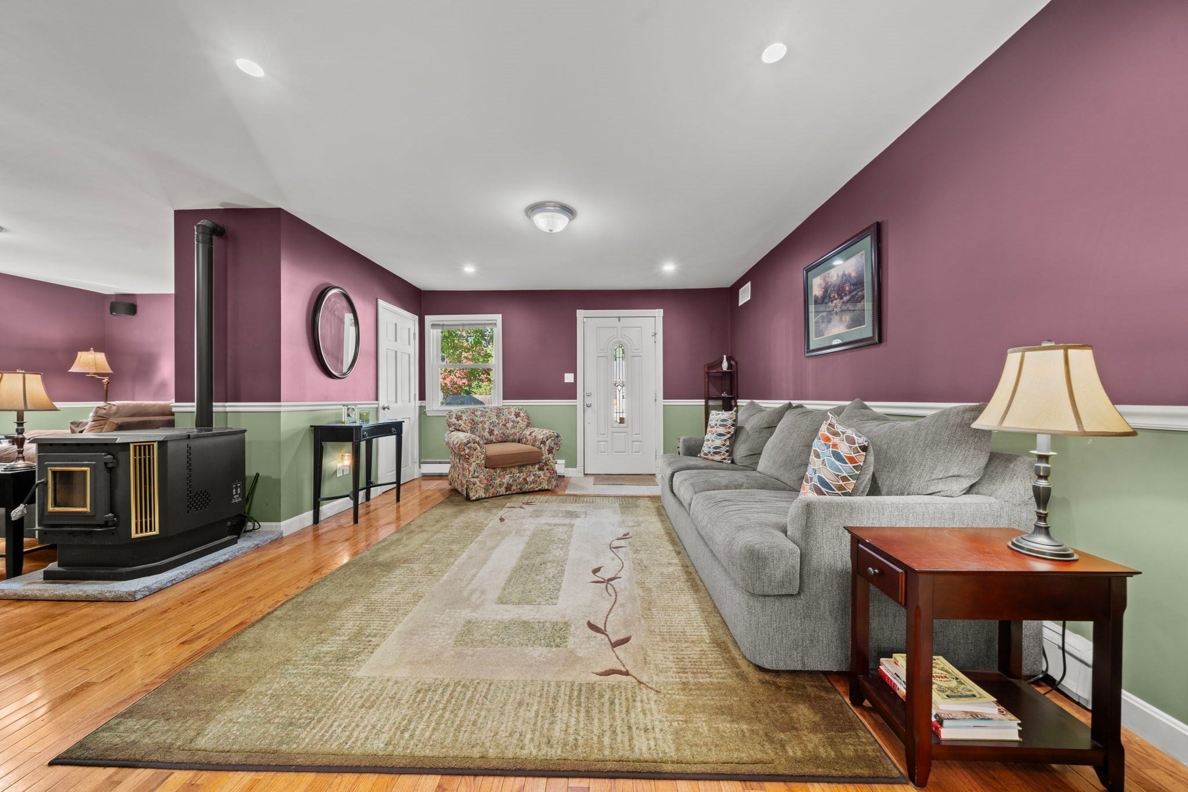
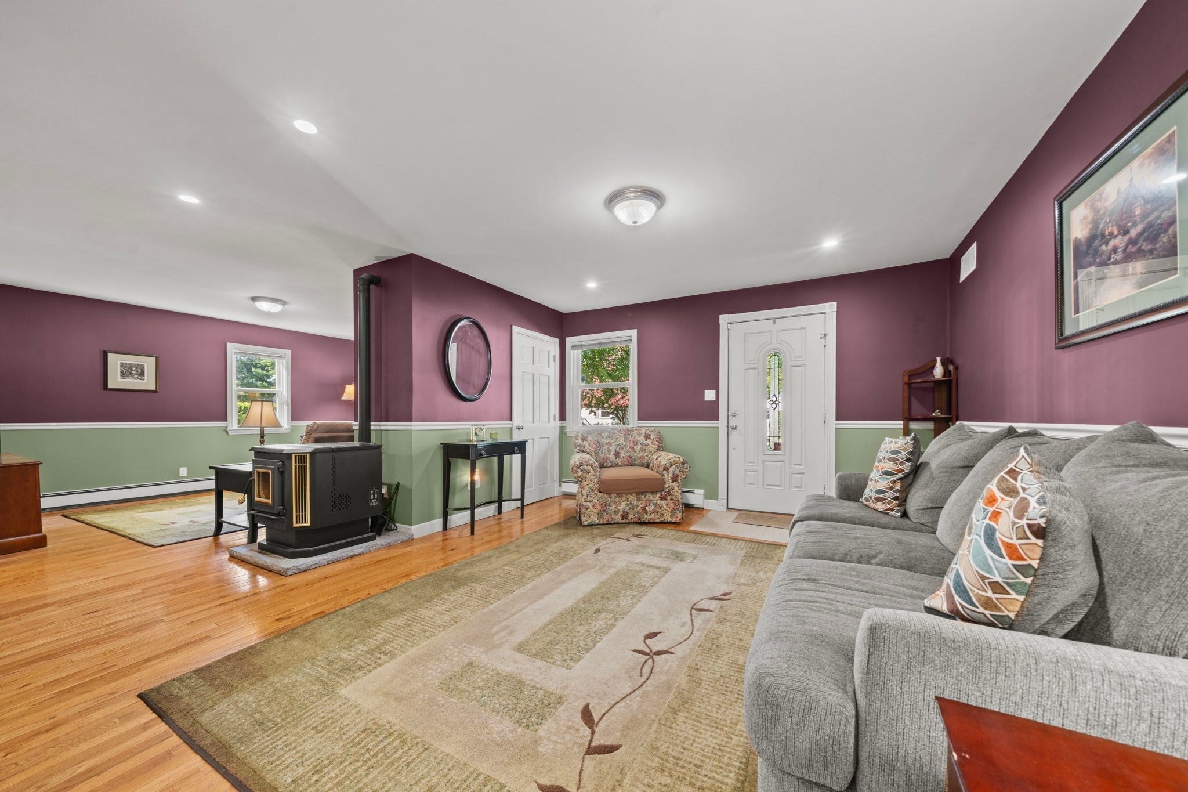
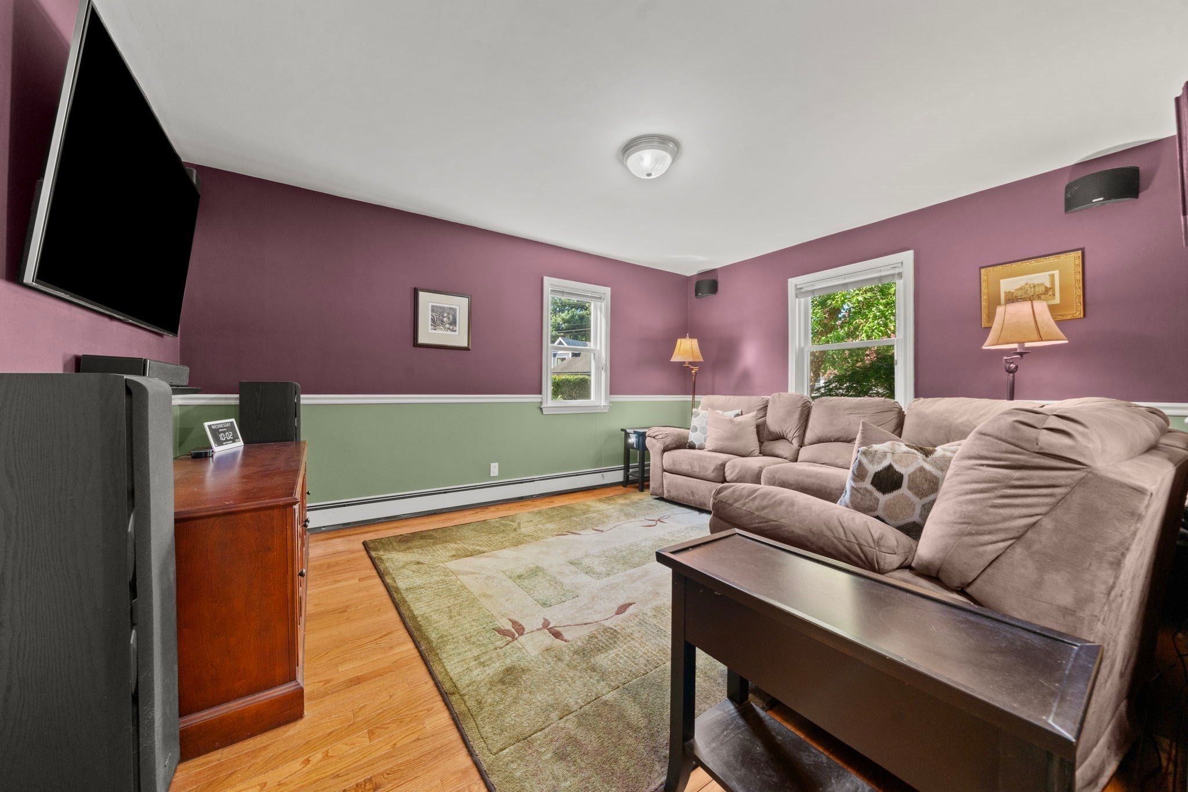
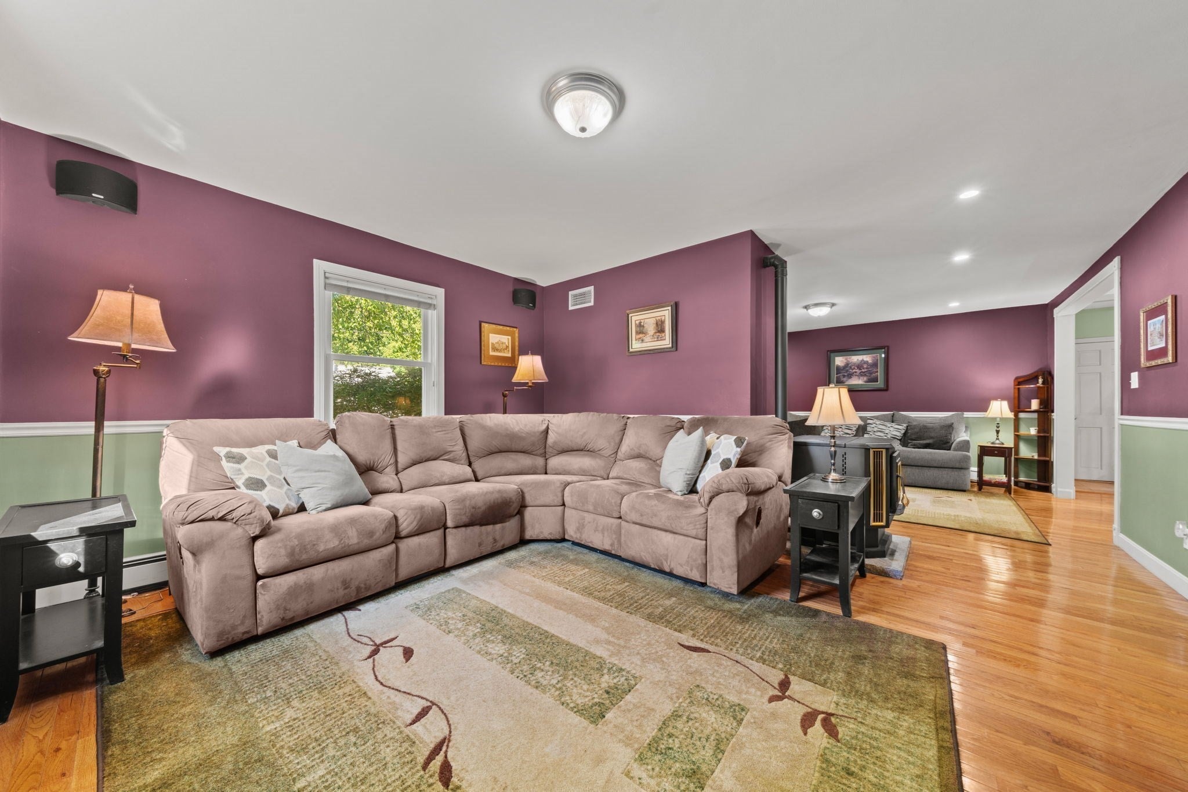
Welcome home to this beautifully maintained, custom-built 4 bed, 3+ bath Colonial, ideally located in Central Square! Offering a versatile floor plan with plenty of space to work, relax, and entertain! The first floor features a formal living room and den with pellet stove, dedicated home office, full bath, and an eat-in kitchen with generous cabinet space and large pantry. A convenient first-floor laundry room with additional storage and pantry space adds even more functionality. The oversized two-car garage offers plenty of parking and storage, with convenient access directly into the home and yard. Upstairs, you'll find four oversized bedrooms, a full bath, and a spacious primary suite featuring a HUGE bathroom and large closet. The unfinished basement provides even more storage. Step outside on to granite steps, you'll find a level, fenced-in yard with a beautiful patio, built-in gas grill and mini fridge - perfect for entertaining! A bonus shed offers its own toilet, sink and additional storage. A whole-house generator provides added peace of mind. Located in a desirable Woburn neighborhood, this home offers the space, flexibility, and storage you've been looking for!

Save
Ask
Tour
Hide
Share
Listing Snapshot
Price 
$985,000
Days On Site 
0 Days
Bedrooms 
4
Inside Area (SqFt) 
2,676 sqft
Total Baths 
3
Full Baths 
3
Partial Baths 
N/A
Lot Size 
0.15 Acres
Year Built 
1956
MLS® Number 
73580756
Status 
Active
Property Tax 
$6,704
HOA/Condo/Coop Fees 
N/A
Sq Ft Source 
Public Records
Friends & Family
Recent Activity
11 hours agoListing updated with changes from the MLS®
14 hours agoListing first seen on site
General Features
Acres 
0.15
Attached Garage 
Yes
Disclosures 
Buyer and buyers agent to do due diligence. Audio and visual recording present on property. Some photos have been virtually enhanced.
Foundation 
Concrete Perimeter
Garage 
Yes
Garage Spaces 
2
Parking 
PavedAttachedGarage Door OpenerStorageGarage Faces SideOversizedGarage
Parking Spaces 
6
Property Sub Type 
Single Family Residence
Sewer 
Public Sewer
SqFt Above 
2676
SqFt Total 
2676
Style 
Colonial
Water Source 
Public
Zoning 
R-1
Interior Features
Appliances 
Tankless Water HeaterRangeDishwasherDisposalRefrigeratorWasherDryer
Basement 
FullUnfinished
Cooling 
Central Air
Electric 
Generator200+ Amp Service
Fireplace 
Yes
Fireplaces 
1
Flooring 
WoodTileCarpet
Heating 
Natural GasBaseboardPellet Stove
Interior 
Entrance FoyerPantryWalk-In Closet(s)Recessed LightingCeiling Fan(s)
Laundry Features 
Main LevelWasher HookupSink
Window Features 
Storm Window(s)
Bathroom 1 
Dimensions - 7x8Level - FirstArea - 56
Bathroom 2 
Dimensions - 8x7Level - SecondArea - 56
Bathroom 3 
Dimensions - 12x12Level - SecondArea - 144
Bedroom 2 
Dimensions - 14x15Level - SecondArea - 210
Bedroom 3 
Dimensions - 15x15Level - SecondArea - 225
Bedroom 4 
Dimensions - 10x15Level - SecondArea - 150
Family Room 
Dimensions - 13x15Level - MainArea - 195
Kitchen 
Dimensions - 26x11Level - MainArea - 286
Living Room 
Dimensions - 14x15Level - MainArea - 210
Master Bedroom 
Dimensions - 25x15Level - SecondArea - 375
Office 
Dimensions - 10x8Level - FirstArea - 80
Save
Ask
Tour
Hide
Share
Exterior Features
Exterior 
StorageLighting
Fencing 
Fenced
Lot Features 
Level
Other Structures 
Storage
Patio And Porch 
PorchPatio
Windows/Doors 
Storm Window(s)
Community Features
Community Features 
Park
MLS Area 
Central Square
Schools
School District
Unknown
Elementary School
Hurld-Wyman
Middle School
Kennedy Middle
High School
Woburn
Listing courtesy of Sara Couris of Lamacchia Realty, Inc.


The property listing data and information, or the Images, set forth herein were provided to MLS Property Information Network, Inc. from third party sources, including sellers, lessors, landlords, and public records, and were compiled by MLS Property Information Network, Inc. The property listing data and information, and the Images, are for the personal, non-commercial use of consumers having a good faith interest in purchasing, leasing or renting listed properties of the type displayed to them and may not be used for any purpose other than to identify prospective properties which such consumers may have a good faith interest in purchasing, leasing or renting. MLS Property Information Network, Inc. and its subscribers disclaim any and all representations and warranties as to the accuracy of the property listing data and information, or as to the accuracy of any of the Images, set forth herein.

Last checked 2026-09-23 04:55 AM UTC

Neighborhood & Commute
Source: Walkscore
Save
Ask
Tour
Hide
Share