

Ledgemere Country Condos30 Mountain Gate Road 30Ashland, MA 01721
Mortgage Calculator
Monthly Payment (Est.)
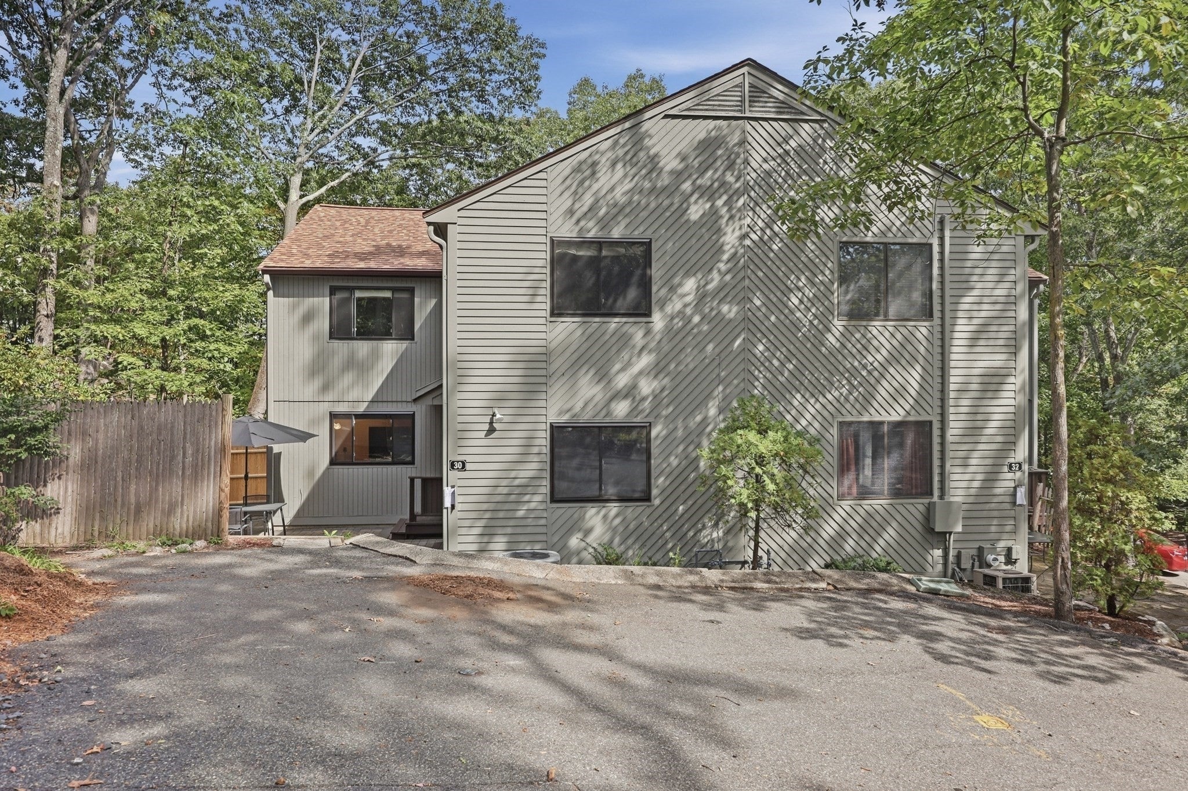
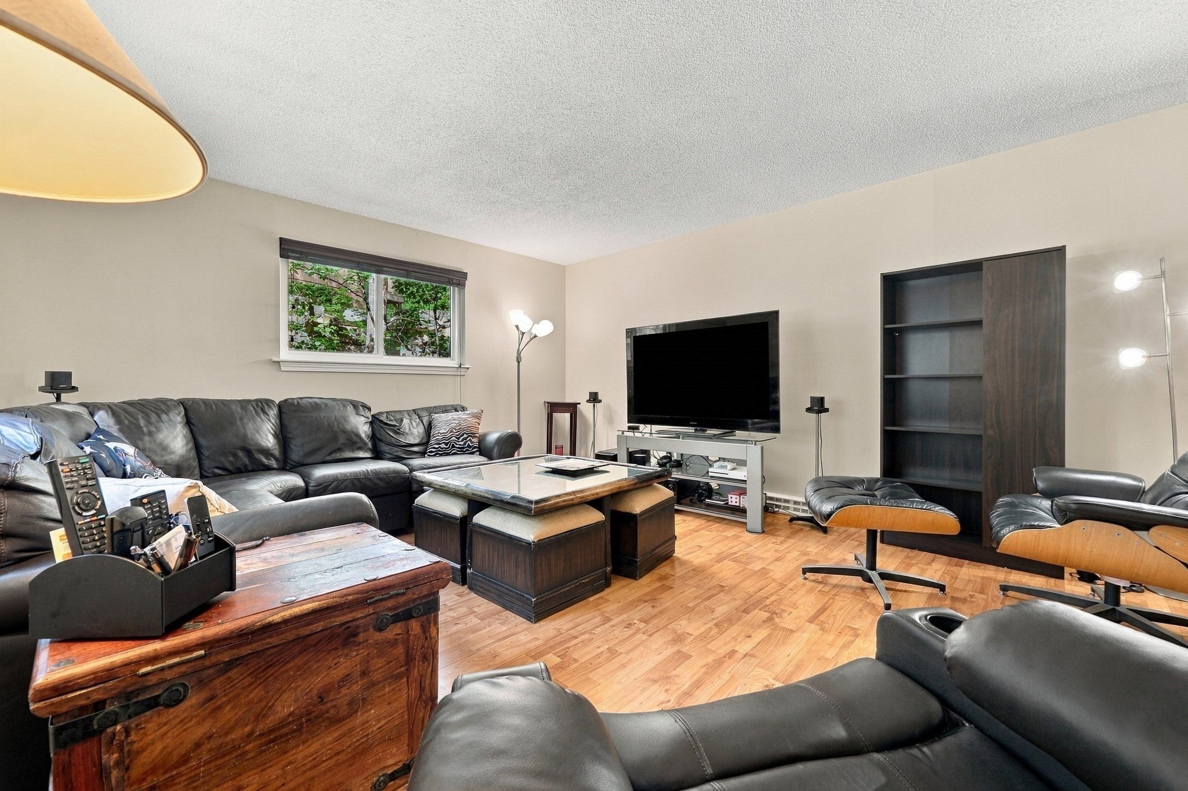
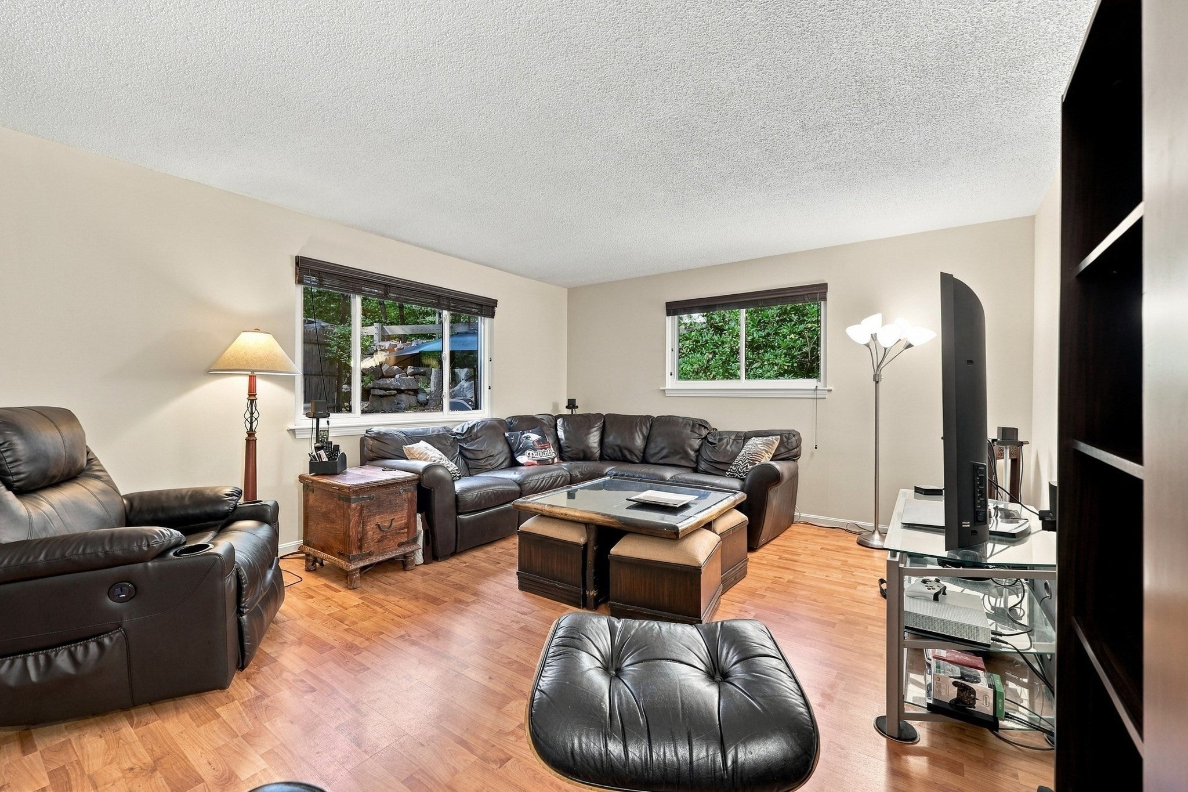
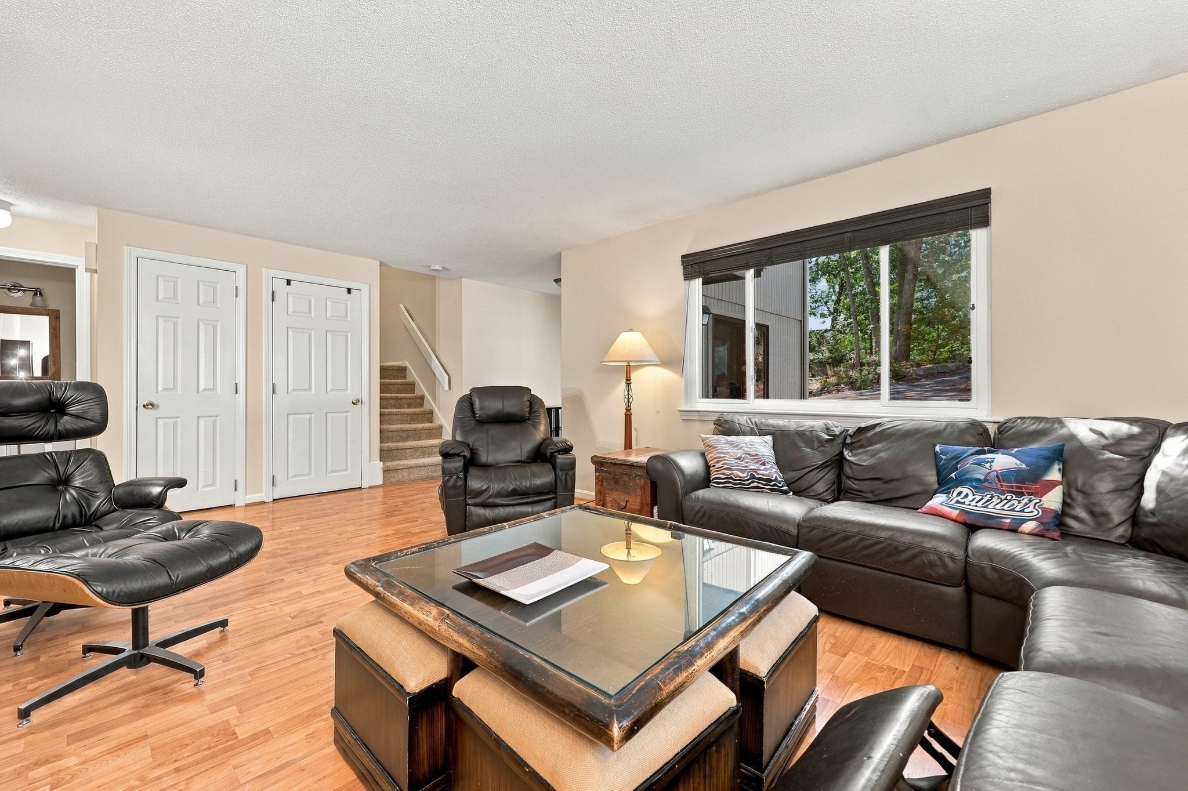
Enter an interest rate to see your estimated monthly payment.A spacious end-unit townhouse with the privacy, outdoor space and room to spread out that can be hard to find in condo living. The main level features hardwood flooring and a generously sized living room anchored by a large picture window, while the kitchen offers stone countertops, stainless steel appliances, gas cooking, recessed lighting and a dining area with a slider leading directly to the private patio. Upstairs are two impressively sized bedrooms, including a 19-foot primary, along with a full bath featuring a double vanity, tiled tub and stone countertop. A full unfinished basement with interior access provides valuable storage and houses the in-unit laundry, while central air, gas heat and assigned parking add everyday practicality. The private patio creates an inviting extension of the living space for dining, grilling or relaxing outdoors. Set within Ledgemere Country Condos, residents also have access to tennis courts and a playground, with landscaping and snow removal included through the association. With Ashland State Park, downtown Ashland, the commuter rail and Route 135 within easy reach, this townhouse combines a comfortable two-level layout with a location that keeps recreation, transportation and everyday necessities close by. Recent updates include New Roof, Hot Water Heater, carpet & interior paint (2026), Kitchen renovation, Furnace & Dryer (2025). Come see all this home has to offer! Open House Saturday 9/26 11 to 12:30 pm.
| yesterday | Listing updated with changes from the MLS® | |
| yesterday | Listing first seen on site |

The property listing data and information, or the Images, set forth herein were provided to MLS Property Information Network, Inc. from third party sources, including sellers, lessors, landlords, and public records, and were compiled by MLS Property Information Network, Inc. The property listing data and information, and the Images, are for the personal, non-commercial use of consumers having a good faith interest in purchasing, leasing or renting listed properties of the type displayed to them and may not be used for any purpose other than to identify prospective properties which such consumers may have a good faith interest in purchasing, leasing or renting. MLS Property Information Network, Inc. and its subscribers disclaim any and all representations and warranties as to the accuracy of the property listing data and information, or as to the accuracy of any of the Images, set forth herein.
Last checked 2026-09-24 10:05 AM UTC