Save
Ask
Tour
Hide
Share
$775,000
24 Days On Site

18 Pleasant Wood Dr
Sandwich, MA 02563

For Sale|Single Family Residence|Active
3
Beds
2
Total Baths
2
Full Baths
1,666
SqFt
$465
/SqFt
1996
Built
County:
Barnstable
18 Pleasant Wood Dr18 Pleasant Wood Dr18 Pleasant Wood Dr18 Pleasant Wood Dr
Save
Ask
Tour
Hide
Share

Mortgage Calculator

Monthly Payment (Est.)

Enter an interest rate to see your estimated monthly payment.
Calculator powered by Showcase IDX, a Constellation1 Company. Copyright ©2026 Information is deemed reliable but not guaranteed.

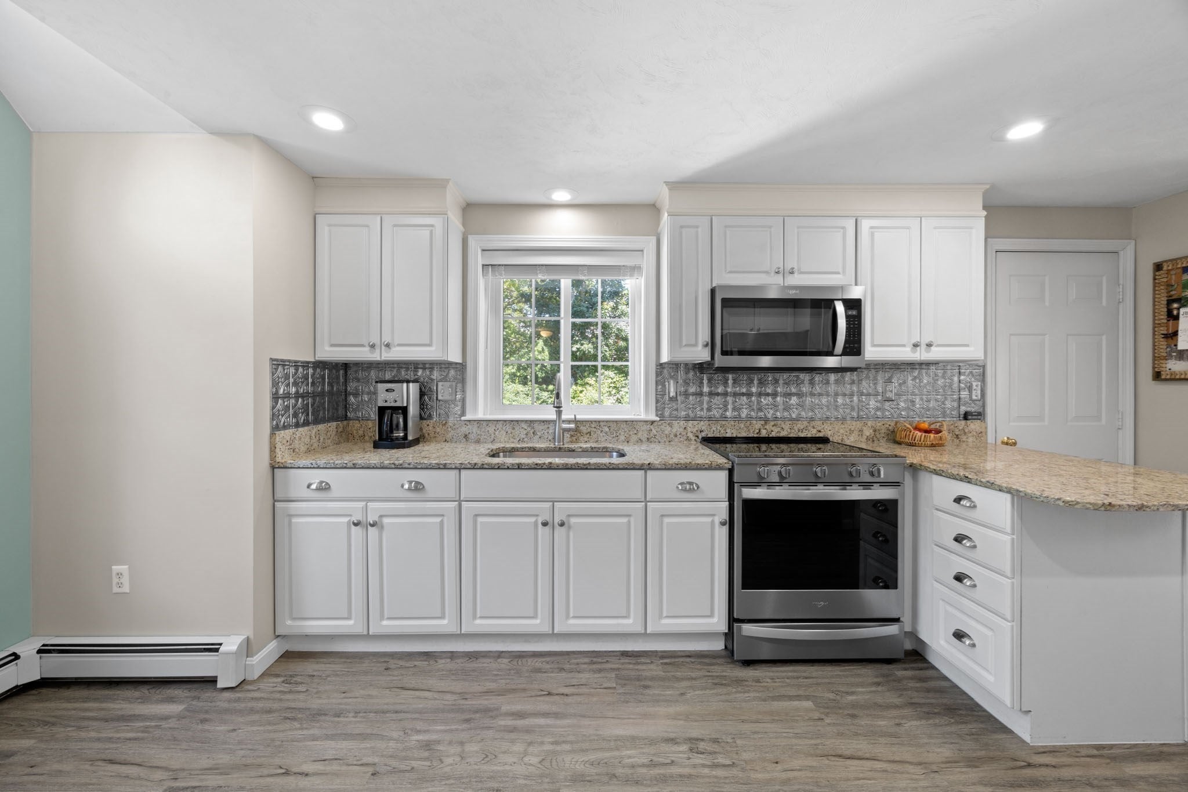
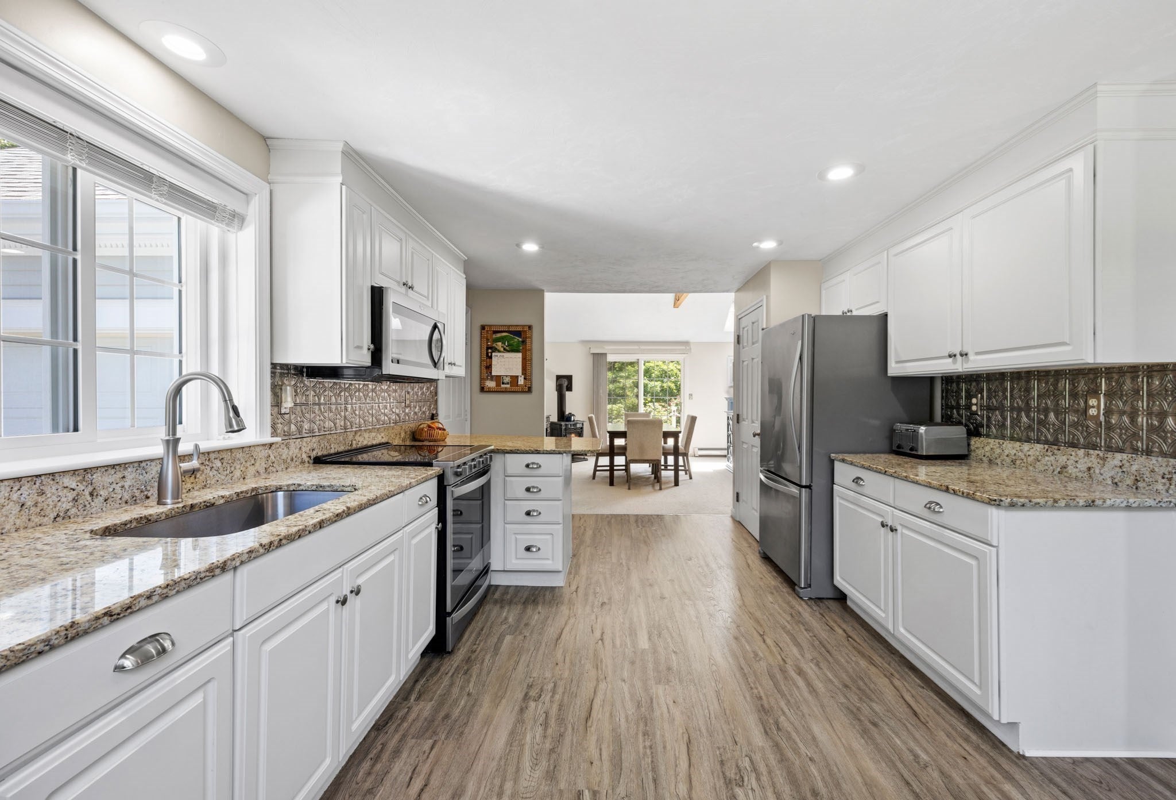
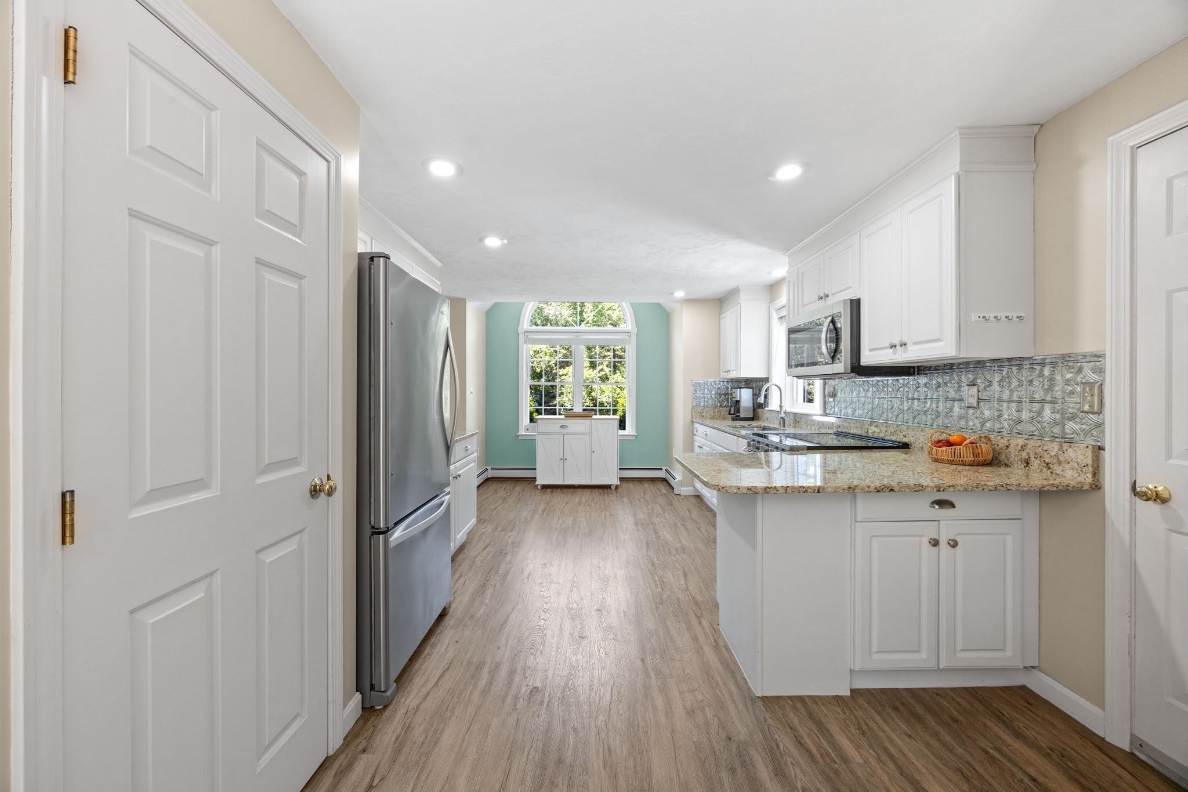
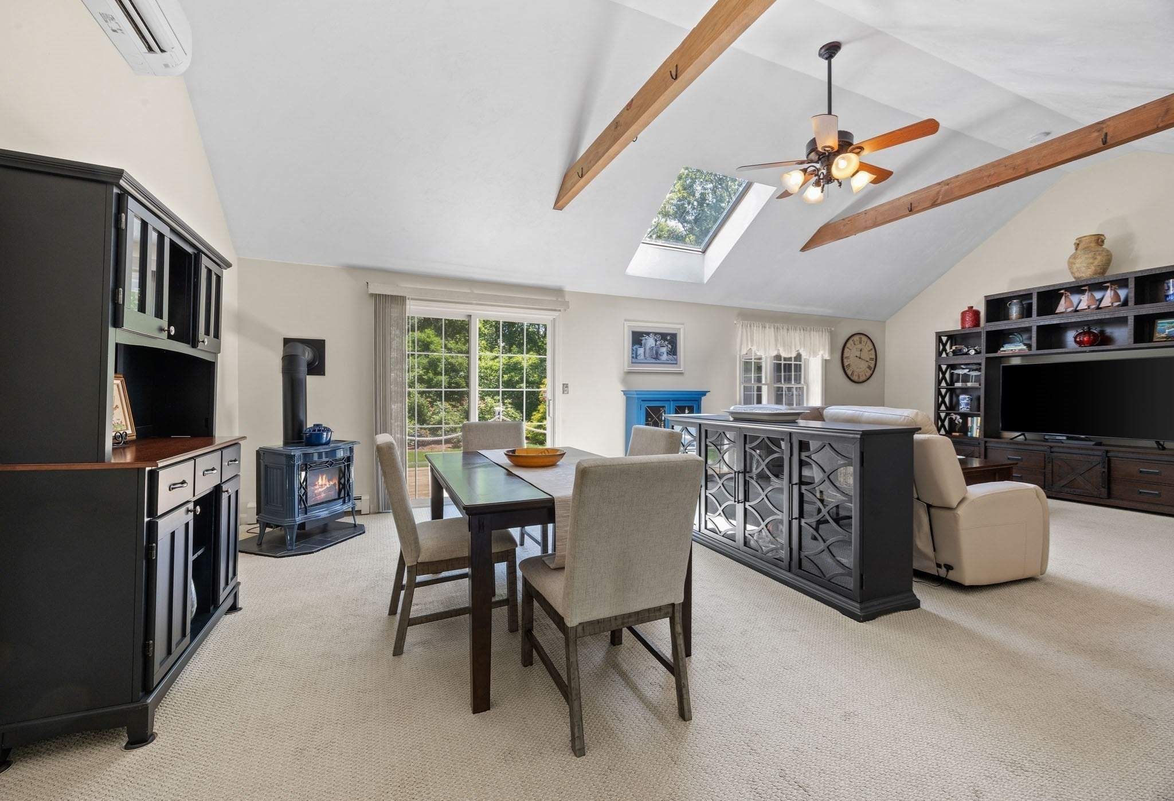
Welcome to Forest Dale Estates, where comfort, thoughtful care, and outdoor enjoyment come together in this inviting Ranch-style home. Offering three bedrooms and two full baths, this well-maintained residence is set on a beautifully landscaped lot, with lush lawn and thoughtfully designed gardens that wrap around the property. Enjoy the outdoors from the Cape Cod-style deck, complete with classic roping detail, creating a welcoming space for relaxing, entertaining, and taking in the surrounding gardens. A portable generator hookup with a 200-amp electrical system provides added convenience and peace of mind. Ideally situated in the Forestdale community, this home offers easy access to public beaches, major highways, restaurants, and everyday amenities. A wonderful opportunity to enjoy the Cape Cod lifestyle in a well-established residential setting.

Save
Ask
Tour
Hide
Share
Listing Snapshot
Price 
$775,000
Days On Site 
24 Days
Bedrooms 
3
Inside Area (SqFt) 
1,666 sqft
Total Baths 
2
Full Baths 
2
Partial Baths 
N/A
Lot Size 
0.59 Acres
Year Built 
1996
MLS® Number 
73580651
Status 
Active
Property Tax 
$6,388
HOA/Condo/Coop Fees 
N/A
Sq Ft Source 
Public Records
Friends & Family
Recent Activity
yesterdayListing updated with changes from the MLS®
yesterdayPrice changed to $775,000
yesterdayStatus changed to Active
3 weeks agoListing first seen on site
General Features
Acres 
0.59
Attached Garage 
Yes
Disclosures 
Seller has found suitable housing and is looking for a quick closing.
Foundation 
Concrete Perimeter
Garage 
Yes
Garage Spaces 
1
Parking 
PavedAttachedGarage
Parking Spaces 
4
Property Sub Type 
Single Family Residence
Sewer 
Private Sewer
SqFt Above 
1666
SqFt Total 
1666
Style 
Ranch
Water Source 
Public
Zoning 
R-2
Interior Features
Appliances 
Gas Water HeaterRangeMicrowaveRefrigeratorWasherDryer
Basement 
FullUnfinished
Cooling 
Heat Pump
Electric 
200+ Amp Service
Fireplace 
Yes
Fireplaces 
1
Flooring 
WoodTileCarpet
Heating 
Natural GasHeat PumpCentral
Interior 
High Speed InternetMaster DownstairsWalk-In Closet(s)Cathedral Ceiling(s)
Main Level Bedrooms 
1
Bathroom 1 
Level - Main
Bathroom 2 
Level - First
Bedroom 2 
Level - First
Bedroom 3 
Level - First
Dining Room 
Level - First
Kitchen 
Level - Main
Living Room 
Level - Main
Master Bedroom 
Level - Main
Save
Ask
Tour
Hide
Share
Exterior Features
Construction Details 
Frame
Exterior 
Rain Gutters
Lot Features 
ClearedGentle Sloping
Patio And Porch 
Deck
Roof 
Shingle
Community Features
Community Features 
ParkGolf
MLS Area 
Forestdale
Schools
School District
Unknown
Elementary School
Forestdale Elementary
Middle School
Unknown
High School
Sandwich High School
Listing courtesy of Kim Sweeney of Engel & Volkers, South Shore


The property listing data and information, or the Images, set forth herein were provided to MLS Property Information Network, Inc. from third party sources, including sellers, lessors, landlords, and public records, and were compiled by MLS Property Information Network, Inc. The property listing data and information, and the Images, are for the personal, non-commercial use of consumers having a good faith interest in purchasing, leasing or renting listed properties of the type displayed to them and may not be used for any purpose other than to identify prospective properties which such consumers may have a good faith interest in purchasing, leasing or renting. MLS Property Information Network, Inc. and its subscribers disclaim any and all representations and warranties as to the accuracy of the property listing data and information, or as to the accuracy of any of the Images, set forth herein.

Last checked 2026-10-16 09:23 PM UTC

Neighborhood & Commute
Source: Walkscore
Save
Ask
Tour
Hide
Share