

74 Tedesco StMarblehead, MA 01945
Mortgage Calculator
Monthly Payment (Est.)
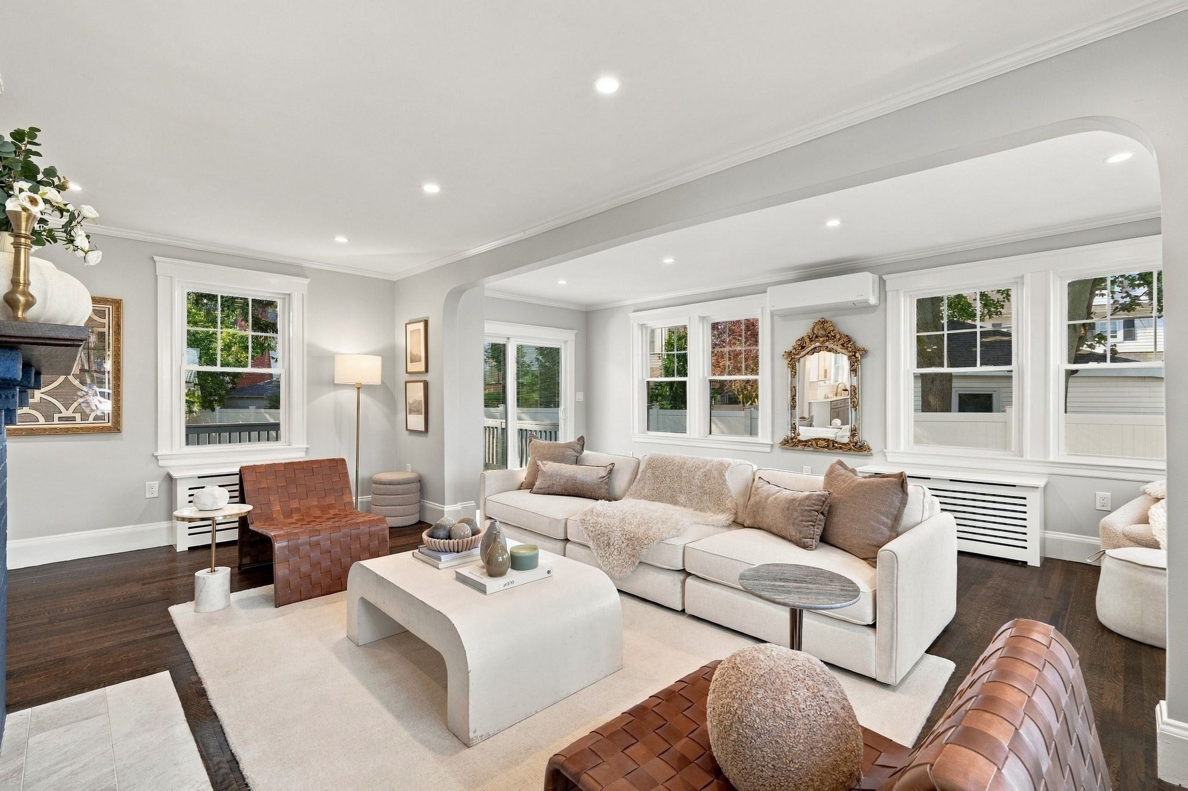
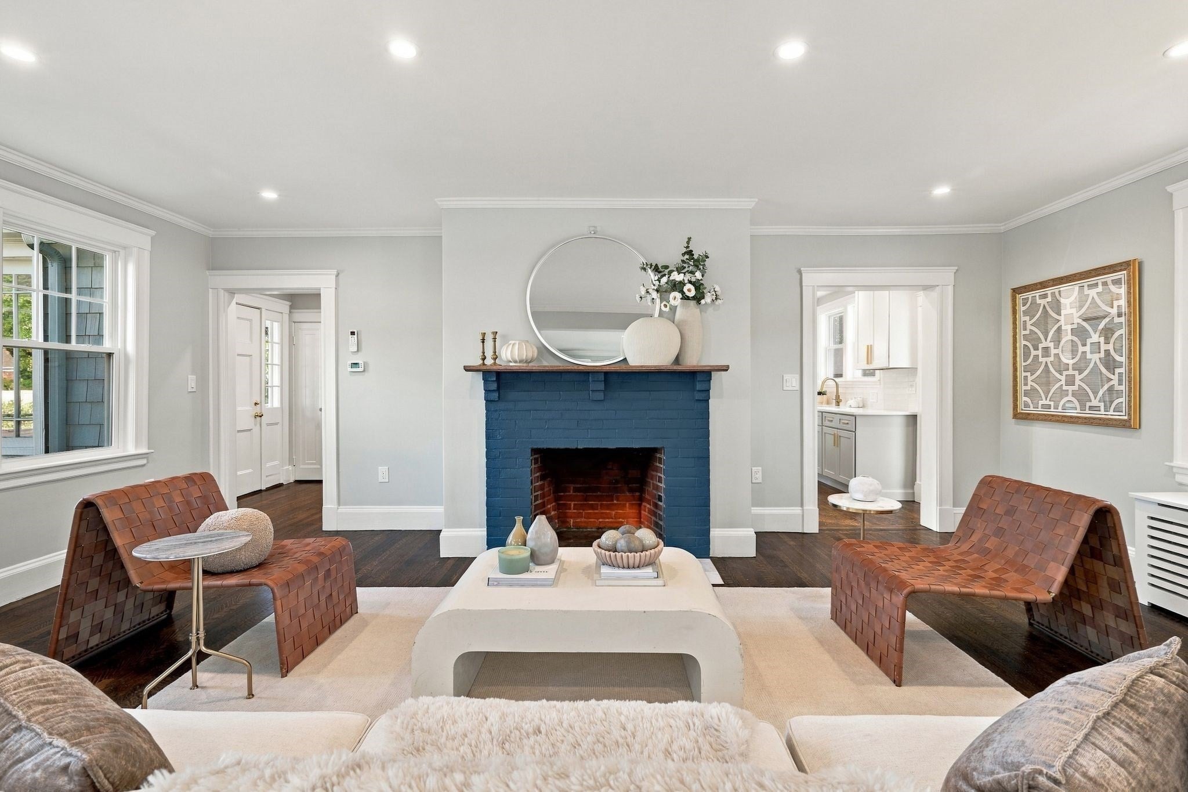
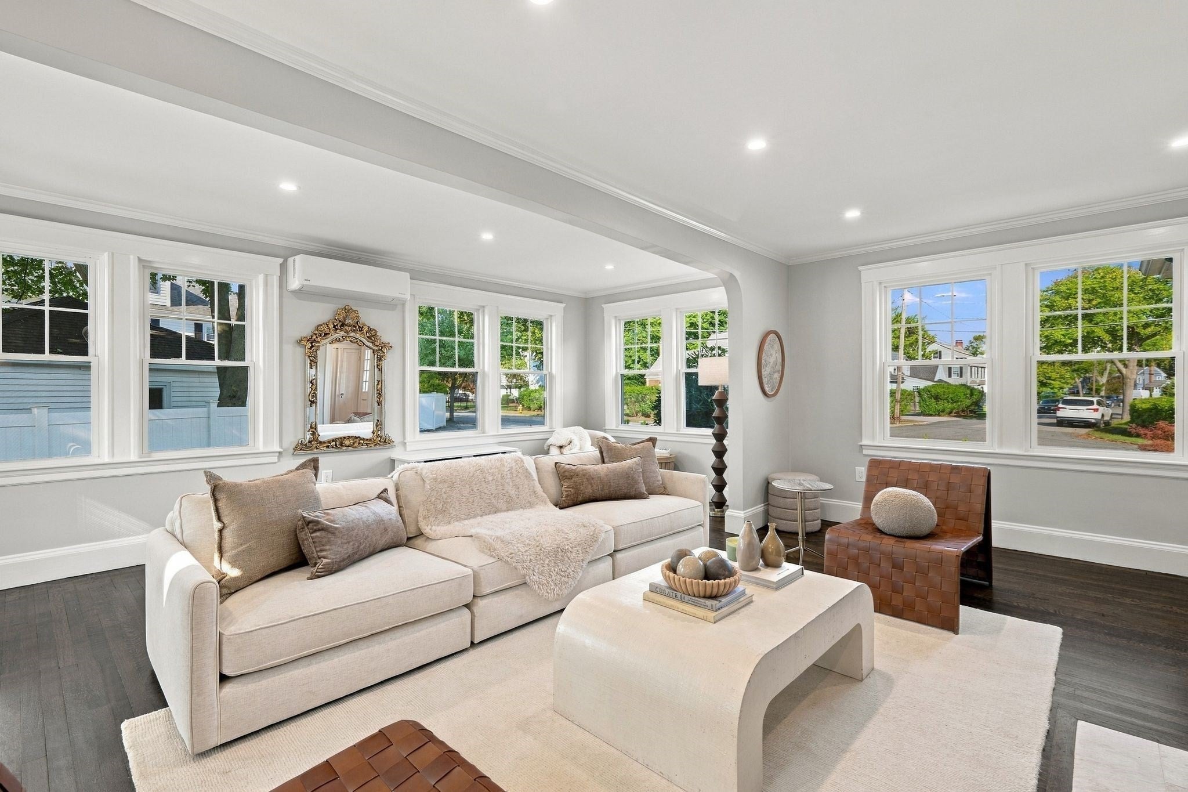
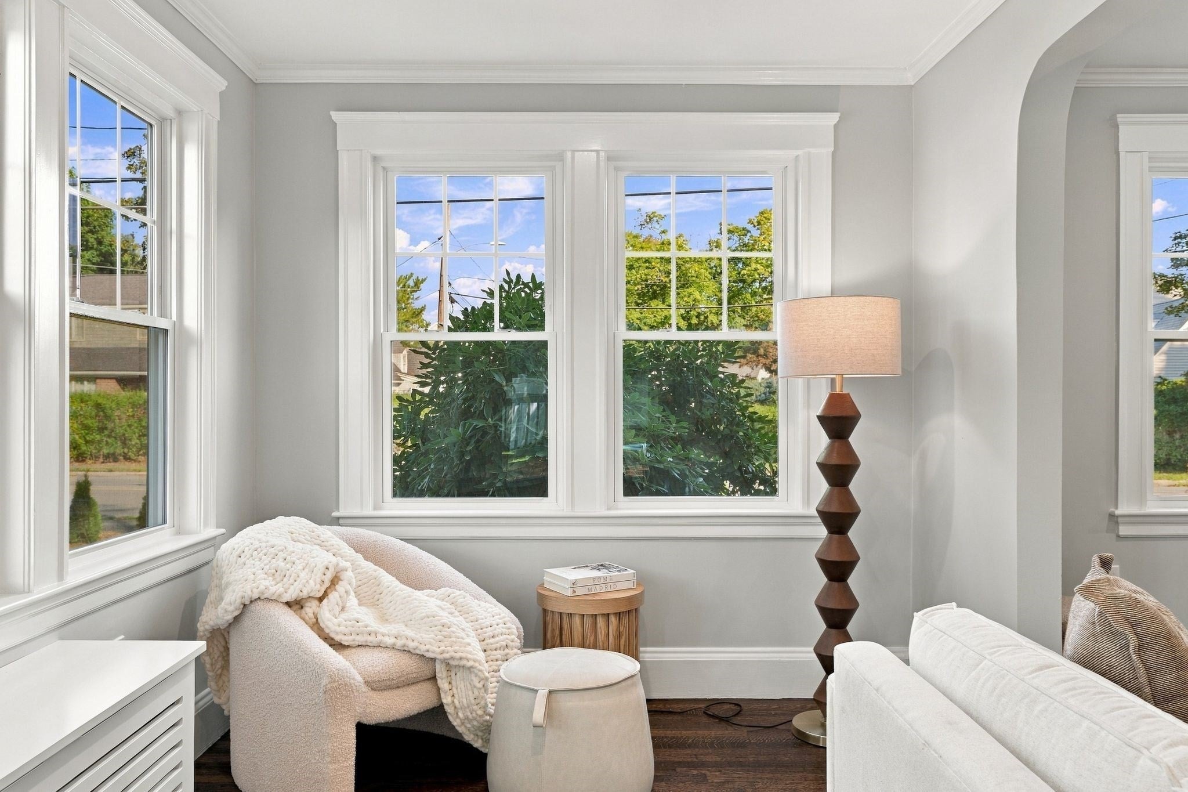
Enter an interest rate to see your estimated monthly payment.Thoughtfully redeveloped with uncommon care, 74 Tedesco St beautifully marries timeless character with modern luxury. The 1920s architecture was seamlessly integrated into the new design, with exceptional attention paid to original details, matching millwork, structural integrity, insulation, and flow. Set on a quarter acre with a large, fully fenced backyard, the home offers 4 bedrooms and 3.5 baths across 2,669 sq. ft. of completely renovated living space, including a beautiful new kitchen and all new baths. Upstairs features an ideal layout with a spacious primary suite, private bath, and walk-in closet, along with two additional bedrooms, another full bath, and laundry. A flexible fourth bedroom or office sits on the main level and includes its own en suite full bath. Additional highlights include mini-splits in every room, a new rear deck, two-car garage, and charming curb appeal. 74 Tedesco offers a rare blend of classic New England character, thoughtful craftsmanship, and fully modern living in a highly convenient Marblehead location.
| 3 weeks ago | Listing updated with changes from the MLS® | |
| 4 weeks ago | Listing first seen on site |

The property listing data and information, or the Images, set forth herein were provided to MLS Property Information Network, Inc. from third party sources, including sellers, lessors, landlords, and public records, and were compiled by MLS Property Information Network, Inc. The property listing data and information, and the Images, are for the personal, non-commercial use of consumers having a good faith interest in purchasing, leasing or renting listed properties of the type displayed to them and may not be used for any purpose other than to identify prospective properties which such consumers may have a good faith interest in purchasing, leasing or renting. MLS Property Information Network, Inc. and its subscribers disclaim any and all representations and warranties as to the accuracy of the property listing data and information, or as to the accuracy of any of the Images, set forth herein.
Last checked 2026-10-16 11:07 PM UTC