

7 Janice CirFramingham, MA 01701
Mortgage Calculator
Monthly Payment (Est.)
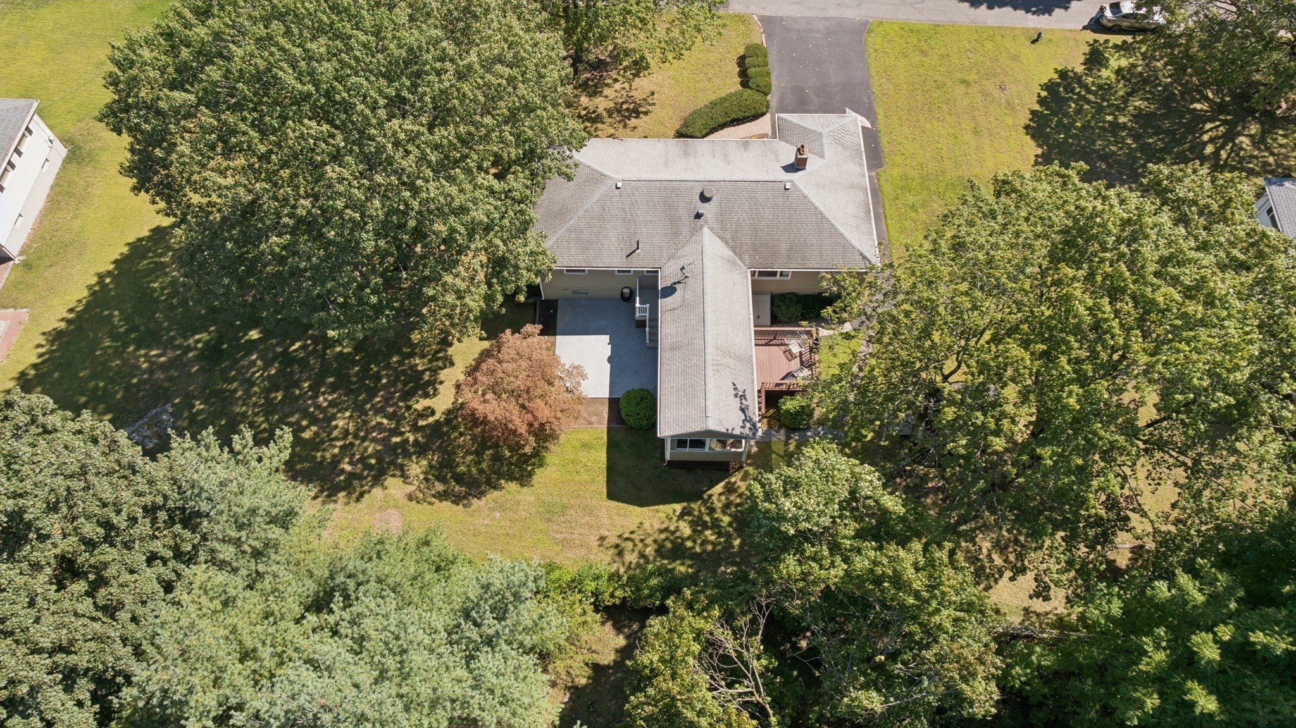
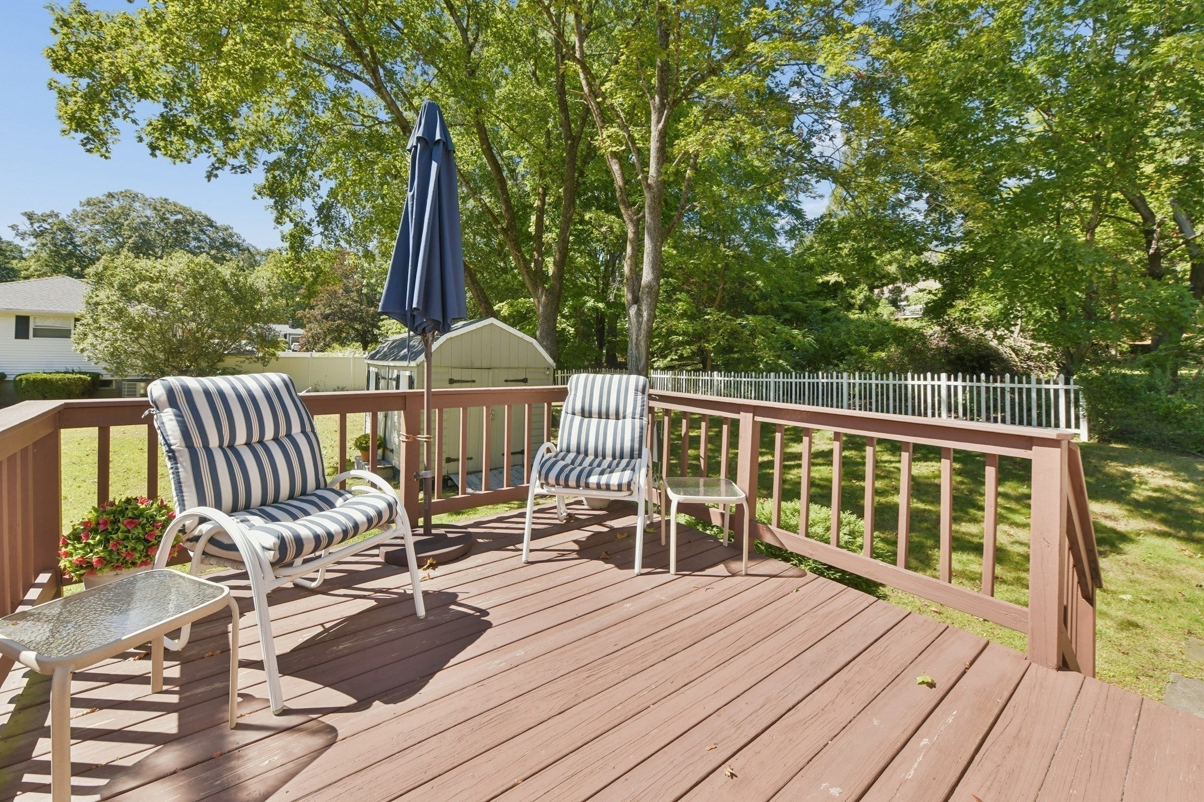
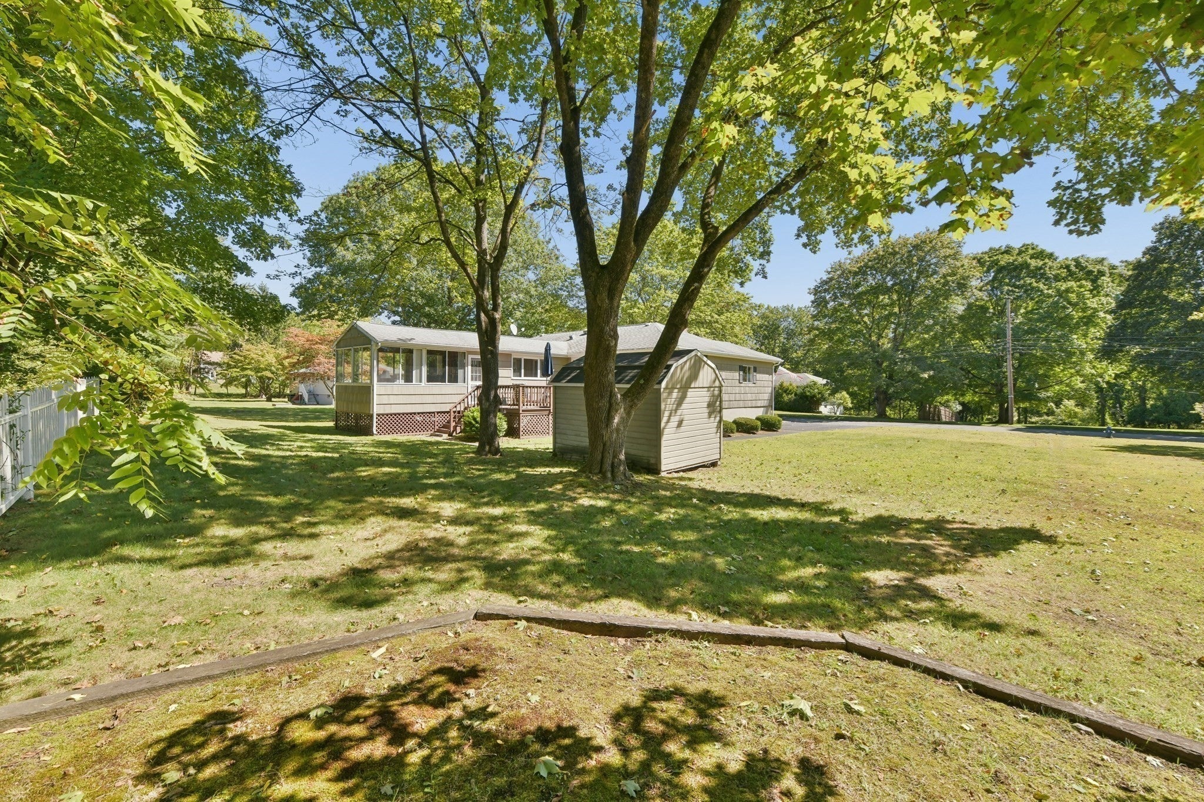
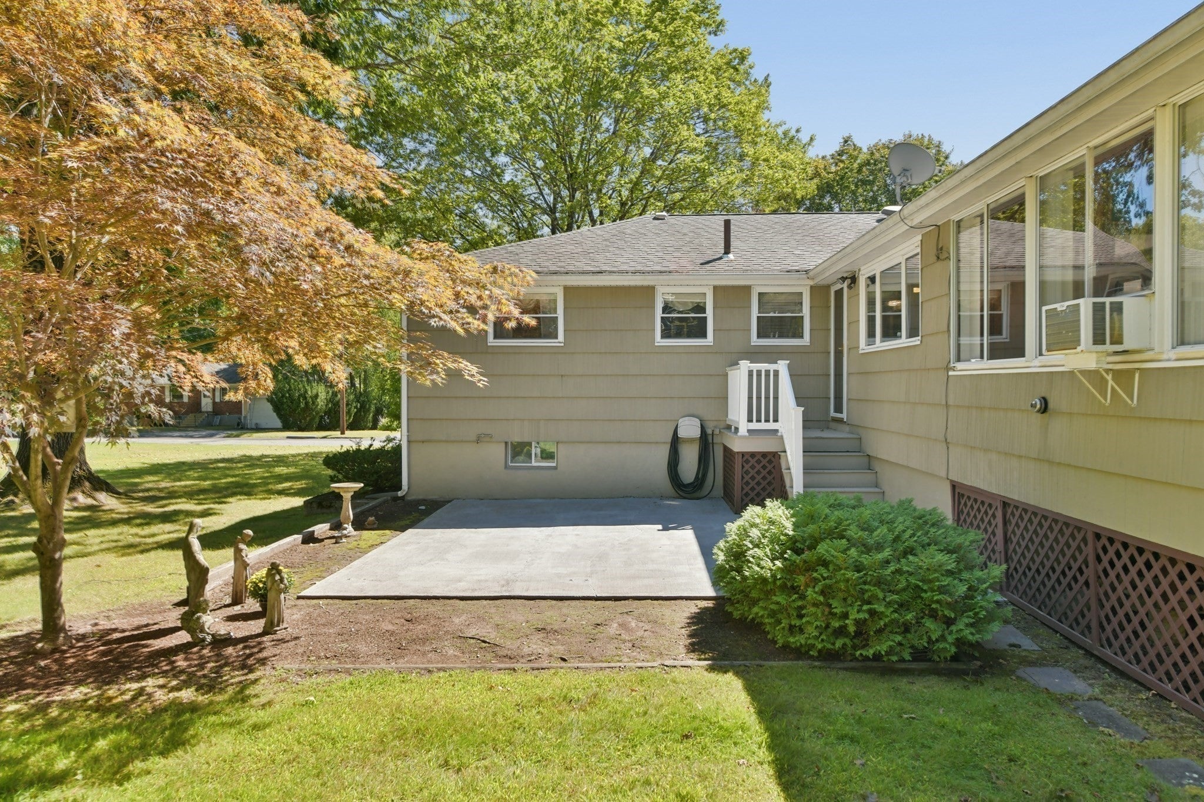
Enter an interest rate to see your estimated monthly payment.Pride of ownership abounds at 7 Janice Circle! Tucked away on a peaceful North Framingham side street where the kids can enjoy riding their bikes, ball games and street hockey, this meticulously maintained hip-roof ranch will “have you at hello!” Bright, cheerful and beautifully cared for, the home features hardwood floors throughout beneath the carpeting, with hardwood exposed in the hallways. A fireplaced living room with picture window flows into the dining area, while a private home office offers the perfect work-from-home space. The immaculate kitchen features a breakfast peninsula and opens to the formal dining room, which leads seamlessly into a sun-filled family room with vaulted ceiling—ideal for year-round entertaining. Step outside to a beautiful, level backyard with a deck on one side and patio on the other. Three bedrooms and 1.5 modern baths complete the main level. Downstairs, the freshly painted lower level features new luxury vinyl flooring and tremendous potential for extended living, recreation, guests or an in-law-style setup, plus laundry and abundant storage. Mass Save insulation adds energy efficiency. Convenient to Callahan State Park, Nobscot and Saxonville, with easy access to Route 9, Route 30, the Mass Pike, Trader Joe's, Whole Foods, Shoppers World and the Natick Mall. Meticulous inside and out, with room to grow—this is a home that has truly been loved!
| yesterday | Listing updated with changes from the MLS | |
| yesterday | Status changed to Pending | |
| 3 weeks ago | Price changed to $675,000 | |
| 2 months ago | Listing first seen on site |

The property listing data and information, or the Images, set forth herein were provided to MLS Property Information Network, Inc. from third party sources, including sellers, lessors, landlords, and public records, and were compiled by MLS Property Information Network, Inc. The property listing data and information, and the Images, are for the personal, non-commercial use of consumers having a good faith interest in purchasing, leasing or renting listed properties of the type displayed to them and may not be used for any purpose other than to identify prospective properties which such consumers may have a good faith interest in purchasing, leasing or renting. MLS Property Information Network, Inc. and its subscribers disclaim any and all representations and warranties as to the accuracy of the property listing data and information, or as to the accuracy of any of the Images, set forth herein.
Last checked 2026-11-07 12:03 AM UTC