

1155 Santuit Newtown RdBarnstable, MA 02635
Mortgage Calculator
Monthly Payment (Est.)
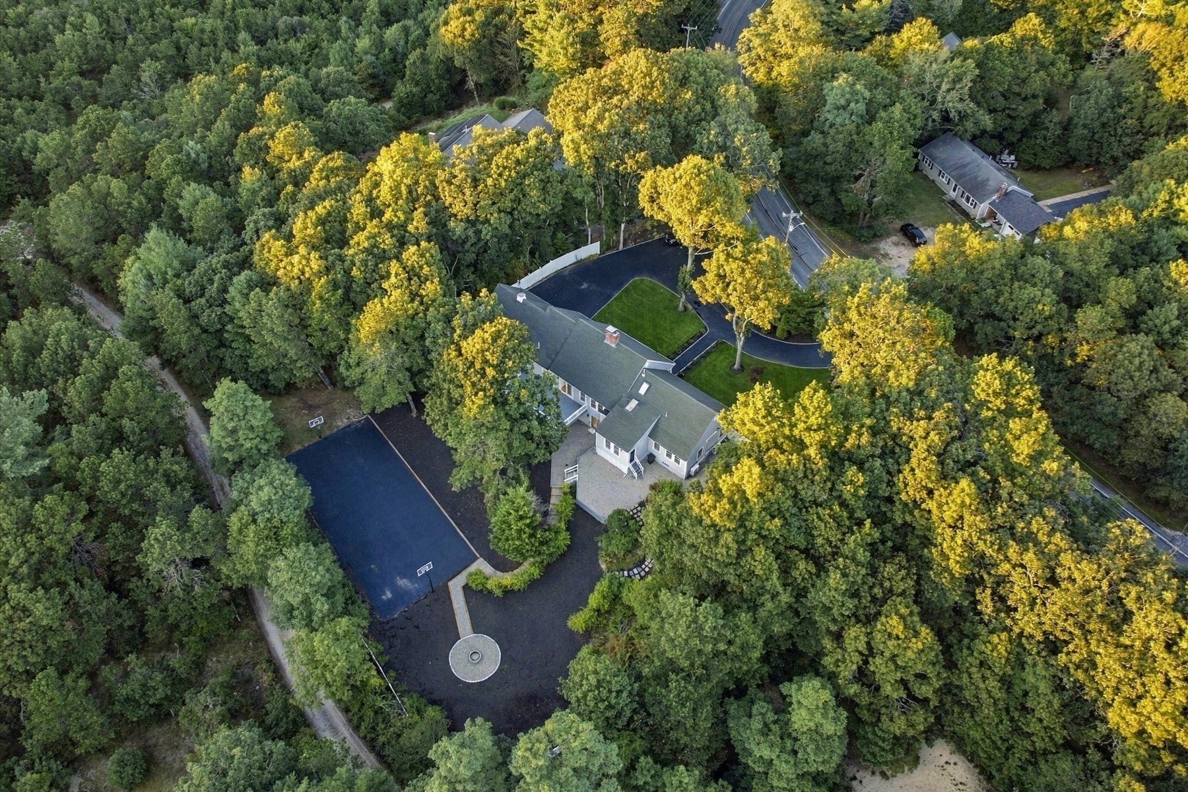
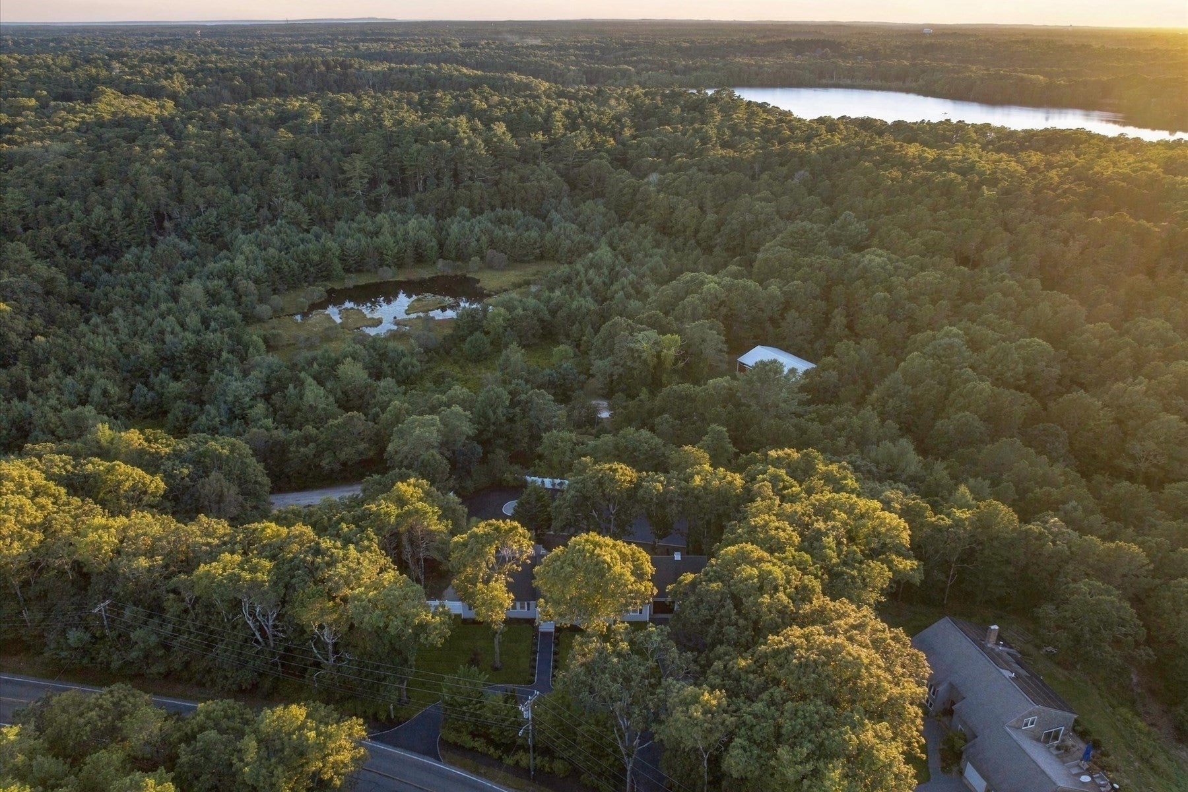
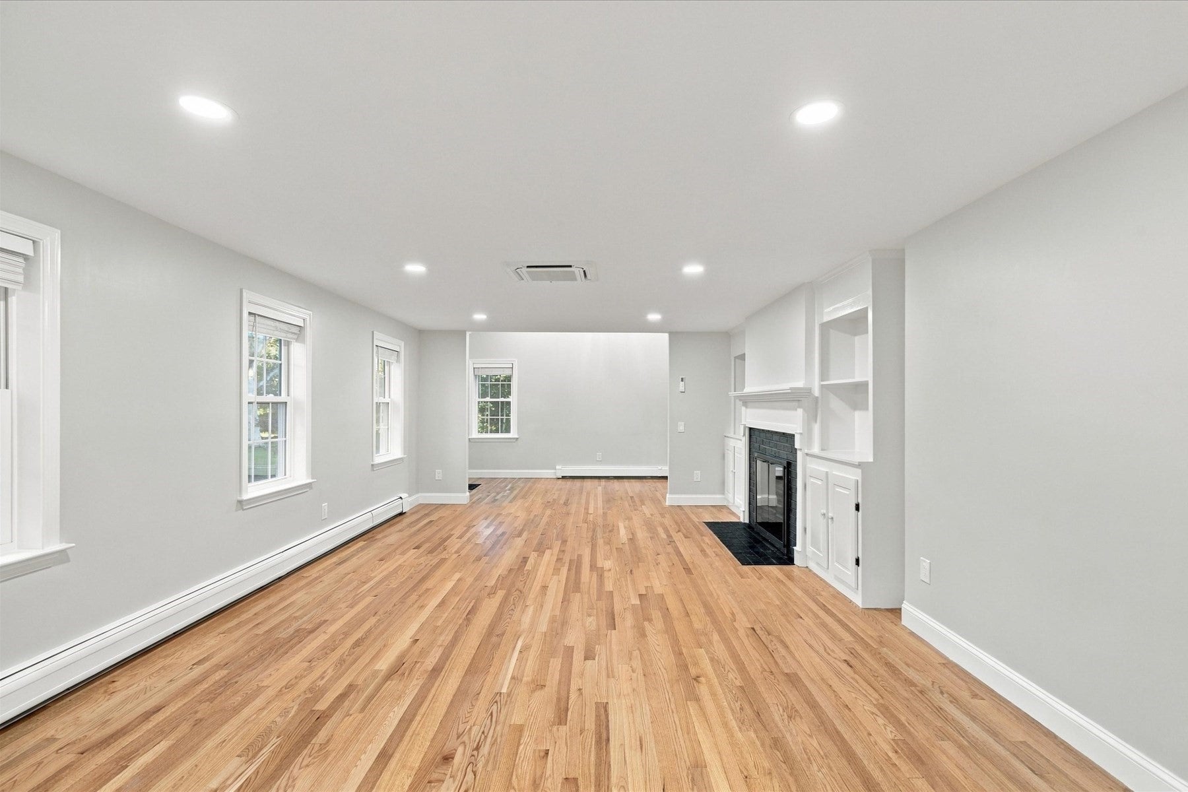
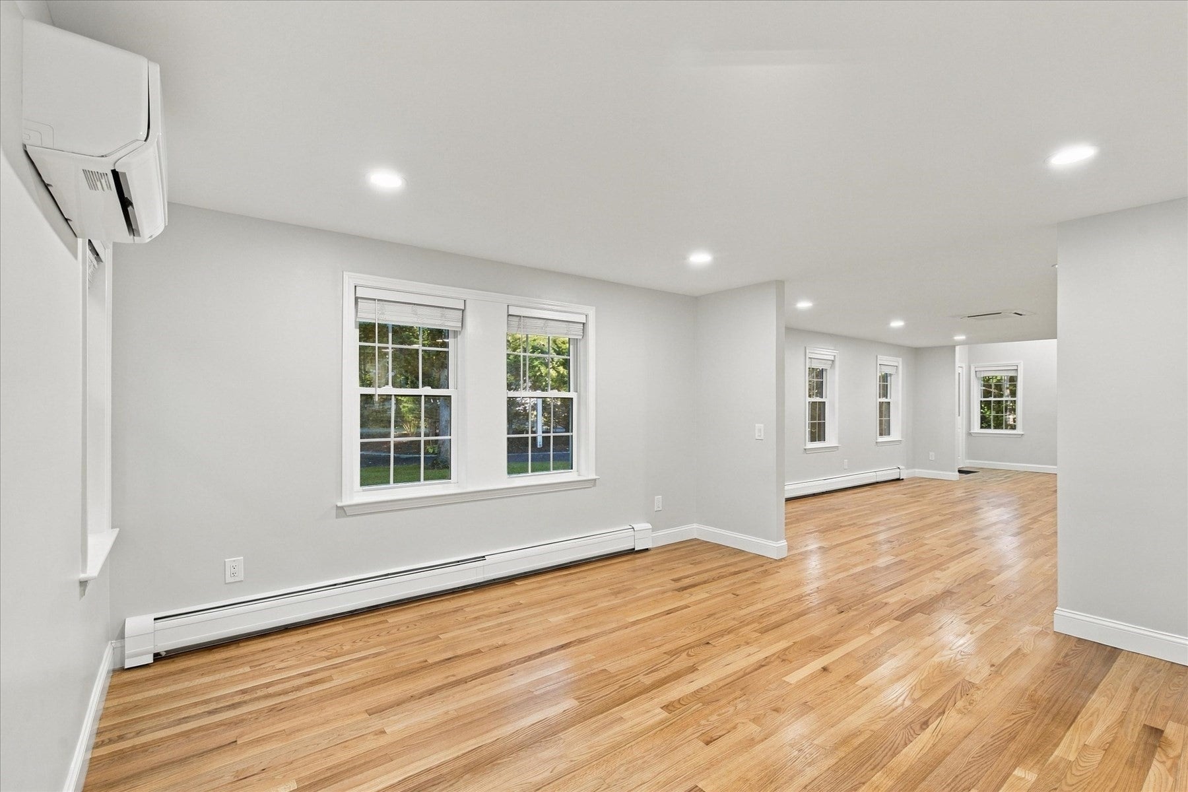
Enter an interest rate to see your estimated monthly payment.Welcome to a beautifully updated Cotuit home offering comfort, space, and classic Cape Cod charm. This 3-bedroom, 4-bath residence features a remodeled kitchen and bathrooms, including a newly added bath in the finished walkout basement. Hardwood floors, a striking double-sided fireplace, mini-split cooling, updated bathrooms, updated kitchen, and fresh paint throughout create a bright, move-in-ready feel. The finished basement offers versatile living space, while a dedicated office is ideal for working from home. A new Navien combination boiler/water heater provides efficient heating and hot water. Enjoy outdoor living with a private fire pit and basketball court, perfect for entertaining or relaxing. The 2-car garage includes an unfinished stand-up attic with excellent potential for future expansion or storage. Ideally located near Cotuit Village, restaurants, beaches, conservation areas, and Cape Cod's scenic waterways. Whether used as a primary residence, second home, or investment property, this versatile home offers year-round Cape Cod living.
| yesterday | Listing updated with changes from the MLS® | |
| 4 weeks ago | Listing first seen on site |

The property listing data and information, or the Images, set forth herein were provided to MLS Property Information Network, Inc. from third party sources, including sellers, lessors, landlords, and public records, and were compiled by MLS Property Information Network, Inc. The property listing data and information, and the Images, are for the personal, non-commercial use of consumers having a good faith interest in purchasing, leasing or renting listed properties of the type displayed to them and may not be used for any purpose other than to identify prospective properties which such consumers may have a good faith interest in purchasing, leasing or renting. MLS Property Information Network, Inc. and its subscribers disclaim any and all representations and warranties as to the accuracy of the property listing data and information, or as to the accuracy of any of the Images, set forth herein.
Last checked 2026-10-17 09:15 PM UTC