

Save
Ask
Tour
Hide
$719,900
41 Days On Site
71 Myrtle StBrockton, MA 02301
For Sale|Single Family Residence|Active
4
Beds
4
Total Baths
2
Full Baths
2
Partial Baths
2,275
SqFt
$316
/SqFt
1925
Built
County:
Plymouth
Save
Ask
Tour
Hide
Mortgage Calculator
Monthly Payment (Est.)
Enter an interest rate to see your estimated monthly payment.Calculator powered by Showcase IDX, a Constellation1 Company. Copyright ©2026 Information is deemed reliable but not guaranteed.
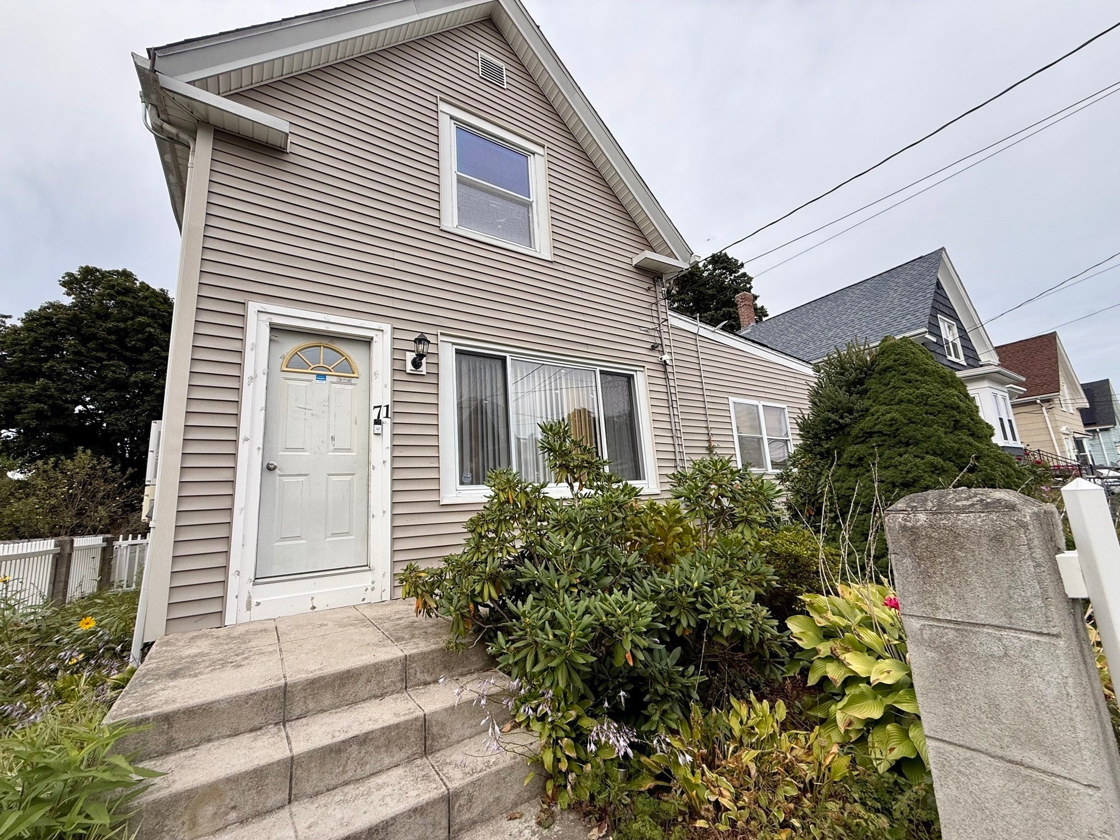
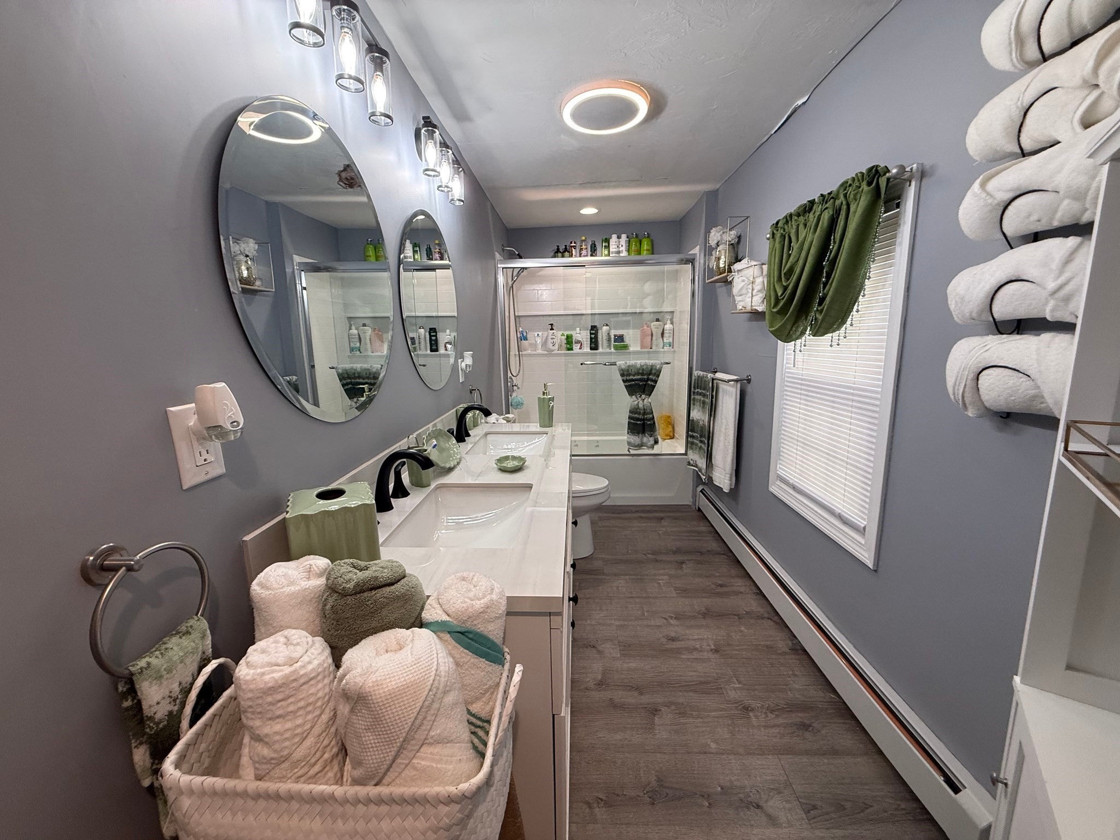
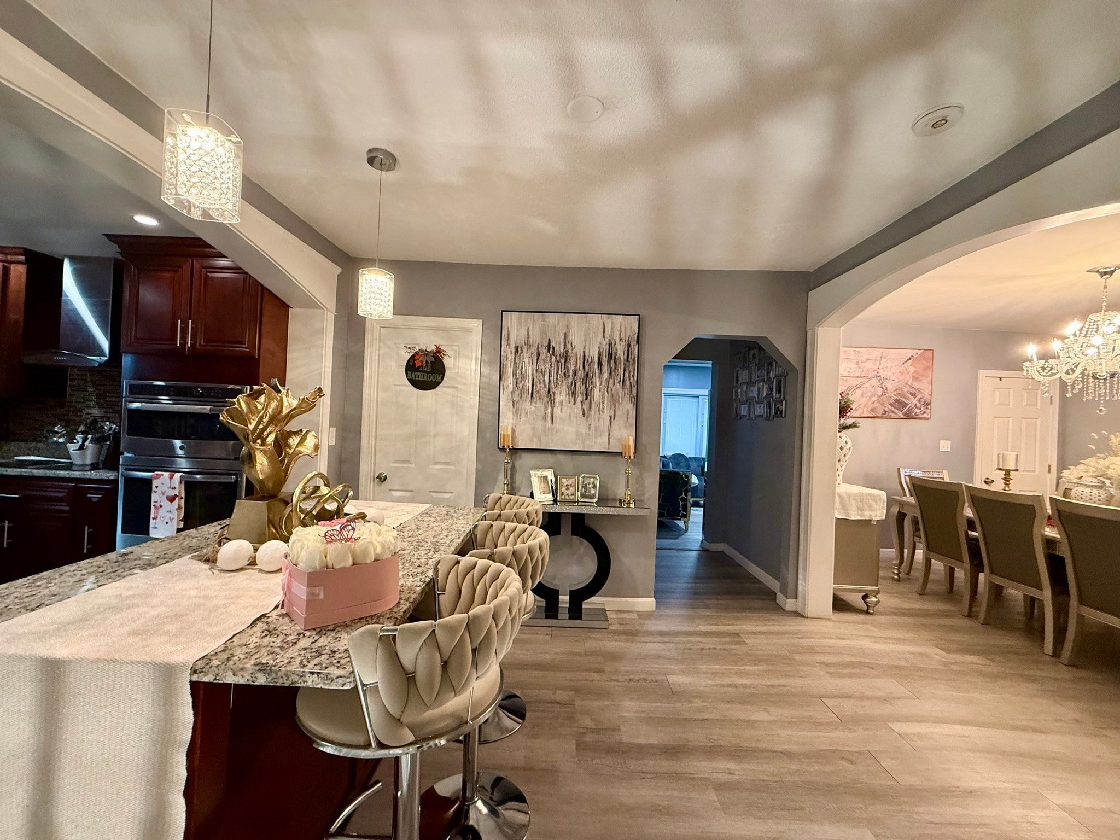
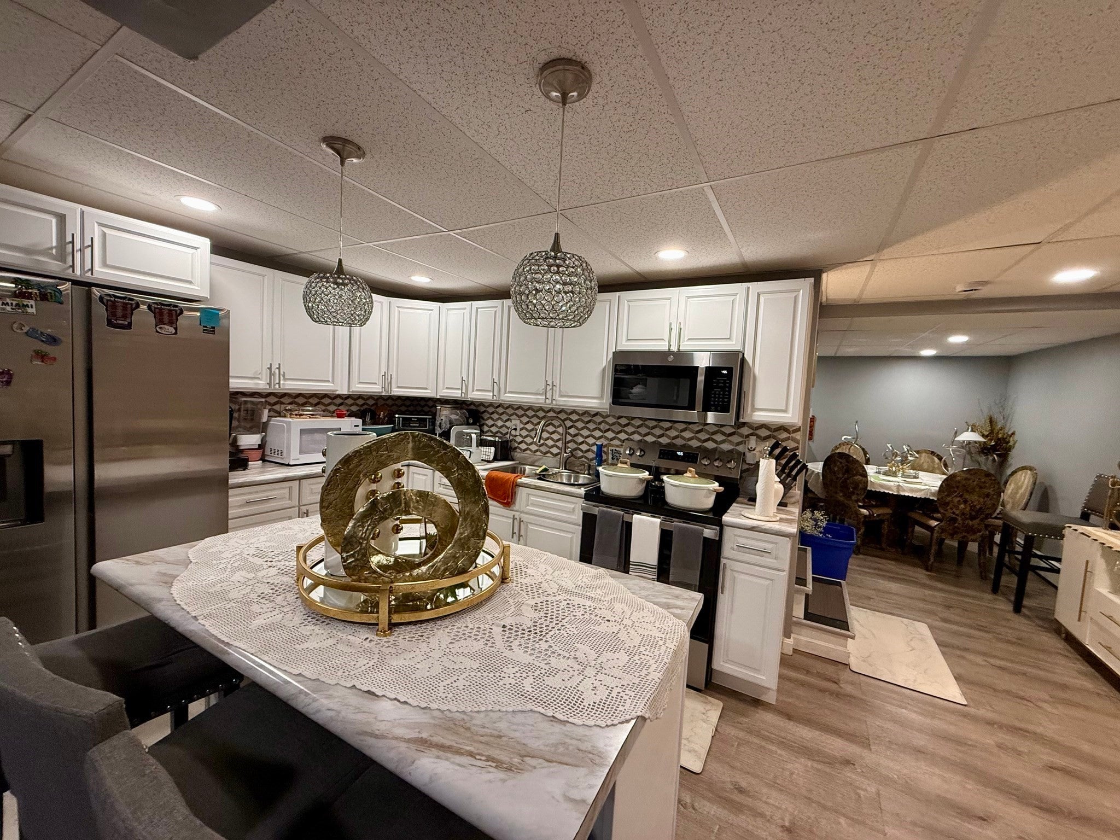
This is a large, remarkable, all renovated property with 12 Rooms, 2 Kitchens, 3 Living Rooms, 4 bedrooms (options for more), 2 full baths, 2 half baths, and a bonus finished basement. The interior features an Open floor layout, Custom built Oak cabinets, granite countertops, Kitchen island w/Pendant lights, Stainless steel appliances, freshly painted throughout, beautiful light fixtures, and remodeled bathrooms The exterior features maintenance free vinyl siding, beautiful oversized Deck, above ground pool, Fenced front and backyard, Shed etc. A Must See as there are lots more features to show. First Showing at the Open House Sat, Sept 26th, 12:30 to 2pm.
Save
Ask
Tour
Hide
Listing Snapshot
Price
$719,900
Days On Site
41 Days
Bedrooms
4
Inside Area (SqFt)
2,275 sqft
Total Baths
4
Full Baths
2
Partial Baths
2
Lot Size
0.12 Acres
Year Built
1925
MLS Number
73580571
Status
Active
Property Tax
$4,730
HOA/Condo/Coop Fees
N/A
Sq Ft Source
N/A
Friends & Family
Recent Activity
| a month ago | Listing updated with changes from the MLS | |
| a month ago | Listing first seen on site |
General Features
Acres
0.12
Disclosures
Neither seller nor agent makes any representations as to the accuracy of any information contained herein. Buyer(s)/Buyer(s) agent must conduct their own due diligenceverification and research are relying solely on the results of the same.
Parking
PavedOff Street
Parking Spaces
4
Property Sub Type
Single Family Residence
Sewer
Public Sewer
SqFt Above
1575
SqFt Below
700
SqFt Total
2275
Style
Colonial
Water Source
Public
Zoning
R2
Interior Features
Appliances
Gas Water HeaterRangeOvenDishwasherMicrowave
Basement
FullFinishedWalk-Out Access
Electric
Circuit Breakers
Flooring
TileVinylHardwood
Heating
Natural GasBaseboard
Interior
Master DownstairsRecessed Lighting
Laundry Features
In Basement
Bathroom 1
Level - First
Bathroom 2
Level - Second
Bathroom 3
Level - First
Bedroom 2
Level - First
Bedroom 3
Level - Second
Bedroom 4
Level - Second
Dining Room
Level - First
Family Room
Level - Main
Kitchen
Level - First
Living Room
Level - First
Master Bedroom
Level - First
Office
Level - Basement
Save
Ask
Tour
Hide
Exterior Features
Construction Details
Frame
Exterior
Garden
Fencing
Fenced
Patio And Porch
Deck
Pool Features
Above GroundPrivate
Private Pool
Yes
Roof
Shingle
Community Features
Community Features
Pool
Listing courtesy of Victor Rosario of Rosario Real Estate LLC

The property listing data and information, or the Images, set forth herein were provided to MLS Property Information Network, Inc. from third party sources, including sellers, lessors, landlords, and public records, and were compiled by MLS Property Information Network, Inc. The property listing data and information, and the Images, are for the personal, non-commercial use of consumers having a good faith interest in purchasing, leasing or renting listed properties of the type displayed to them and may not be used for any purpose other than to identify prospective properties which such consumers may have a good faith interest in purchasing, leasing or renting. MLS Property Information Network, Inc. and its subscribers disclaim any and all representations and warranties as to the accuracy of the property listing data and information, or as to the accuracy of any of the Images, set forth herein.
Last checked 2026-11-02 09:46 PM UTC
The property listing data and information, or the Images, set forth herein were provided to MLS Property Information Network, Inc. from third party sources, including sellers, lessors, landlords, and public records, and were compiled by MLS Property Information Network, Inc. The property listing data and information, and the Images, are for the personal, non-commercial use of consumers having a good faith interest in purchasing, leasing or renting listed properties of the type displayed to them and may not be used for any purpose other than to identify prospective properties which such consumers may have a good faith interest in purchasing, leasing or renting. MLS Property Information Network, Inc. and its subscribers disclaim any and all representations and warranties as to the accuracy of the property listing data and information, or as to the accuracy of any of the Images, set forth herein.
Last checked 2026-11-02 09:46 PM UTC
Neighborhood & Commute
Source: Walkscore
Save
Ask
Tour
Hide