

19 Steven P Wentworth RdFalmouth, MA 02556
Mortgage Calculator
Monthly Payment (Est.)
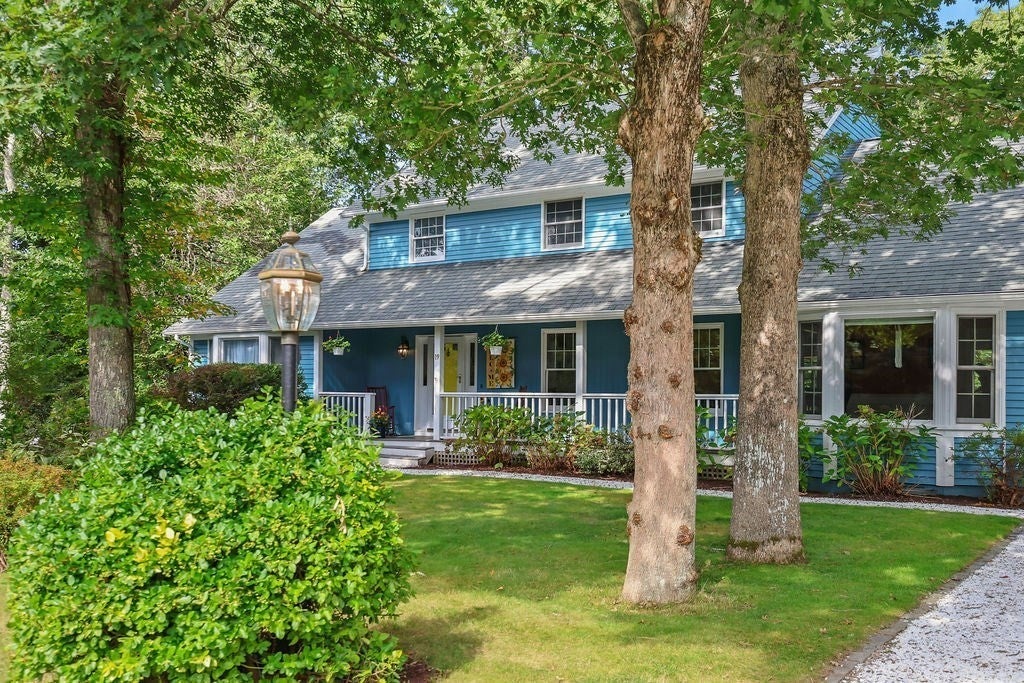
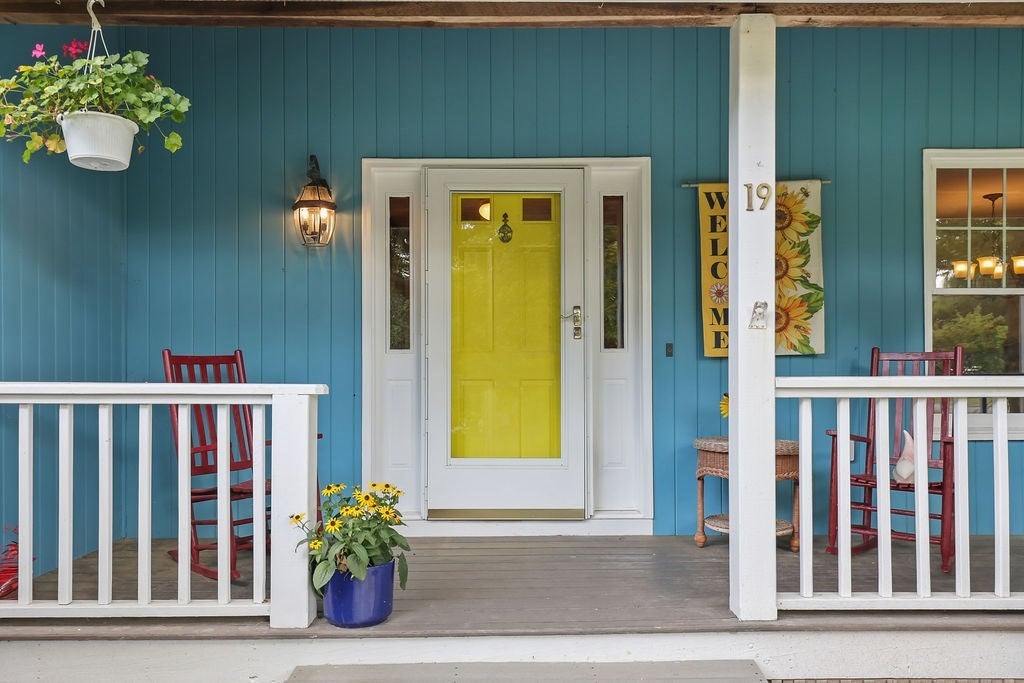
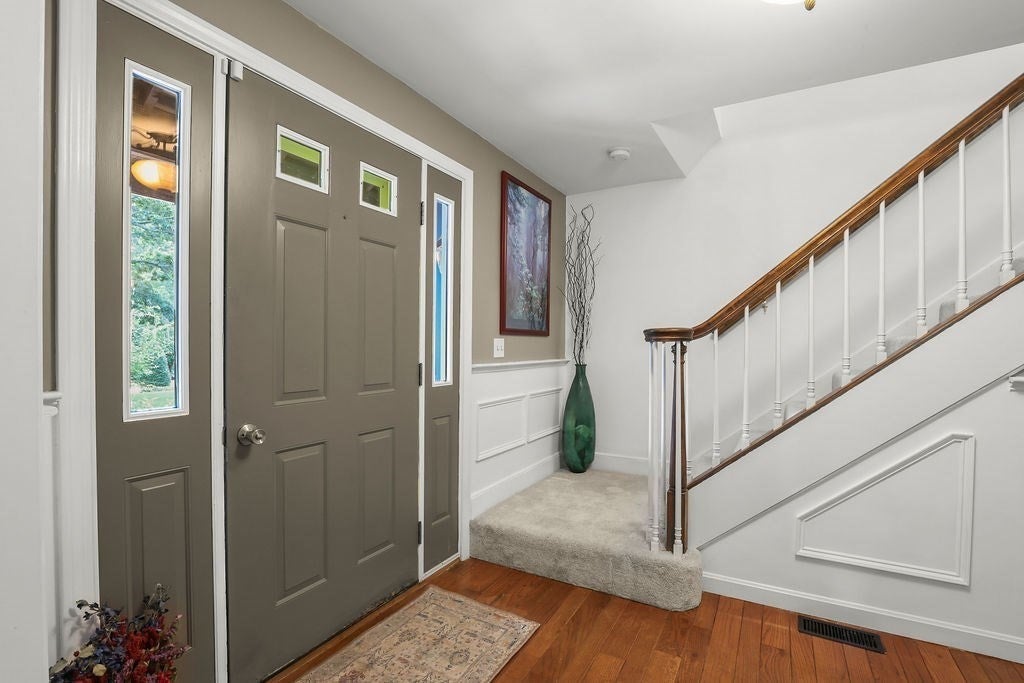
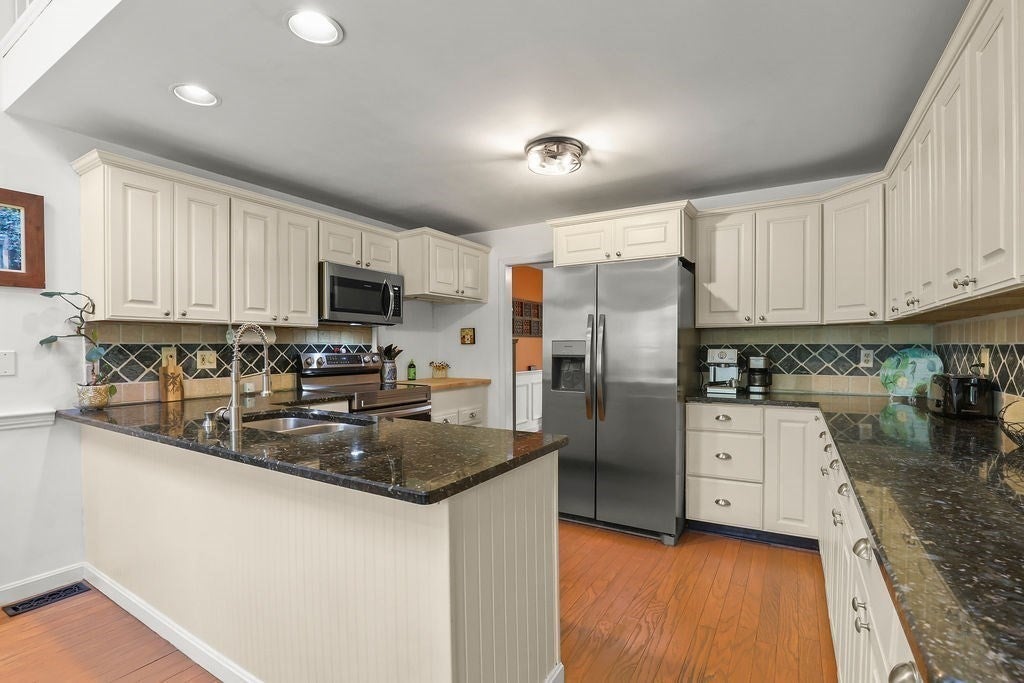
Enter an interest rate to see your estimated monthly payment.Situated within North Falmouth's desirable North Hill community, this stunning colonial welcomes its new owners to begin their next chapter. The home offers 4 bedrooms and 2.5 bathrooms and over 3,400 square feet of living space. The first floor features the fabulous kitchen with granite countertops and a breakfast area, a living room with a wood-burning fireplace and built-in bar, the formal dining room with a built-in hutch, a home office, and a the first floor spacious primary bedroom suite. The second floor features 3 additional bedrooms, another Jack and Jill full bath, a loft/playroom area, and a large office/entertainment room over the garage. A second set of stairs leads down to the mudroom and 2 car garage. The basement includes additional living with a yoga studio, a bar and entertainment room, and a workout room. Step out to the private backyard that is fully fenced, and relax on the expansive covered patio that extends to a fire pit and barbecue area. The property also includes a work shed and barn suitable for a future hot tub or play space. Drive into this classic cul-de-sac neighborhood and discover the possibilities of living in such a wonderful environment!!
| a week ago | Listing updated with changes from the MLS | |
| 2 weeks ago | Price changed to $1,195,000 | |
| 2 weeks ago | Status changed to Active | |
| a month ago | Listing first seen on site |

The property listing data and information, or the Images, set forth herein were provided to MLS Property Information Network, Inc. from third party sources, including sellers, lessors, landlords, and public records, and were compiled by MLS Property Information Network, Inc. The property listing data and information, and the Images, are for the personal, non-commercial use of consumers having a good faith interest in purchasing, leasing or renting listed properties of the type displayed to them and may not be used for any purpose other than to identify prospective properties which such consumers may have a good faith interest in purchasing, leasing or renting. MLS Property Information Network, Inc. and its subscribers disclaim any and all representations and warranties as to the accuracy of the property listing data and information, or as to the accuracy of any of the Images, set forth herein.
Last checked 2026-10-27 06:39 PM UTC