

11 YaleHopkinton, MA 01748
Mortgage Calculator
Monthly Payment (Est.)
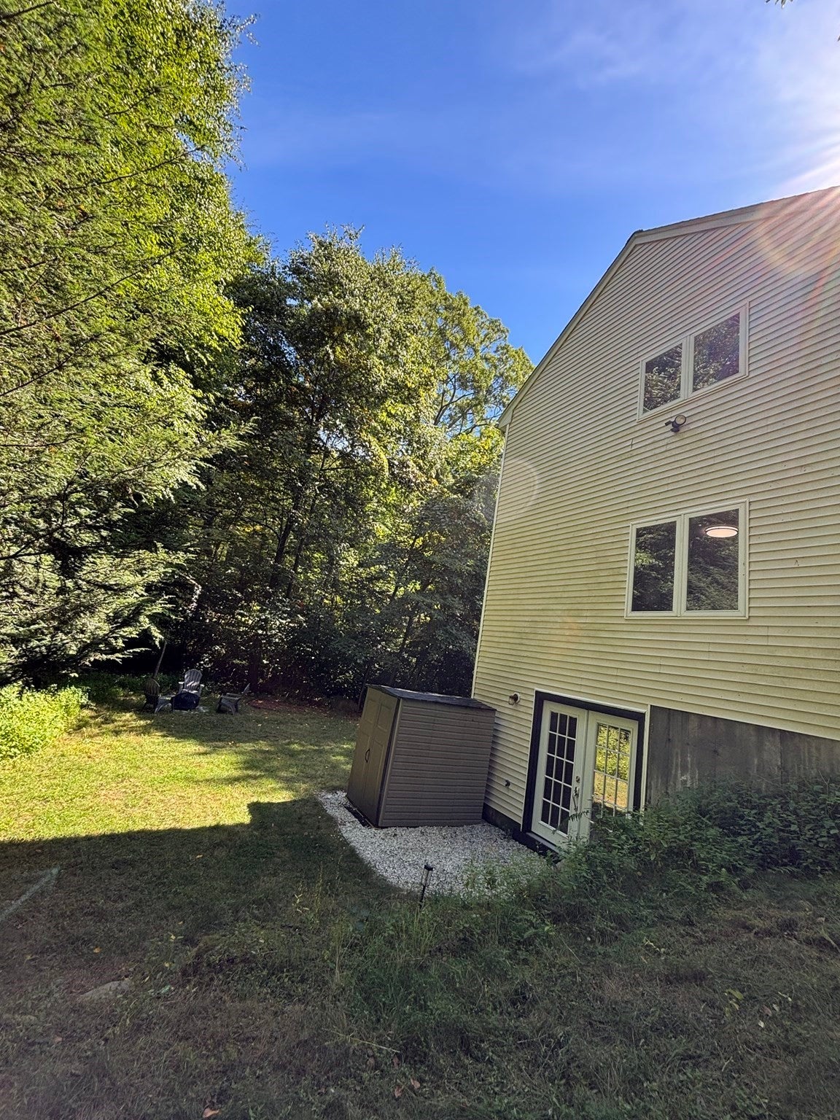
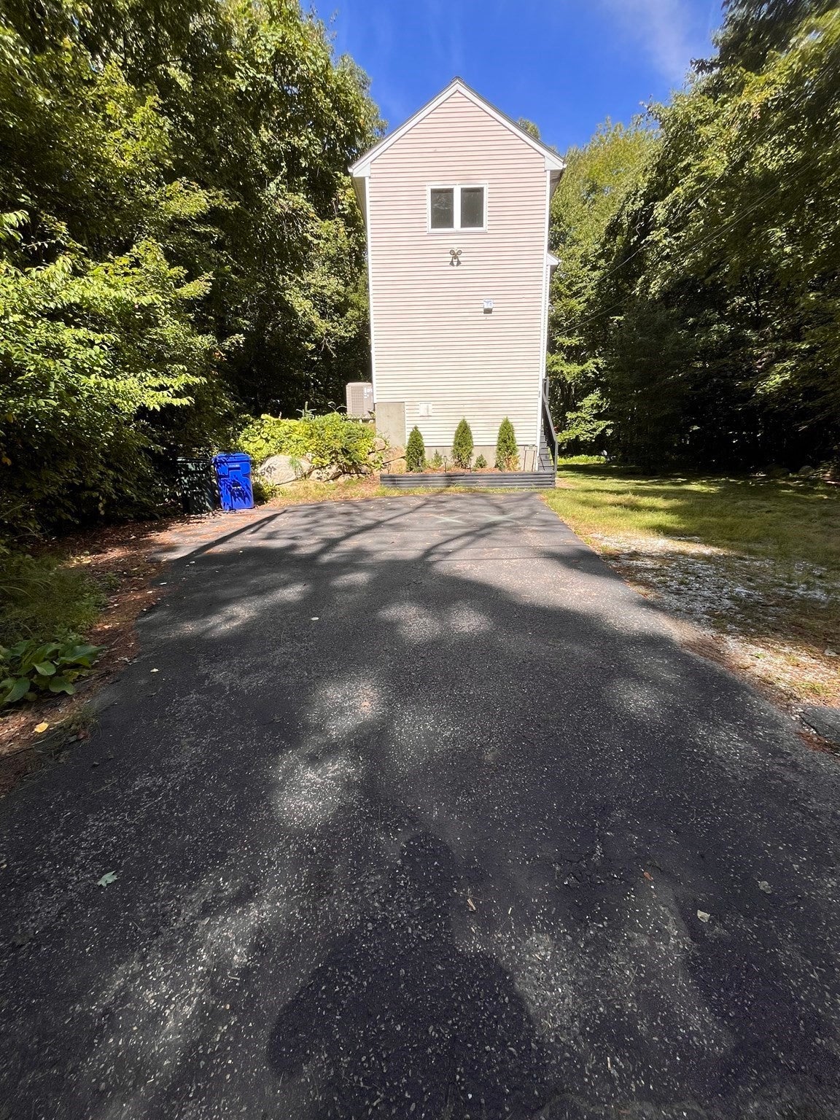
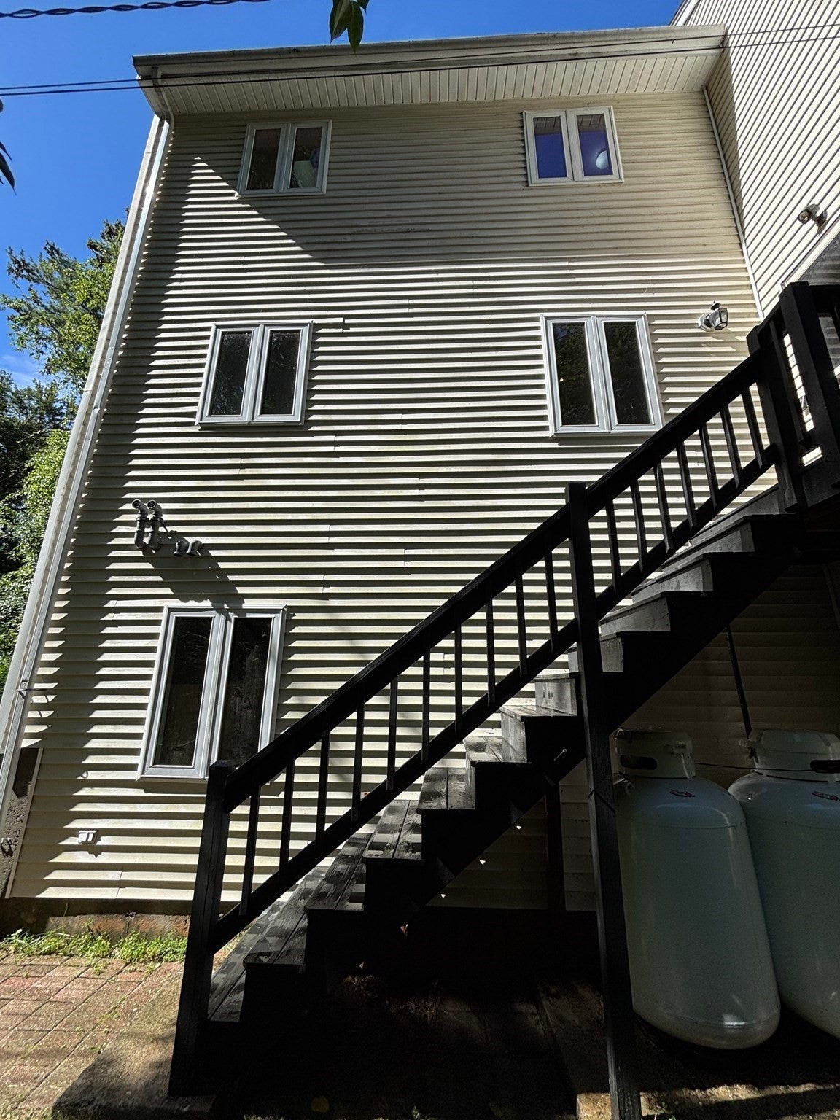
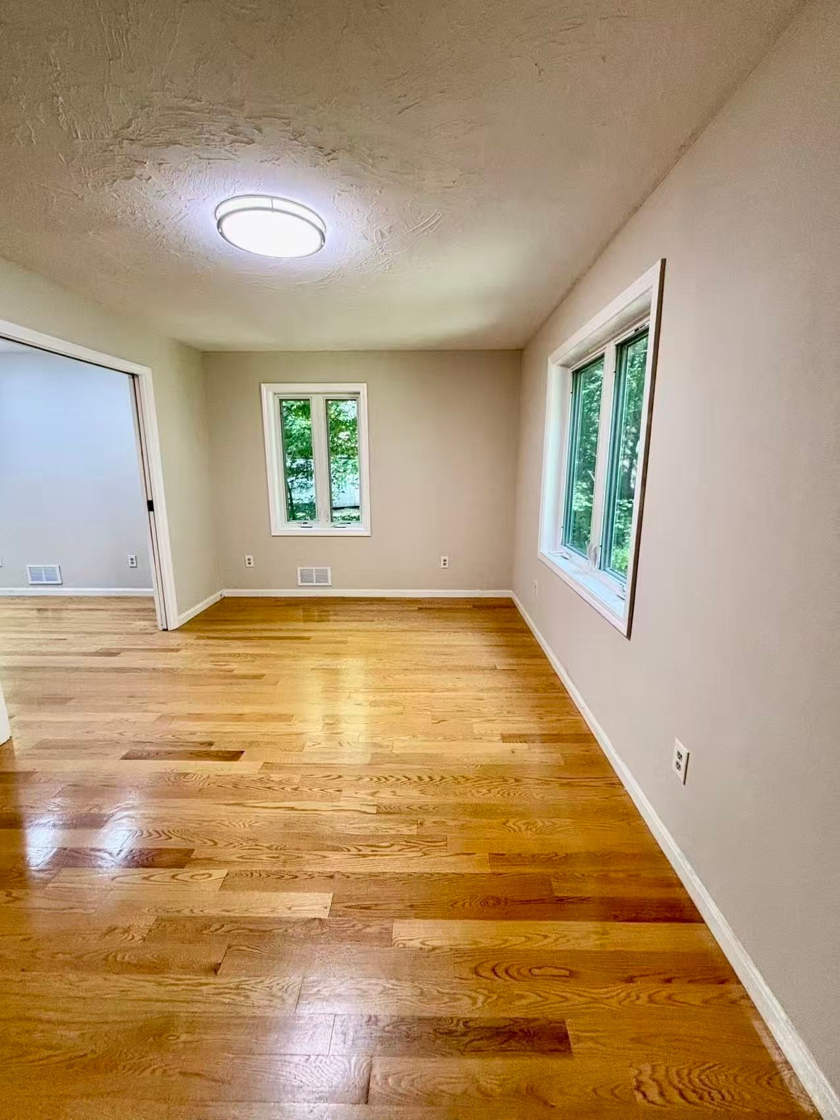
Enter an interest rate to see your estimated monthly payment.Nestled on a peaceful dead-end street just moments from beautiful Lake Maspenock, this captivating 3-bedroom, 1.5-bath Colonial, built in 2000. Move-in ready and thoughtfully updated include a new roof, a cutting-edge solar panel system designed to reduce energy costs, and a new HVAC system for year-round comfort and efficiency. In 2024, the third floor and staircase were upgraded from carpet to beautiful engineered wood flooring, creating a modern and cohesive look throughout the home. All interior walls were freshly painted in 2024. The kitchen was also enhanced with a new vent hood in 2024, while a brand-new stove was installed just last month and is covered by a warranty. This well-maintained home features gleaming hardwood floors on the main level, abundant natural light, and a finished walkout basement ideal for a family room, home office, gym, playroom, or additional entertaining space. The seller will include the dining table, two breakfast bar stools, garden tools stored in the shed, three along with firepit, and two new HVAC air filters at no additional cost to the buyer at closing. Enjoy comfortable, modern living in one of the area's most desirable locations. Don't miss your chance to make this exceptional home your own!
| 16 hours ago | Listing updated with changes from the MLS® | |
| 16 hours ago | Price changed to $670,000 | |
| 16 hours ago | Status changed to Active | |
| 4 weeks ago | Listing first seen on site |

The property listing data and information, or the Images, set forth herein were provided to MLS Property Information Network, Inc. from third party sources, including sellers, lessors, landlords, and public records, and were compiled by MLS Property Information Network, Inc. The property listing data and information, and the Images, are for the personal, non-commercial use of consumers having a good faith interest in purchasing, leasing or renting listed properties of the type displayed to them and may not be used for any purpose other than to identify prospective properties which such consumers may have a good faith interest in purchasing, leasing or renting. MLS Property Information Network, Inc. and its subscribers disclaim any and all representations and warranties as to the accuracy of the property listing data and information, or as to the accuracy of any of the Images, set forth herein.
Last checked 2026-10-16 11:02 PM UTC