Save
Ask
Tour
Hide
Share
$469,900
2 Days On Site

25 Union St
Woburn, MA 01801

For Sale|Single Family Residence|Active
2
Beds
2
Total Baths
1
Full Bath
1
Partial Bath
972
SqFt
$483
/SqFt
1870
Built
County:
Middlesex
Upcoming Open Houses
Thu, Sep 24, 5:30 PM - 6:30 PM
Sat, Sep 26, 11:00 AM - 1:00 PM
Sun, Sep 27, 11:00 AM - 1:00 PM
25 Union St25 Union St25 Union St25 Union St
Save
Ask
Tour
Hide
Share

Mortgage Calculator

Monthly Payment (Est.)

Enter an interest rate to see your estimated monthly payment.
Calculator powered by Showcase IDX, a Constellation1 Company. Copyright ©2026 Information is deemed reliable but not guaranteed.

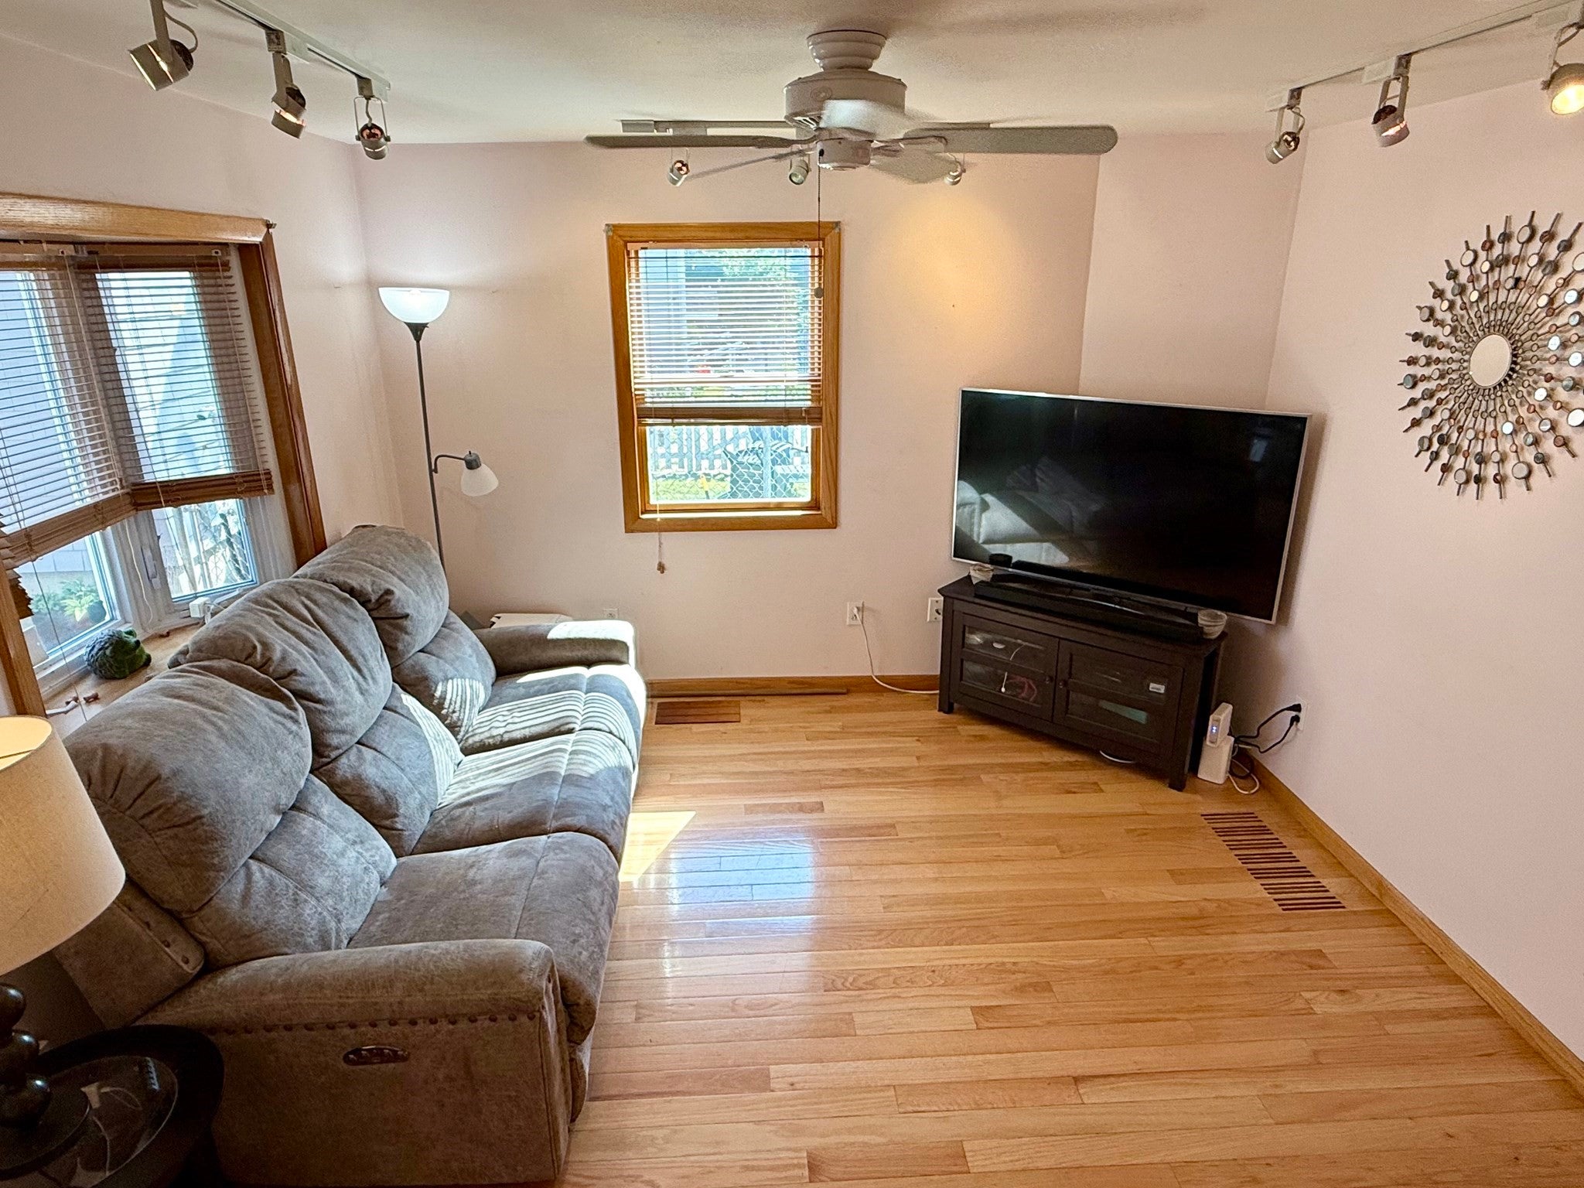
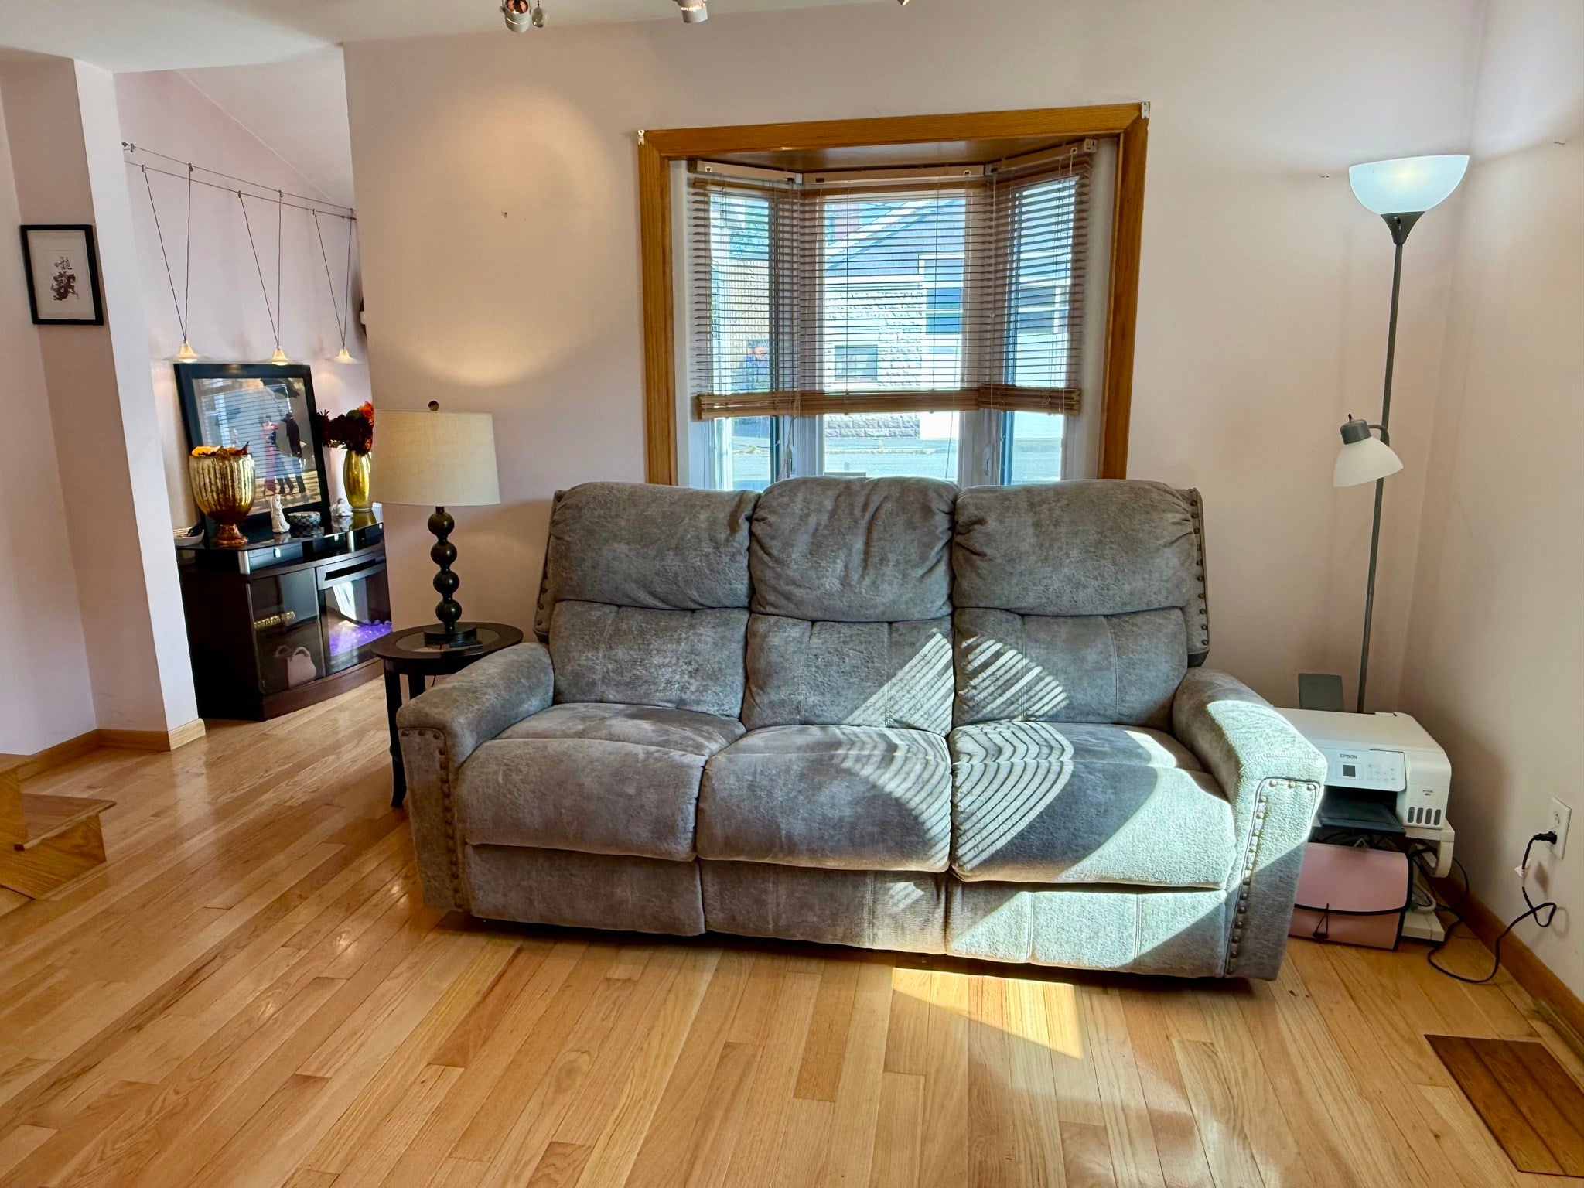
Welcome to 25 Union Street, ideally located in the heart of Woburn Center! This 2-bedroom, 1.5-bath single family home is a perfect condo alternative that offers a great combination of affordability, convenience, and functionality. Features include a spacious primary suite, central air, newer roof and utilities, and parking for at least 4 cars. Enjoy being just minutes from Woburn’s restaurants, shops, public library, Horn Pond Recreation Area, Woburn Village, and public transportation. Easy access to I-93 and I-95 makes commuting a breeze, while the Logan Express is just minutes away and an express bus to Boston is available at the top of the street. A fantastic opportunity to own in a highly connected, amenity rich North-of-Boston community! Open houses this Thursday 9/24 5:30-6:30, Saturday 9/26 and Sunday 9/27 11am-1pm. Offers are due by 4pm on Monday 9/28.

Save
Ask
Tour
Hide
Share
Listing Snapshot
Price 
$469,900
Days On Site 
2 Days
Bedrooms 
2
Inside Area (SqFt) 
972 sqft
Total Baths 
2
Full Baths 
1
Partial Baths 
1
Lot Size 
0.04 Acres
Year Built 
1870
MLS® Number 
73580512
Status 
Active
Property Tax 
$3,185
HOA/Condo/Coop Fees 
N/A
Sq Ft Source 
Public Records
Friends & Family
Recent Activity
yesterdayListing updated with changes from the MLS®
2 days agoListing first seen on site
General Features
Acres 
0.04
Disclosures 
Public record shows 3 bedrooms3rd bedroom covered to one large primary. Half bath in primary is not enclosed. Bedrooms do not have doors. Seller/seller agent make no representations of warranties regarding the accuracy of the listing information. Buyer/buyer agent to do their own due diligence.
Foundation 
Stone
Parking 
PavedOff Street
Parking Spaces 
4
Property Sub Type 
Single Family Residence
Sewer 
Public Sewer
SqFt Above 
972
SqFt Total 
972
Style 
Colonial
Water Source 
Public
Zoning 
B-D
Interior Features
Appliances 
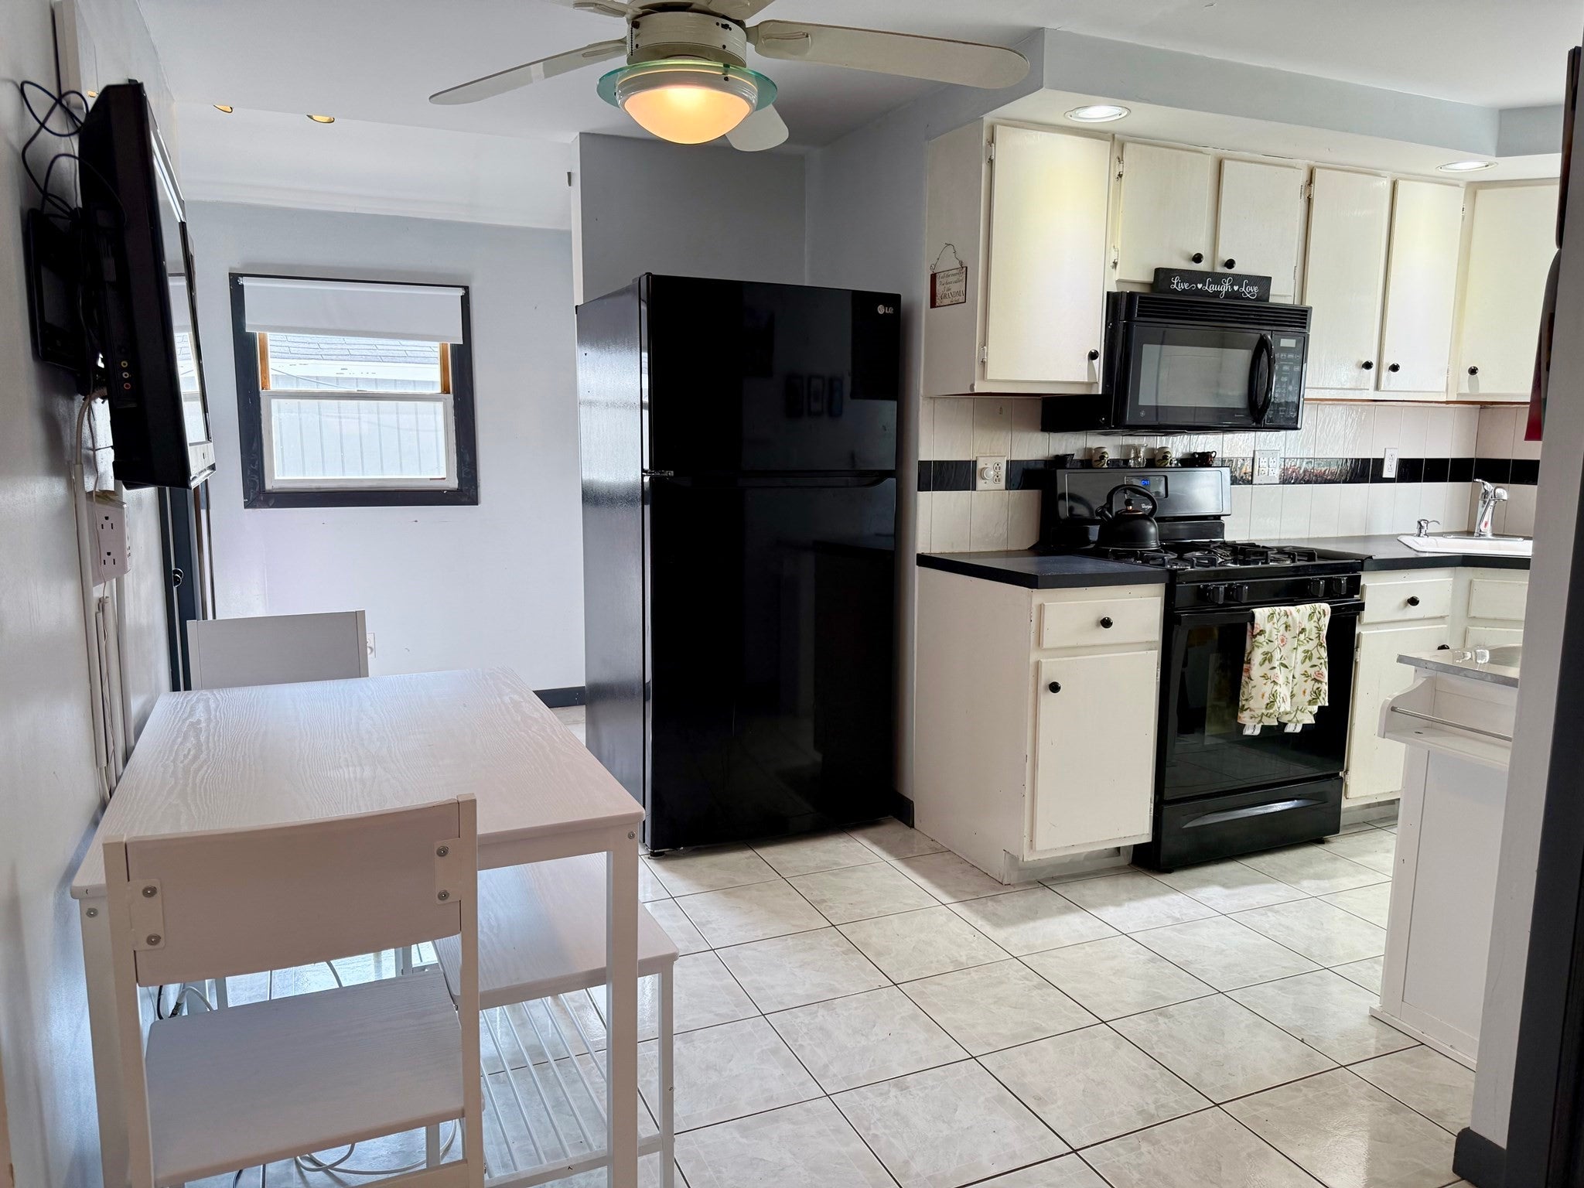
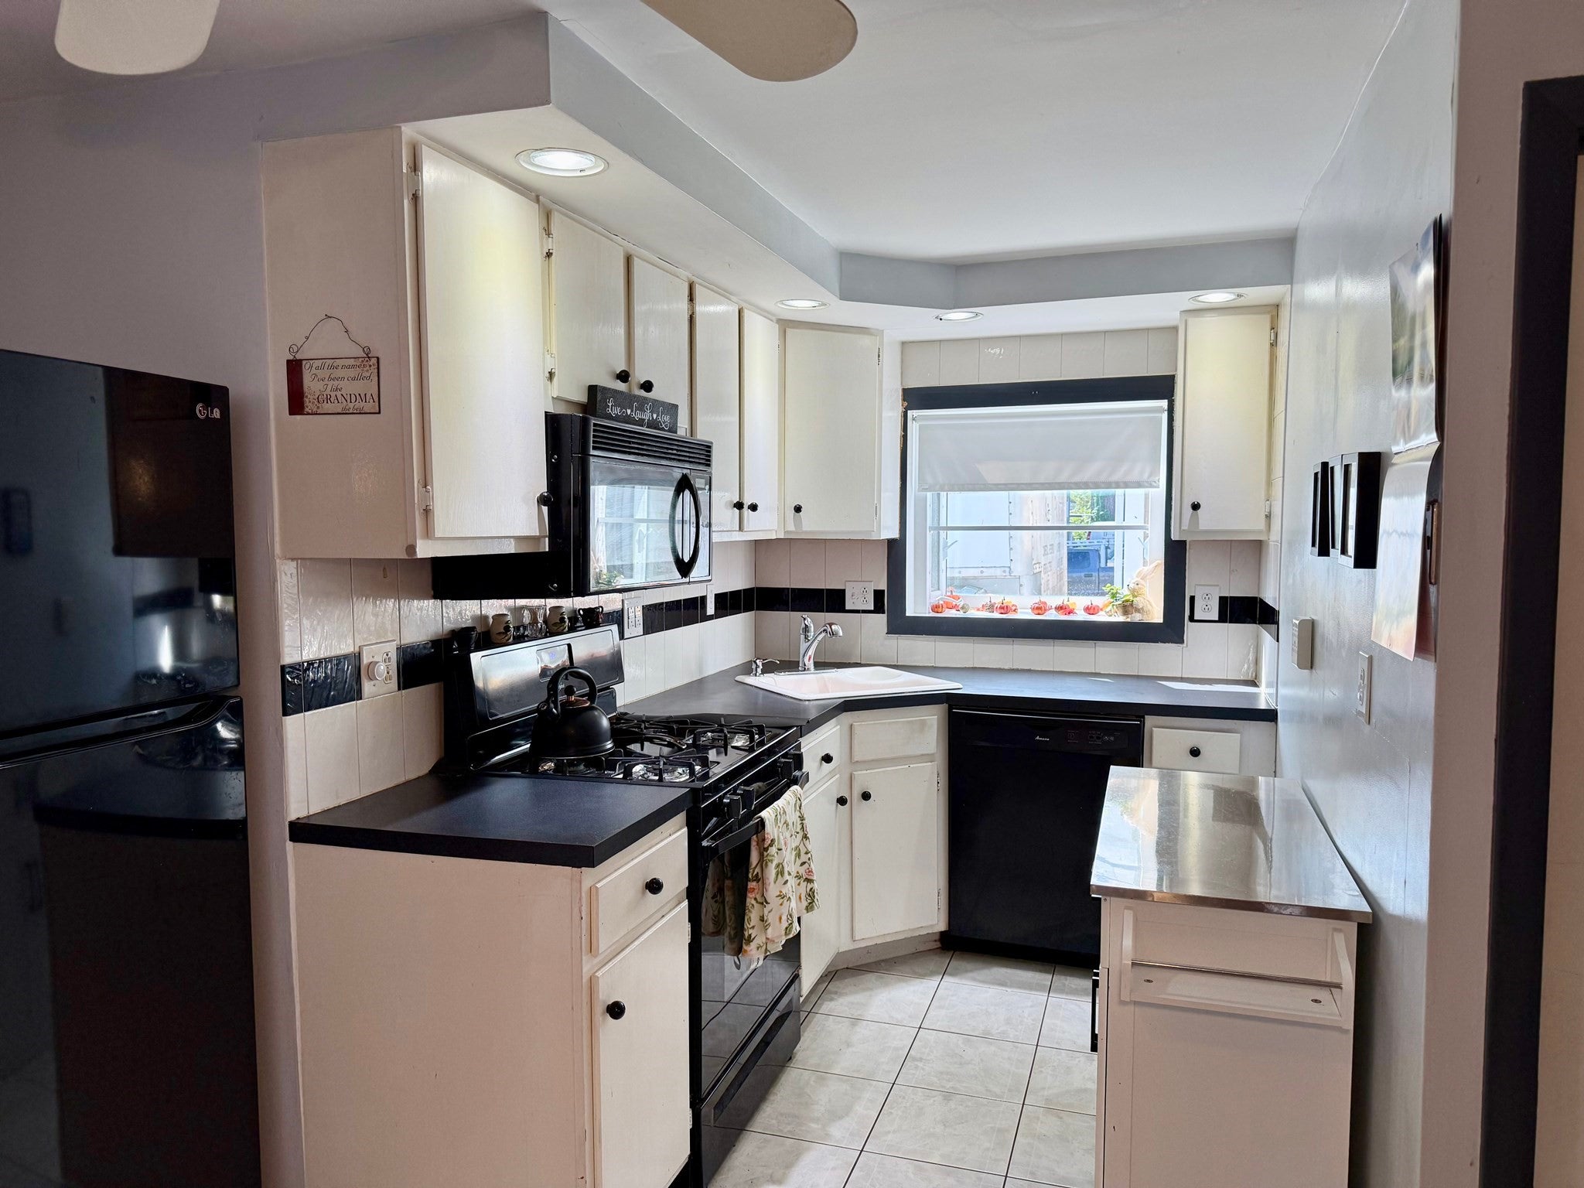
Gas Water HeaterRangeDishwasherMicrowaveRefrigeratorWasher/Dryer
Basement 
PartialConcreteUnfinished
Cooling 
Central Air
Electric 
100 Amp Service
Flooring 
TileCarpetHardwood
Heating 
Natural GasForced Air
Interior 
PantryCeiling Fan(s)
Laundry Features 
Electric Dryer HookupWasher Hookup
Bedroom 2 
Dimensions - 11x12Level - SecondArea - 132
Kitchen 
Dimensions - 16x18Level - FirstArea - 288
Living Room 
Dimensions - 13x12Level - FirstArea - 156
Master Bedroom 
Dimensions - 18x15Level - SecondArea - 270
Save
Ask
Tour
Hide
Share
Exterior Features
Fencing 
Fenced
Lot Features 
Level
Patio And Porch 
EnclosedPatio
Roof 
Shingle
Community Features
Community Features 
Park
Listing courtesy of Richard Harkins of EWK Realty


The property listing data and information, or the Images, set forth herein were provided to MLS Property Information Network, Inc. from third party sources, including sellers, lessors, landlords, and public records, and were compiled by MLS Property Information Network, Inc. The property listing data and information, and the Images, are for the personal, non-commercial use of consumers having a good faith interest in purchasing, leasing or renting listed properties of the type displayed to them and may not be used for any purpose other than to identify prospective properties which such consumers may have a good faith interest in purchasing, leasing or renting. MLS Property Information Network, Inc. and its subscribers disclaim any and all representations and warranties as to the accuracy of the property listing data and information, or as to the accuracy of any of the Images, set forth herein.

Last checked 2026-09-24 07:07 AM UTC

Neighborhood & Commute
Source: Walkscore
Save
Ask
Tour
Hide
Share