

91 Hayward AveBrockton, MA 02301
Mortgage Calculator
Monthly Payment (Est.)
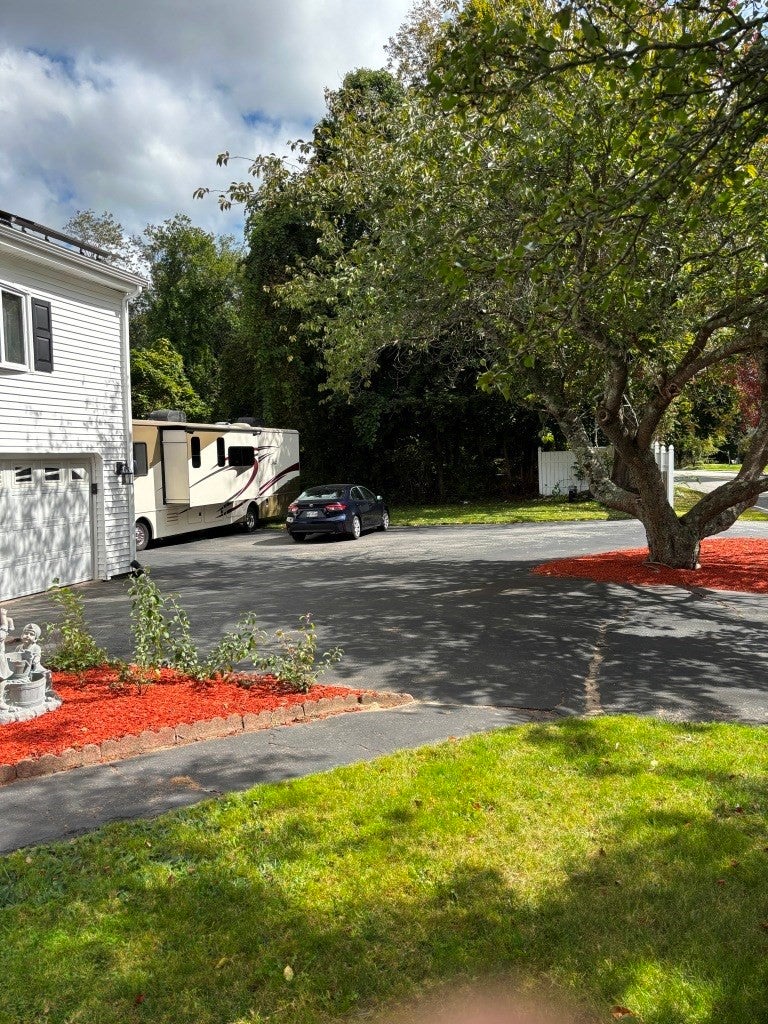
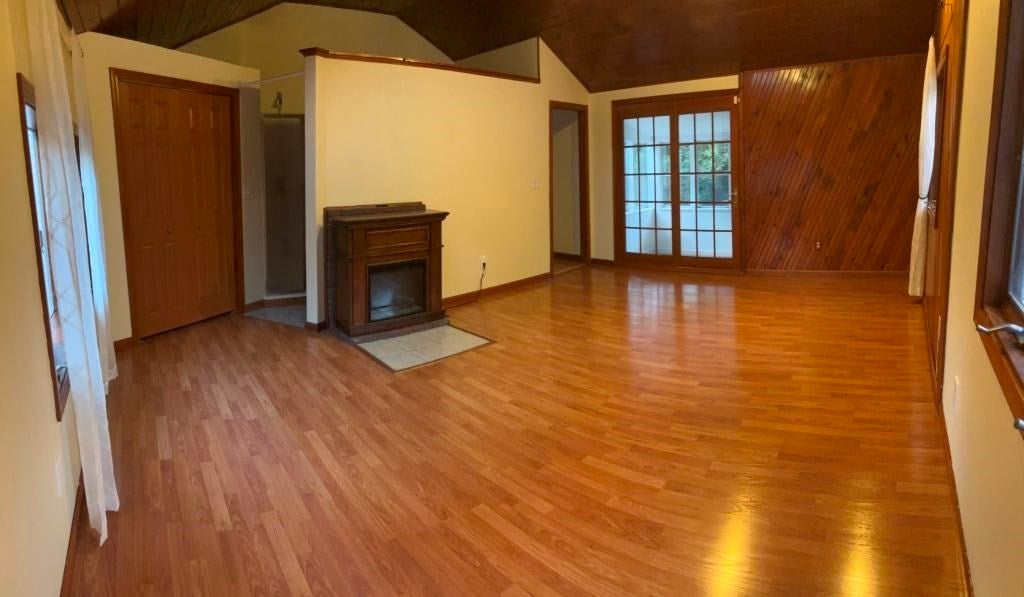
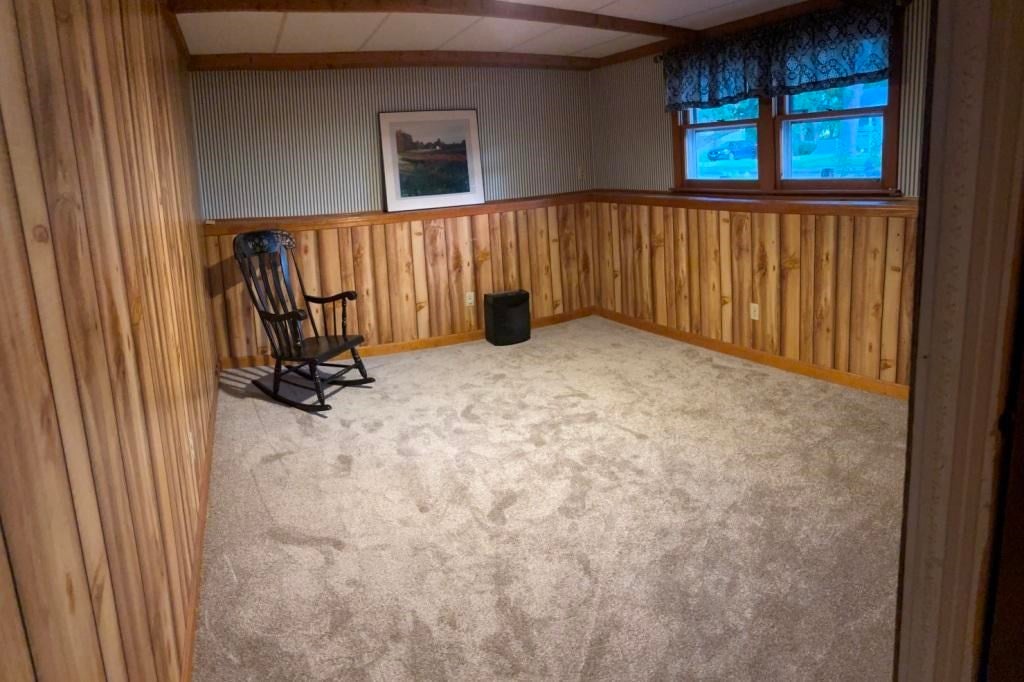
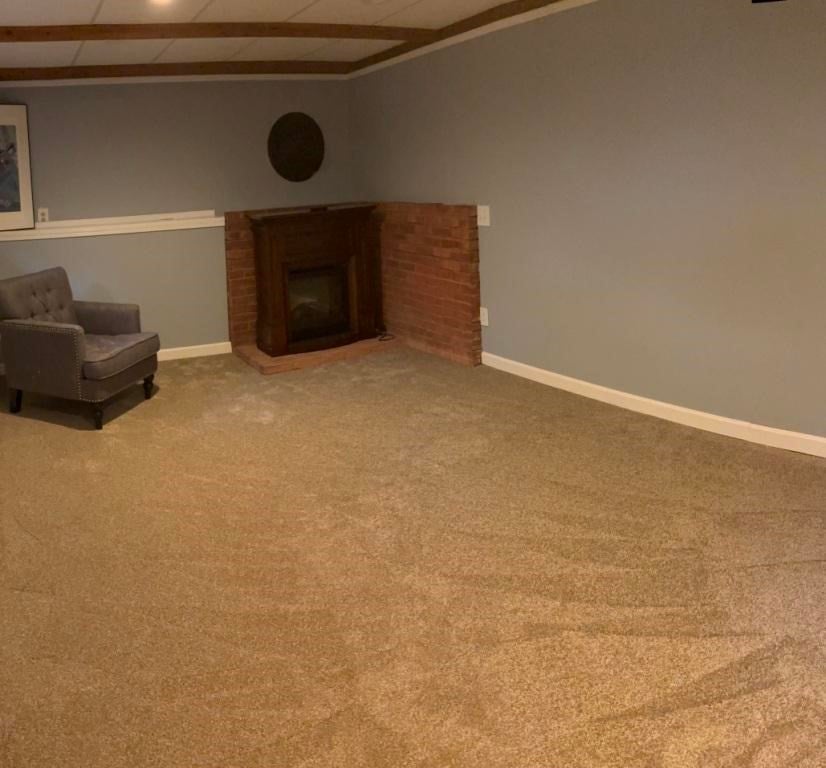
Enter an interest rate to see your estimated monthly payment.THIS IS HOME! Spacious , well kept , professionally landscaped, move in ready house with new gutter, leaf guards and downspouts and new carpeting in 4 bedrooms and the office is in a quiet family neighborhood on the West Bridgewater line.. 5 bedrooms including a master full bath and an adjoining 3 season porch. The main floor features an open kitchen/dining area with new 5 burner stove, new dishwasher, microwave, and under cabinet lighting, a spacious living room and 3 additional bedrooms along with another full bath. Step out onto the large double deck leading to the large, level newly landscaped back yard which is surrounded by conservation land ensuring privacy with a shallow well pipe, extra 30amp service at the end of the driveway, 2 storage sheds, swing set and fire pit to enjoy on the cool Autumn nights. The stacked washer and dryer are included along with 2 refrigerators. There is more than enough parking for extended family and company. If you are looking for lots of room in a clean , well kept, move in ready home do not miss out on this one. Many tools including a Husqvarna lawn tractor and assorted garden and household tools can be left. OPEN HOUSE FOR 10/18 IS CANCELLED.
| 4 days ago | Listing updated with changes from the MLS | |
| 4 days ago | Status changed to Pending | |
| 4 weeks ago | Price changed to $635,000 | |
| a month ago | Listing first seen on site |

The property listing data and information, or the Images, set forth herein were provided to MLS Property Information Network, Inc. from third party sources, including sellers, lessors, landlords, and public records, and were compiled by MLS Property Information Network, Inc. The property listing data and information, and the Images, are for the personal, non-commercial use of consumers having a good faith interest in purchasing, leasing or renting listed properties of the type displayed to them and may not be used for any purpose other than to identify prospective properties which such consumers may have a good faith interest in purchasing, leasing or renting. MLS Property Information Network, Inc. and its subscribers disclaim any and all representations and warranties as to the accuracy of the property listing data and information, or as to the accuracy of any of the Images, set forth herein.
Last checked 2026-11-02 09:46 PM UTC