Save
Ask
Tour
Hide
Share
$899,900
25 Days On Site

18 Mohawk Rd
Marblehead, MA 01945

Single Family Residence|Pending
3
Beds
2
Total Baths
1
Full Bath
1
Partial Bath
1,686
SqFt
$534
/SqFt
1941
Built
County:
Essex
18 Mohawk Rd18 Mohawk Rd18 Mohawk Rd18 Mohawk Rd
Save
Ask
Tour
Hide
Share

Mortgage Calculator

Monthly Payment (Est.)

Enter an interest rate to see your estimated monthly payment.
Calculator powered by Showcase IDX, a Constellation1 Company. Copyright ©2026 Information is deemed reliable but not guaranteed.

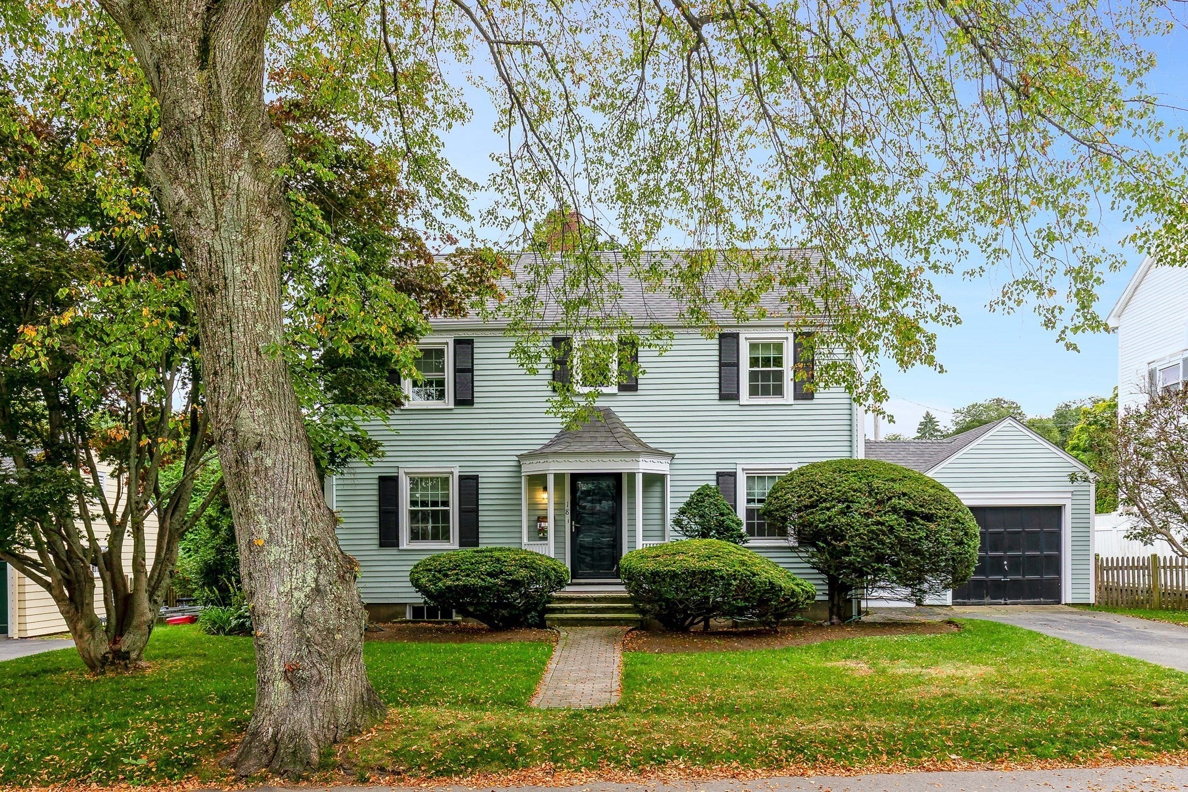
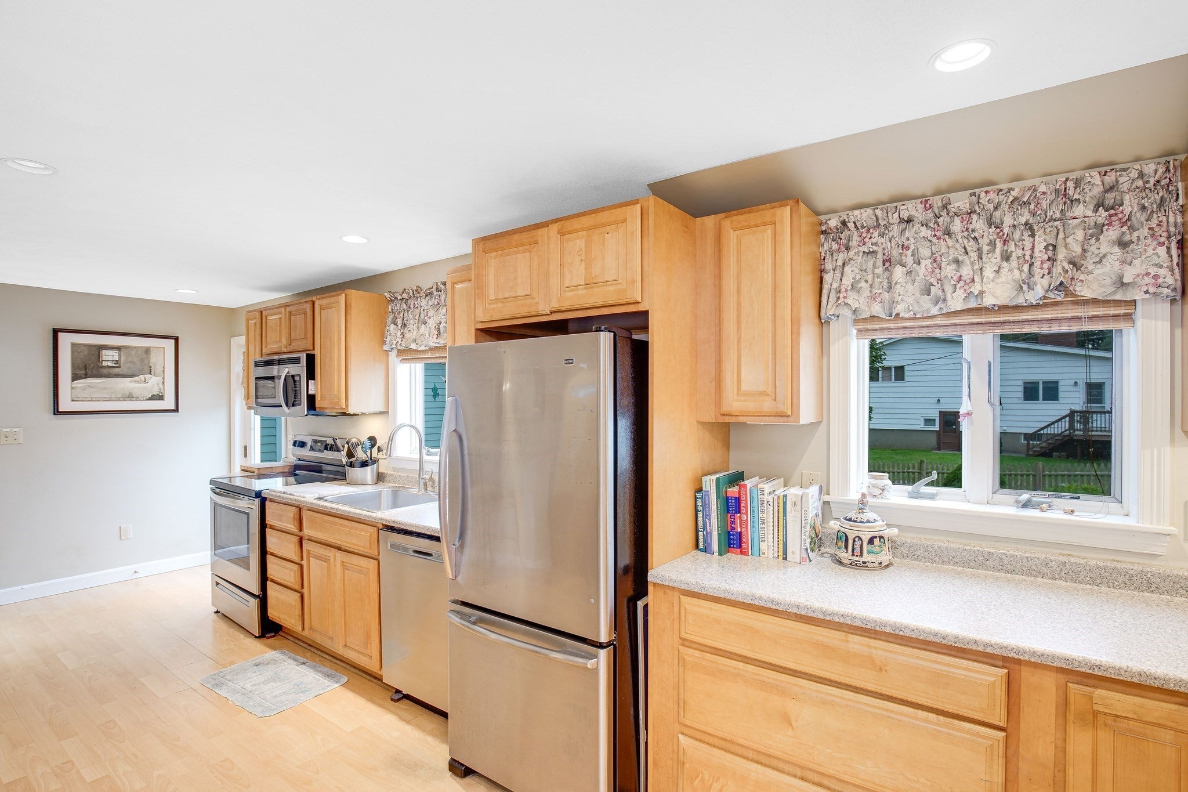
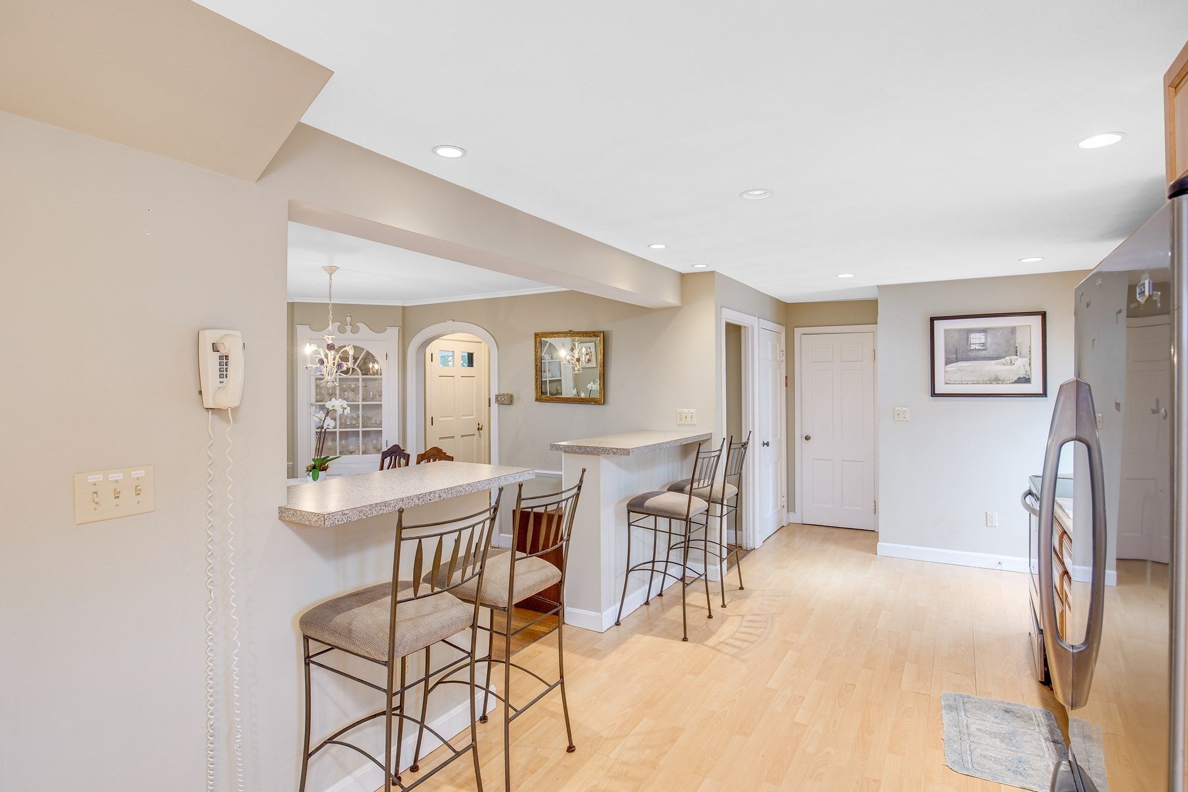
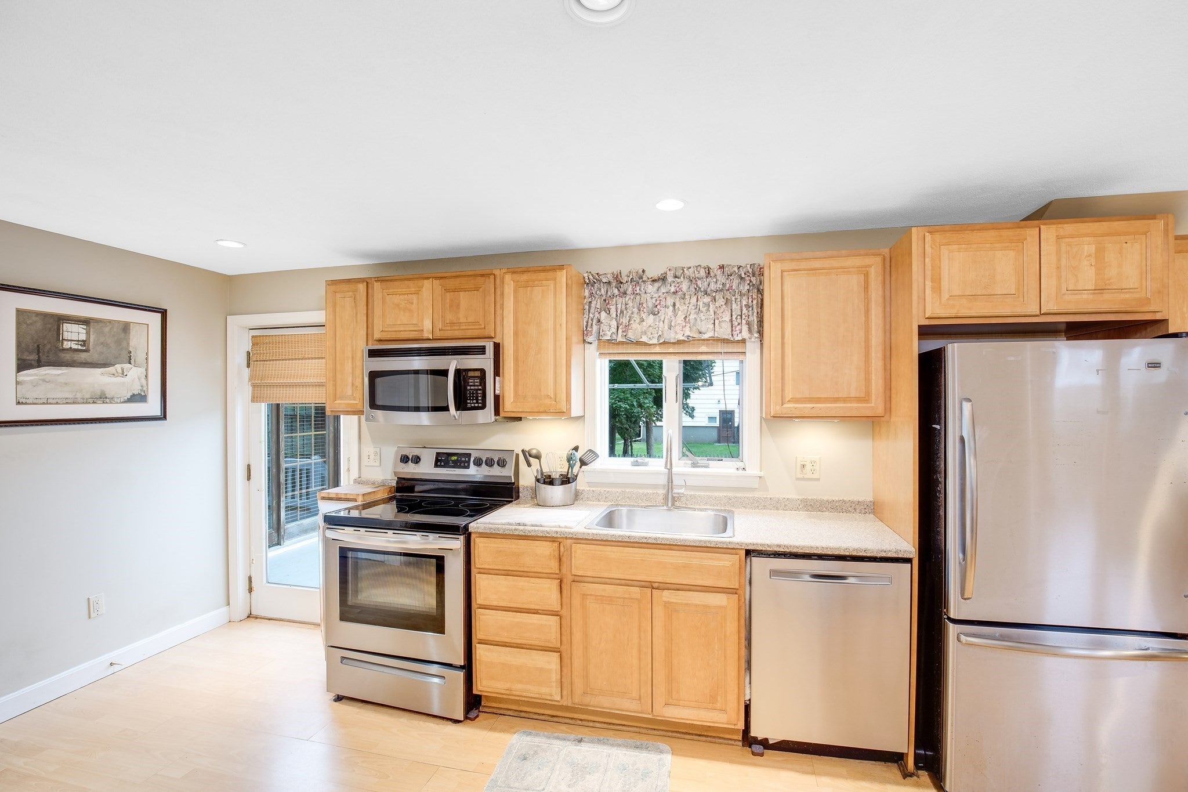
Welcome to 18 Mohawk Rd! A classic center entrance colonial located in a highly sought after neighborhood less than a mile to Devereux Beach. Front to back living room with fireplace and hardwood floors throughout. A family room/den was added on the back of the home which leads to a deck and professionally landscaped yard. Big open kitchen with stainless appliances and eat in area leads to dining room with beautiful built ins The second floor has 3 bedrooms, full bath including a spacious master bedroom with a window seat and double closets. Walk up unfinished attic. Newly painted exterior. Basement has an additional room with fireplace. Gorgeous flat backyard perfect for play, friends and family gatherings. Convenient to all that Marblehead has to offer. Great opportunity to live walking distance to Brown School, Marblehead Veterans Middle School, High School and downtown. Come See! Open House on Saturday, Sept. 26th from 12-1:30 and Sunday, Sept. 27th from 12-1:30.

Save
Ask
Tour
Hide
Share
Listing Snapshot
Price 
$899,900
Days On Site 
25 Days
Bedrooms 
3
Inside Area (SqFt) 
1,686 sqft
Total Baths 
2
Full Baths 
1
Partial Baths 
1
Lot Size 
0.16 Acres
Year Built 
1941
MLS® Number 
73580433
Status 
Pending
Property Tax 
$7,677
HOA/Condo/Coop Fees 
N/A
Sq Ft Source 
Public Records
Friends & Family
Recent Activity
3 days agoListing updated with changes from the MLS®
3 days agoStatus changed to Pending
4 weeks agoListing first seen on site
General Features
Acres 
0.16
Attached Garage 
Yes
Disclosures 
Newly Painted Exterior. Kitchen redone 2003roof in 2021 and windows replaced 2018 (all dates are approximate). Room measurements are approximate. Fireplaces have not been used in years. Fireplace in basement Bonus Room only heat source. No ceiling fans in bathrooms.
Foundation 
Concrete Perimeter
Garage 
Yes
Garage Spaces 
1
Parking 
PavedAttachedOff StreetGarage
Parking Spaces 
5
Property Sub Type 
Single Family Residence
Sewer 
Public Sewer
SqFt Above 
1686
SqFt Total 
1686
Style 
Colonial
Water Source 
Public
Zoning 
SR
Interior Features
Appliances 
Water HeaterDishwasherRefrigeratorWasherDryer
Basement 
Partially FinishedInterior Entry
Electric 
100 Amp Service
Fireplace 
Yes
Fireplace Features 
Living Room
Fireplaces 
2
Flooring 
WoodTile
Heating 
BaseboardOilFireplace(s)Zoned
Laundry Features 
In Basement
Bathroom 1 
Level - First
Bathroom 2 
Level - Second
Bedroom 2 
Dimensions - 13x11.5Level - SecondArea - 149
Bedroom 3 
Dimensions - 10.5x9.5Level - SecondArea - 99
Dining Room 
Dimensions - 12.5x10.5Level - FirstArea - 131
Family Room 
Dimensions - 16x11Level - FirstArea - 176
Kitchen 
Dimensions - 24x9.5Level - FirstArea - 228
Living Room 
Dimensions - 18.5x11.5Level - FirstArea - 212
Master Bedroom 
Dimensions - 21x11.5Level - SecondArea - 241
Save
Ask
Tour
Hide
Share
Exterior Features
Construction Details 
Frame
Exterior 
Rain Gutters
Lot Features 
Wooded
Patio And Porch 
Deck
Roof 
Shingle
Schools
School District
Unknown
Elementary School
Brown
Middle School
Veterans
High School
Marblehead
Listing courtesy of John McCarthy of Rowley Realty


The property listing data and information, or the Images, set forth herein were provided to MLS Property Information Network, Inc. from third party sources, including sellers, lessors, landlords, and public records, and were compiled by MLS Property Information Network, Inc. The property listing data and information, and the Images, are for the personal, non-commercial use of consumers having a good faith interest in purchasing, leasing or renting listed properties of the type displayed to them and may not be used for any purpose other than to identify prospective properties which such consumers may have a good faith interest in purchasing, leasing or renting. MLS Property Information Network, Inc. and its subscribers disclaim any and all representations and warranties as to the accuracy of the property listing data and information, or as to the accuracy of any of the Images, set forth herein.

Last checked 2026-10-16 08:11 PM UTC

Neighborhood & Commute
Source: Walkscore
Save
Ask
Tour
Hide
Share