

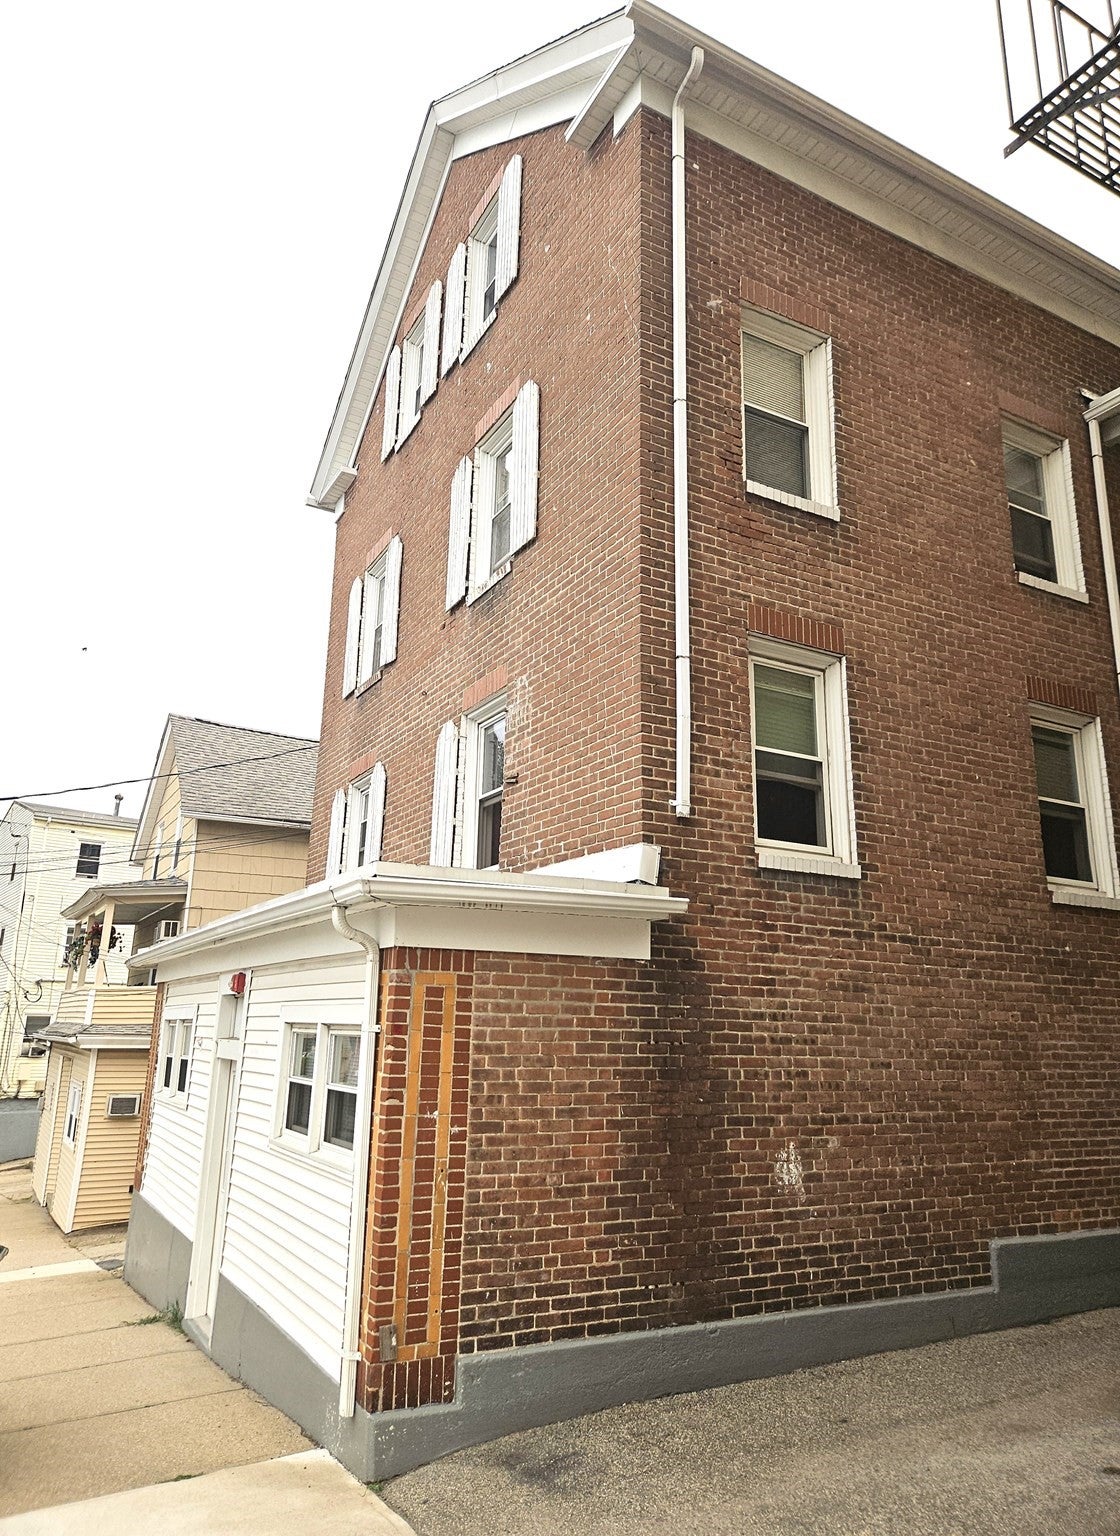
558 East School StWoonsocket, RI 02895
Mortgage Calculator
Monthly Payment (Est.)
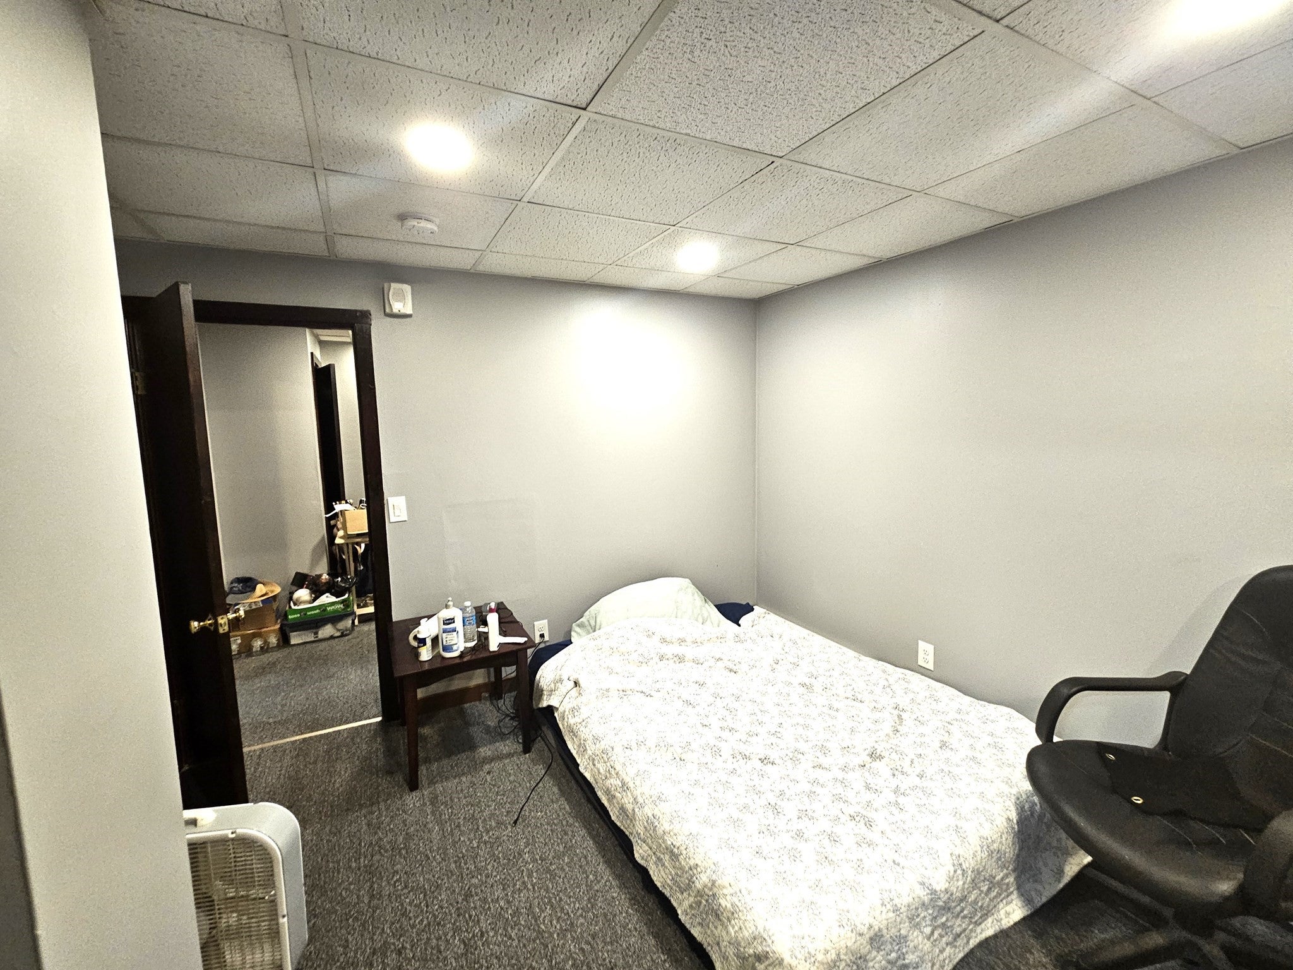
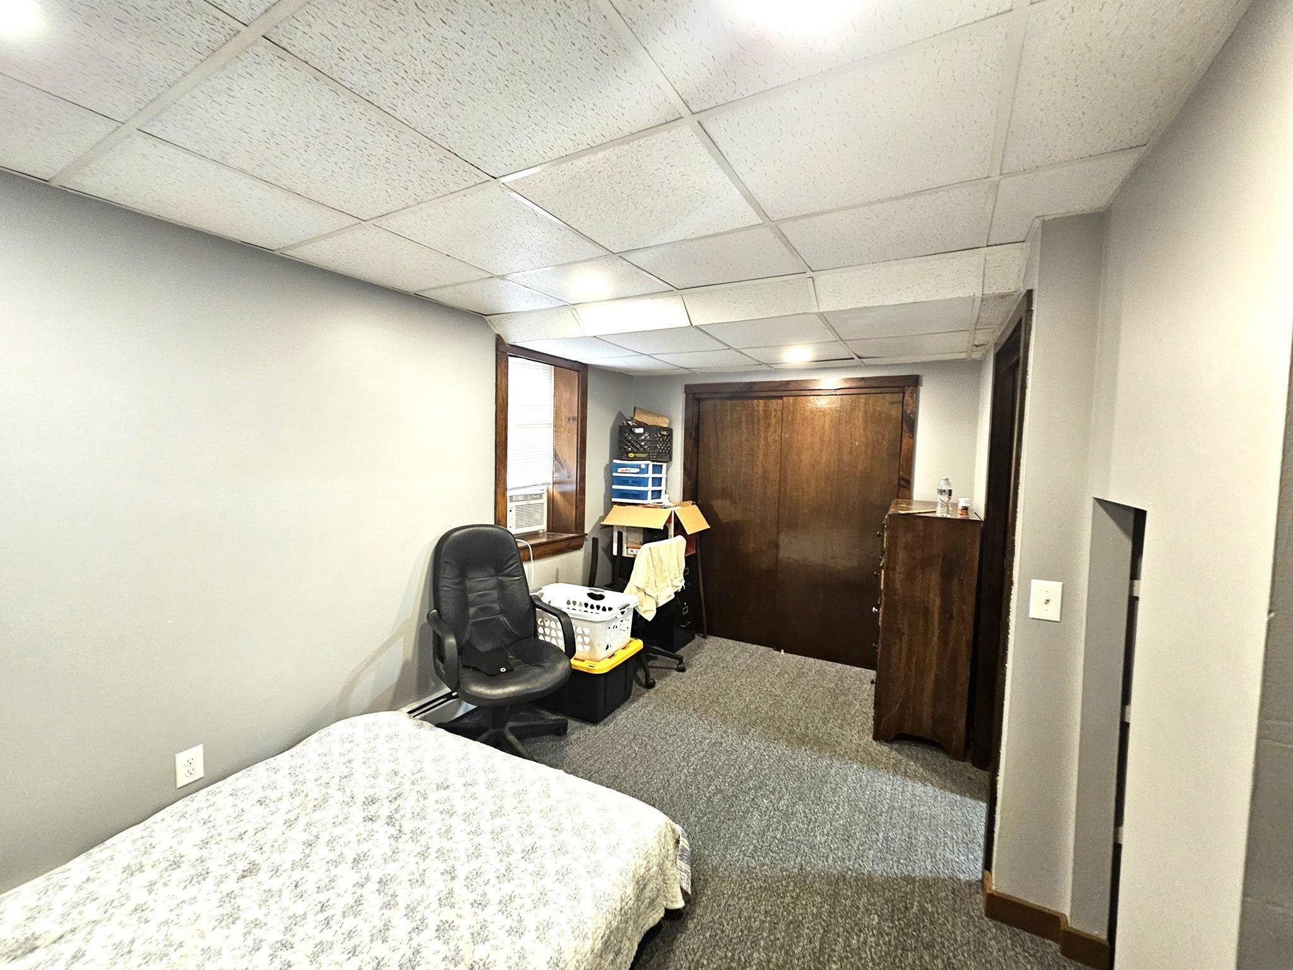
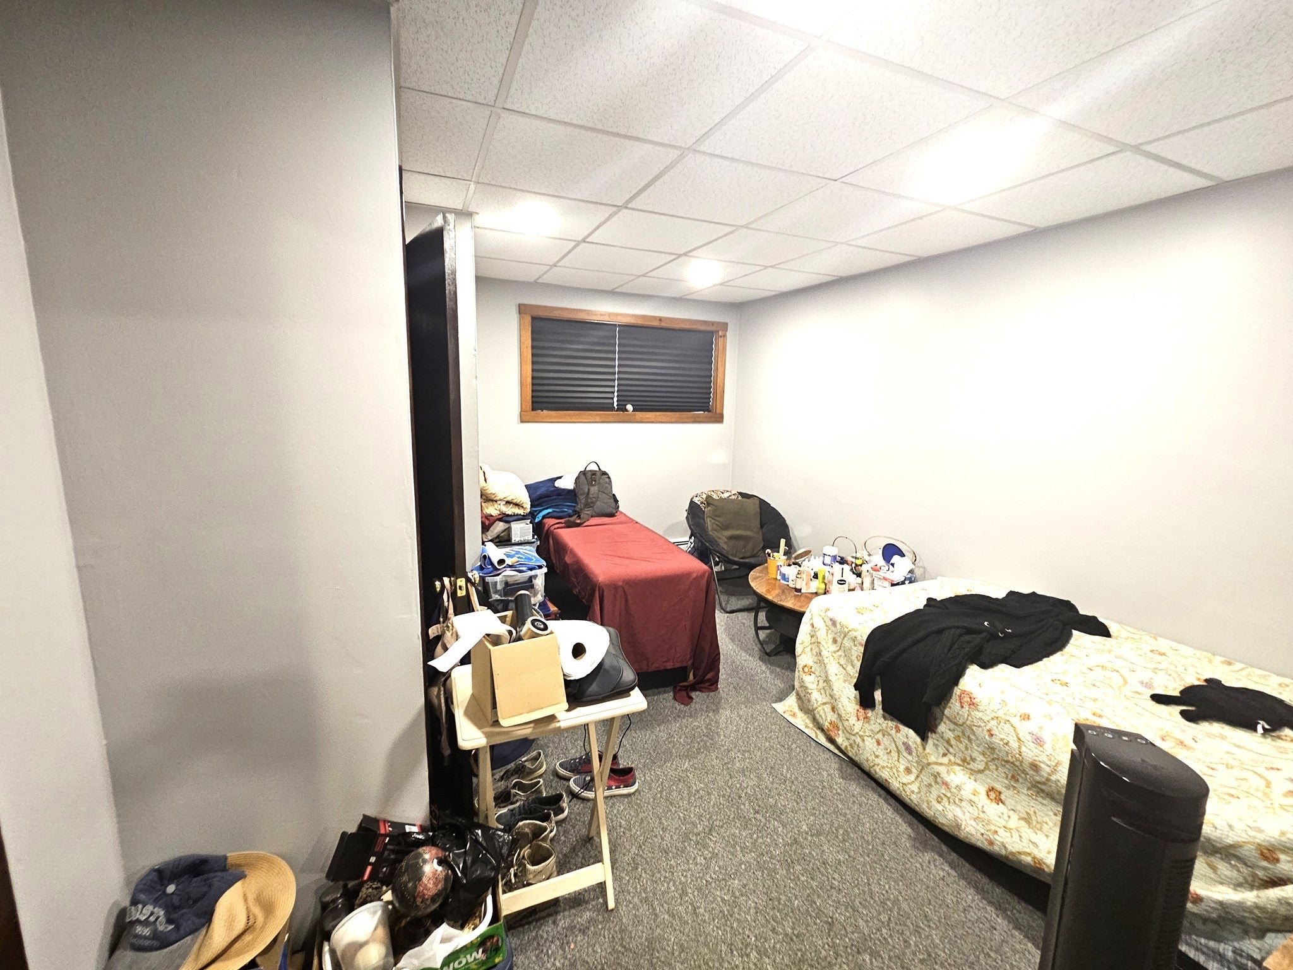
Enter an interest rate to see your estimated monthly payment.Excellent investment opportunity! This 5-unit brick apartment building offers a great addition to any investment portfolio. The property consists of one 2-bedroom unit and four 1-bedroom units, with each apartment including a range and refrigerator. Additional features include a roof approximately 5 years old, vinyl replacement windows, natural gas heat and hot water, separately metered gas and electric, a coin-operated washer and dryer, and a fully fire-coded building. The owner currently pays all utilities, presenting an opportunity for future expense management and increased cash flow. The durable brick exterior offers low-maintenance ownership. Conveniently located near shopping, restaurants, public transportation, and other everyday amenities, this income-producing property is an excellent opportunity for both seasoned and first-time investors.
| 17 hours ago | Listing updated with changes from the MLS® | |
| 17 hours ago | Listing first seen on site |

The property listing data and information, or the Images, set forth herein were provided to MLS Property Information Network, Inc. from third party sources, including sellers, lessors, landlords, and public records, and were compiled by MLS Property Information Network, Inc. The property listing data and information, and the Images, are for the personal, non-commercial use of consumers having a good faith interest in purchasing, leasing or renting listed properties of the type displayed to them and may not be used for any purpose other than to identify prospective properties which such consumers may have a good faith interest in purchasing, leasing or renting. MLS Property Information Network, Inc. and its subscribers disclaim any and all representations and warranties as to the accuracy of the property listing data and information, or as to the accuracy of any of the Images, set forth herein.
Last checked 2026-09-22 01:13 PM UTC