

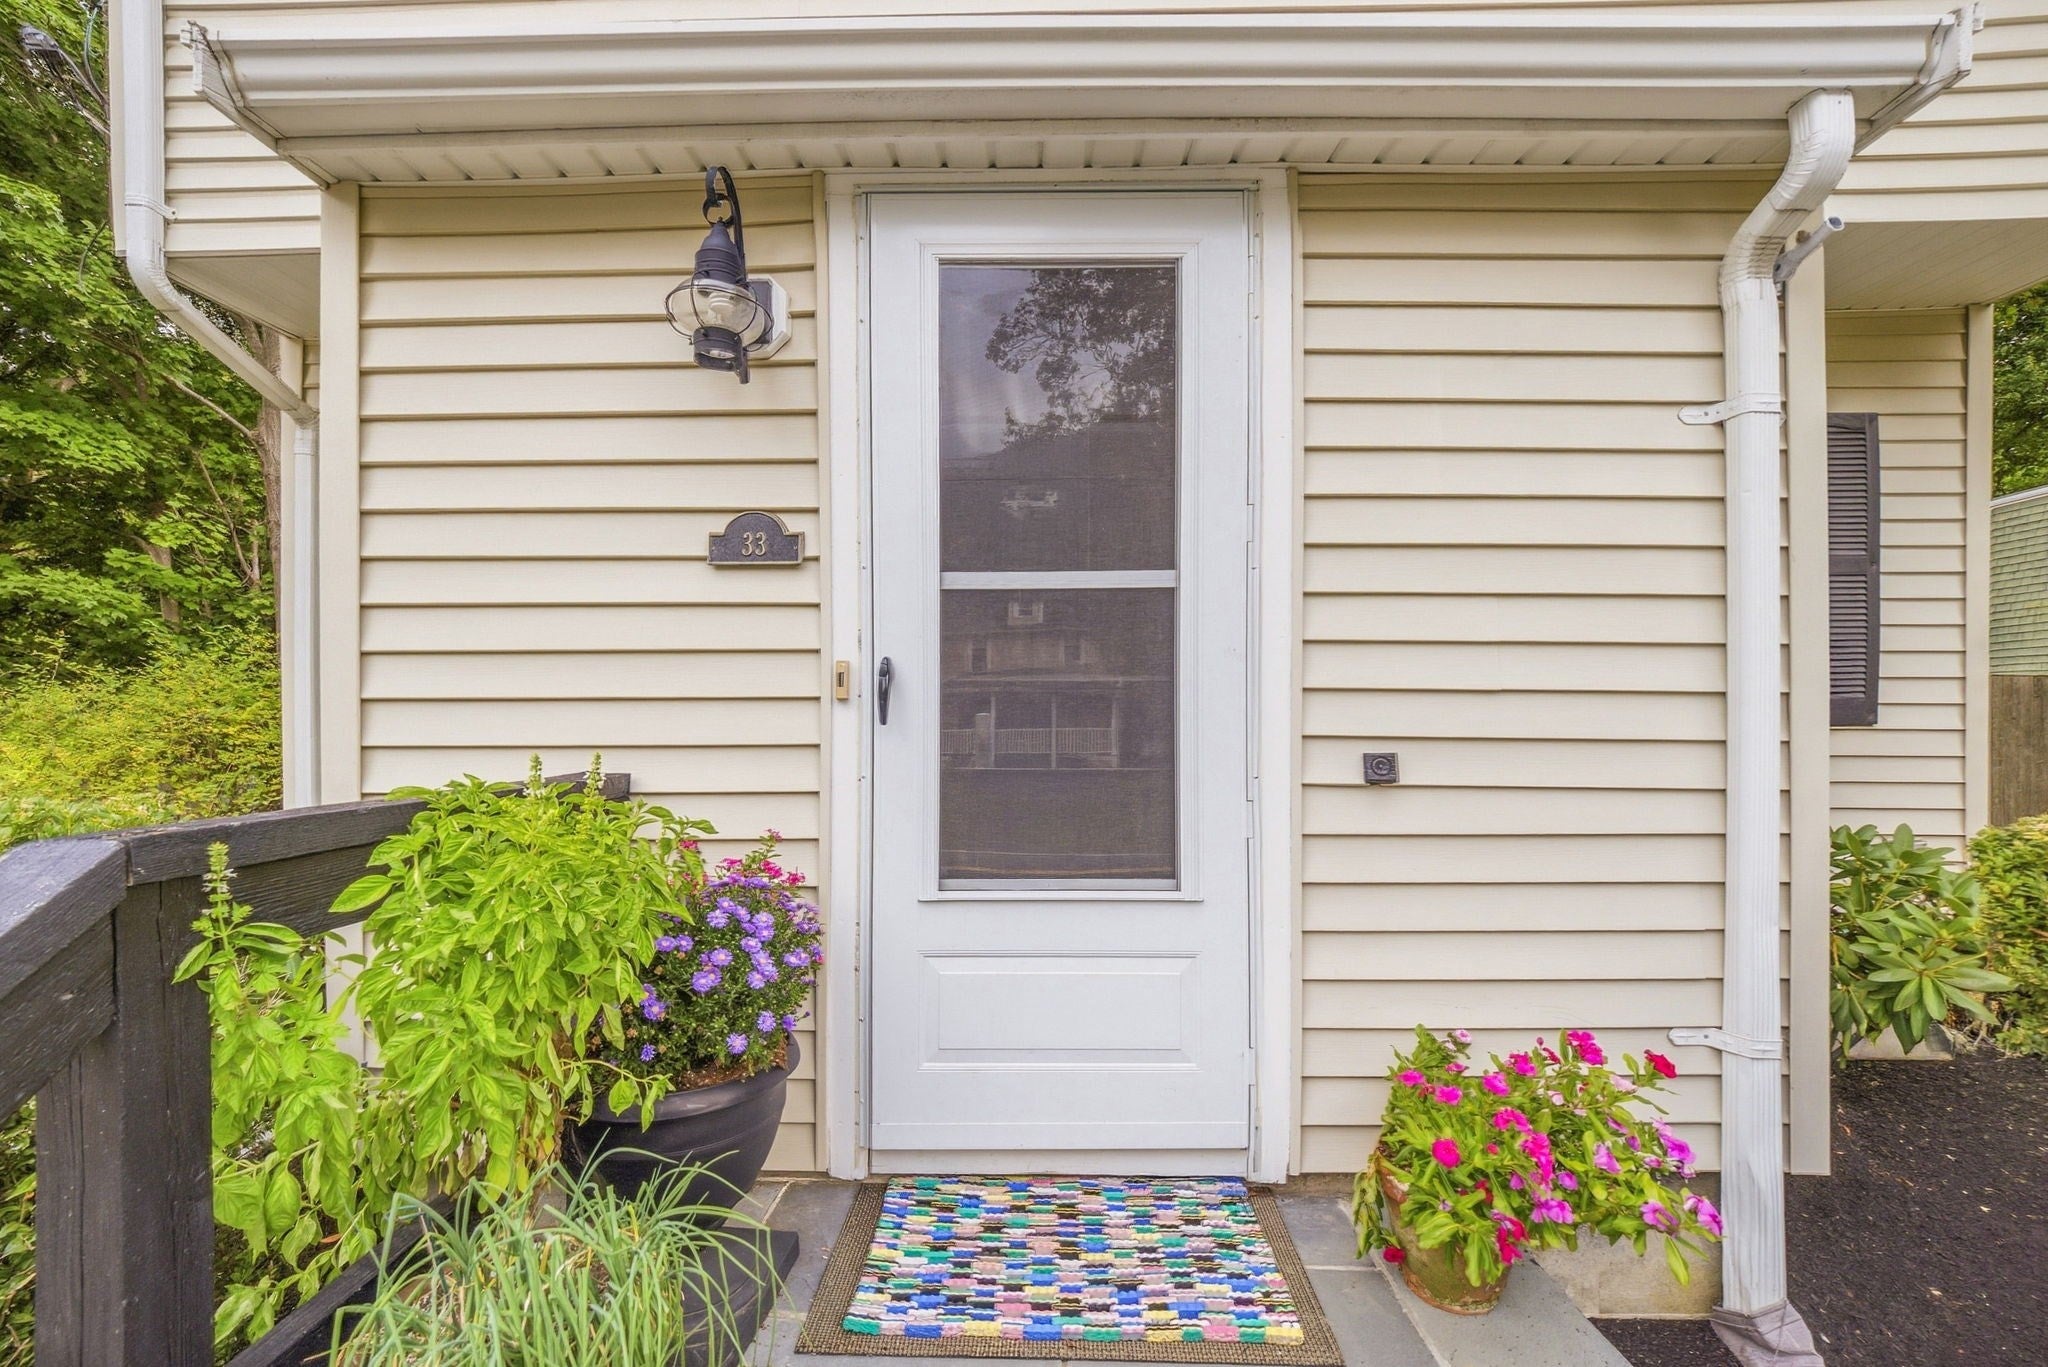
33 School StHanover, MA 02339
Mortgage Calculator
Monthly Payment (Est.)
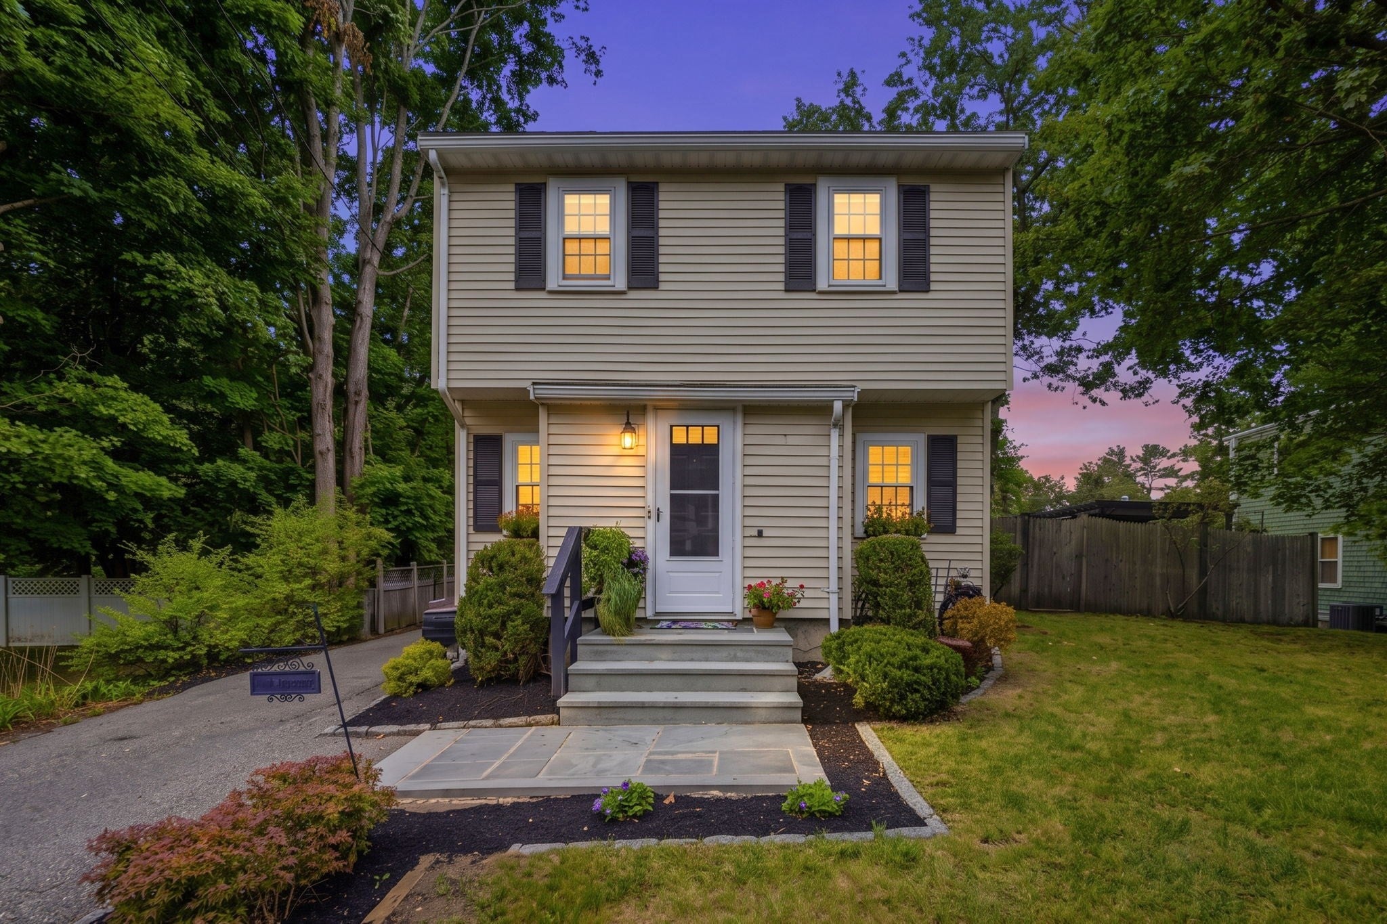
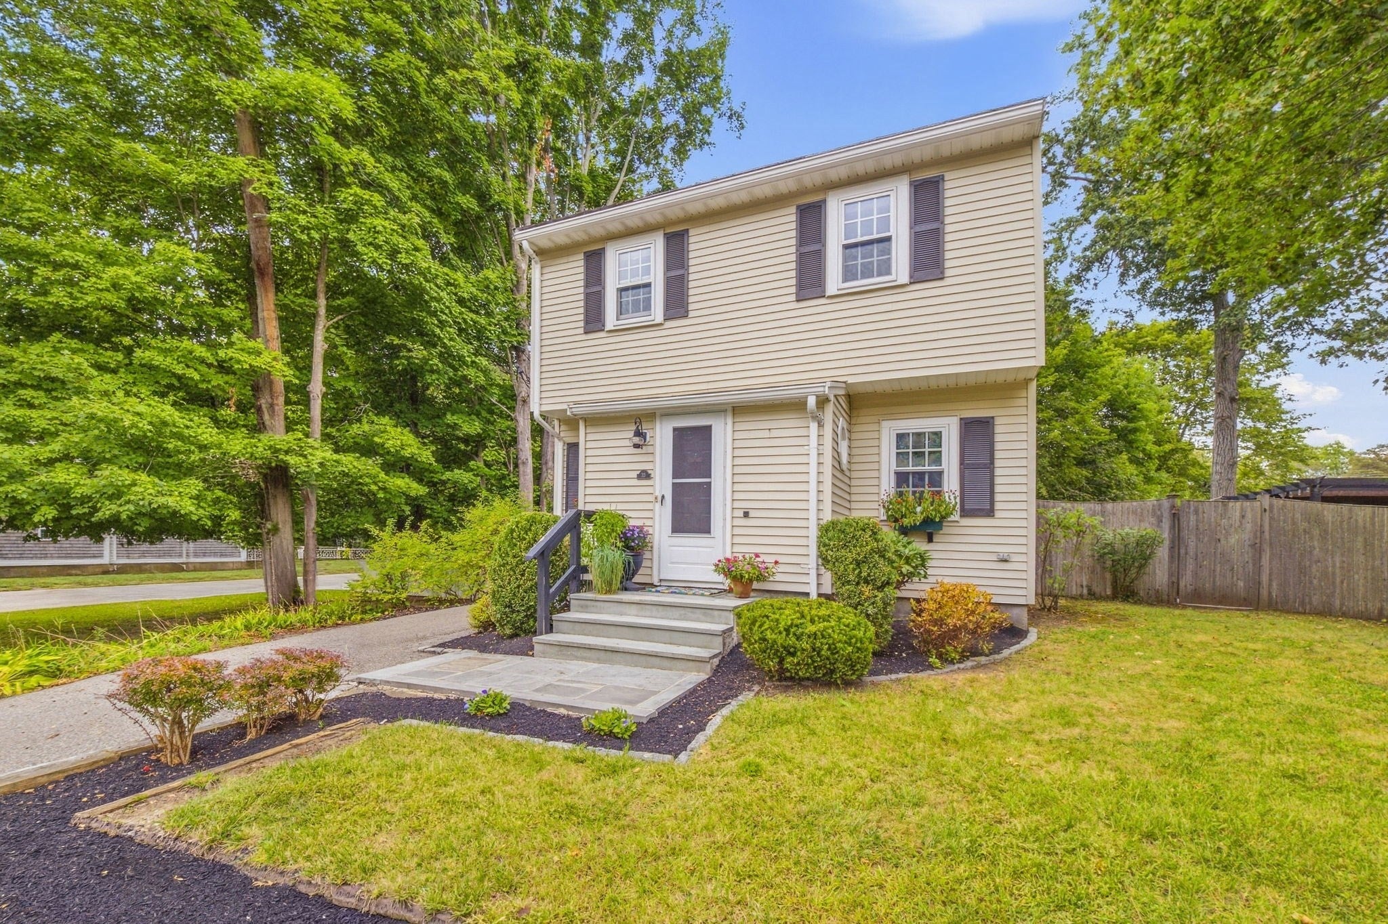
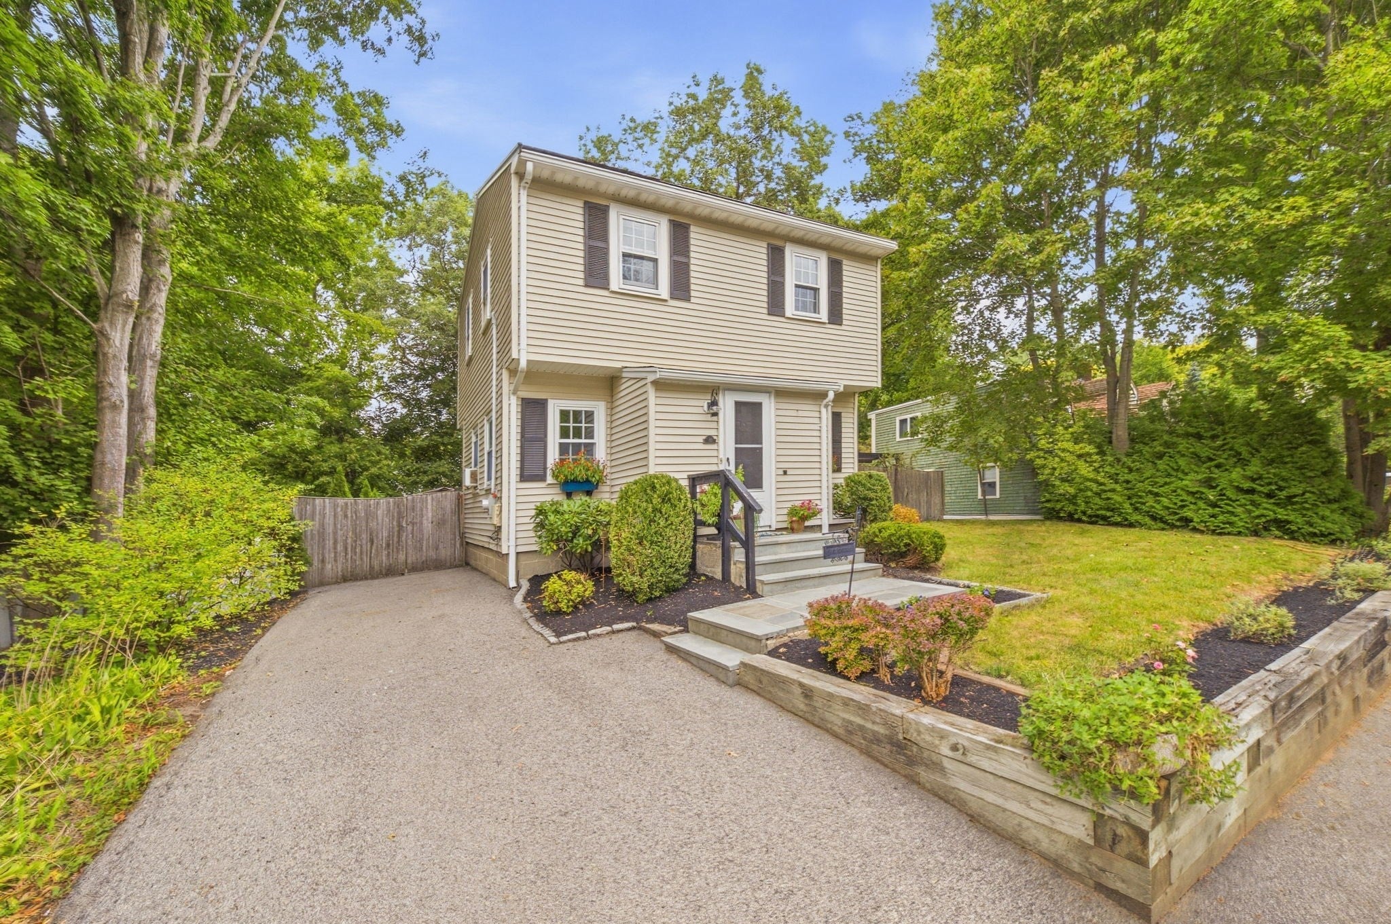
Enter an interest rate to see your estimated monthly payment.*This weekend's open house will be rescheduled to the following weekend 10/3 and 10/4 due to the Nor'easter!* Step inside 33 School Street and discover bright living and dining spaces, where hardwood floors, exposed wood beams and a natural wood ceiling give this 2-bedroom, 1.5-bath Hanover home distinctive character. Hardwood flooring continues throughout the main living areas and bedrooms. The adjoining kitchen features gray cabinetry, a laminate backsplash and a gas range. A first-floor half bath includes a stacked washer and dryer. Upstairs, an impressively spacious primary bedroom and a comfortable second bedroom each feature hardwood floors and its own closet. A full bathroom completes the second floor. Outside, enjoy a spacious, fully fenced backyard offering a peaceful outdoor setting with a large lawn, established landscaping, garden beds, a patio, pergola and storage shed. The unfinished, exterior-access basement provides useful storage and workshop potential. Public water, private septic and appliances are included. The Title 5 inspection was completed and passed in August 2026. Situated in a desirable Hanover location within the Hanover Public Schools district, the property offers convenient access to the recreational fields and walking paths at Forge Pond Park, the paved Hanover Branch Rail Trail, shopping and dining at Hanover Crossing, and Route 3.
| yesterday | Listing updated with changes from the MLS® | |
| yesterday | Status changed to Pending | |
| 4 weeks ago | Listing first seen on site |

The property listing data and information, or the Images, set forth herein were provided to MLS Property Information Network, Inc. from third party sources, including sellers, lessors, landlords, and public records, and were compiled by MLS Property Information Network, Inc. The property listing data and information, and the Images, are for the personal, non-commercial use of consumers having a good faith interest in purchasing, leasing or renting listed properties of the type displayed to them and may not be used for any purpose other than to identify prospective properties which such consumers may have a good faith interest in purchasing, leasing or renting. MLS Property Information Network, Inc. and its subscribers disclaim any and all representations and warranties as to the accuracy of the property listing data and information, or as to the accuracy of any of the Images, set forth herein.
Last checked 2026-10-19 04:10 AM UTC