

23 Wentworth LaneChatham, MA 02650
Mortgage Calculator
Monthly Payment (Est.)
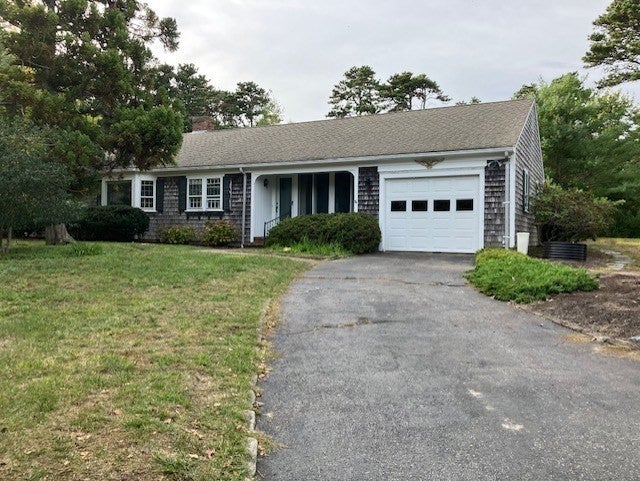
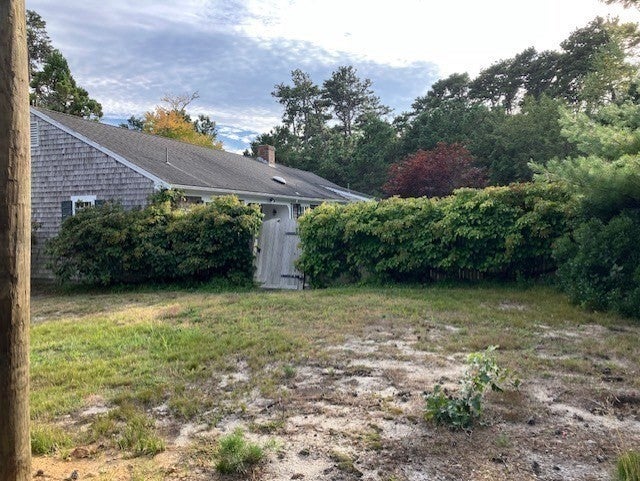
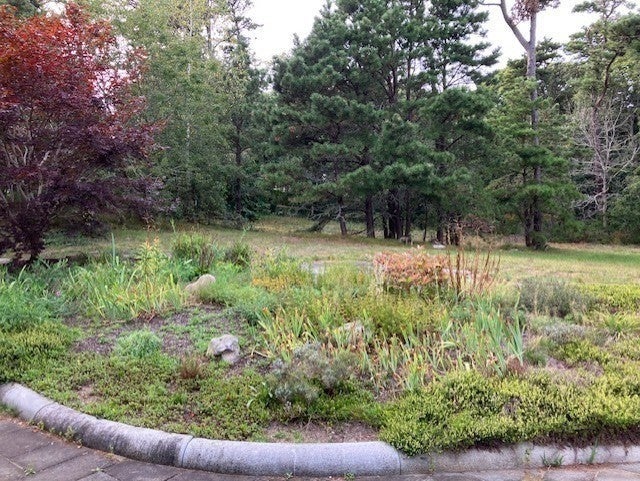
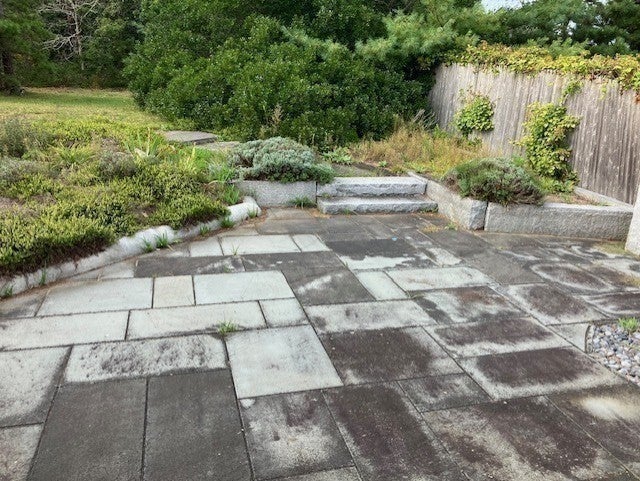
Enter an interest rate to see your estimated monthly payment.Wonderful ranch house on 7/10's of an acre lot in Ryder's Cove Landing in North Chatham. All living on one floor just a quick walk away from the large inground pool, tennis court, beach, and a DOCK that all compliment this area and are reserved for the homeowners in the association. Partially finished lower level serves as a bonus room and second living area. Town field card has 3 bedrooms and one of them is in the basement...... In need of some TLC but well worth it in this upscale neighborhood with deep water access from dock and boating area...New central air-conditioning and heating system in 2022. New water heater in 2024......... Information has not been independently verified, and buyer and his/her agent should do their own due diligence by checking with zoning by laws, closing attorney, building inspector, etc.. .....House being sold " As Is"... Assessment and tax numbers subject to change with the new fiscal year starting... All offers should be in by noon on Thursday 9/24/26..
| 2 weeks ago | Listing updated with changes from the MLS® | |
| 3 weeks ago | Status changed to Pending | |
| 4 weeks ago | Listing first seen on site |

The property listing data and information, or the Images, set forth herein were provided to MLS Property Information Network, Inc. from third party sources, including sellers, lessors, landlords, and public records, and were compiled by MLS Property Information Network, Inc. The property listing data and information, and the Images, are for the personal, non-commercial use of consumers having a good faith interest in purchasing, leasing or renting listed properties of the type displayed to them and may not be used for any purpose other than to identify prospective properties which such consumers may have a good faith interest in purchasing, leasing or renting. MLS Property Information Network, Inc. and its subscribers disclaim any and all representations and warranties as to the accuracy of the property listing data and information, or as to the accuracy of any of the Images, set forth herein.
Last checked 2026-10-18 12:22 AM UTC