

247 Pitman StFall River, MA 02723


Mortgage Calculator
Monthly Payment (Est.)
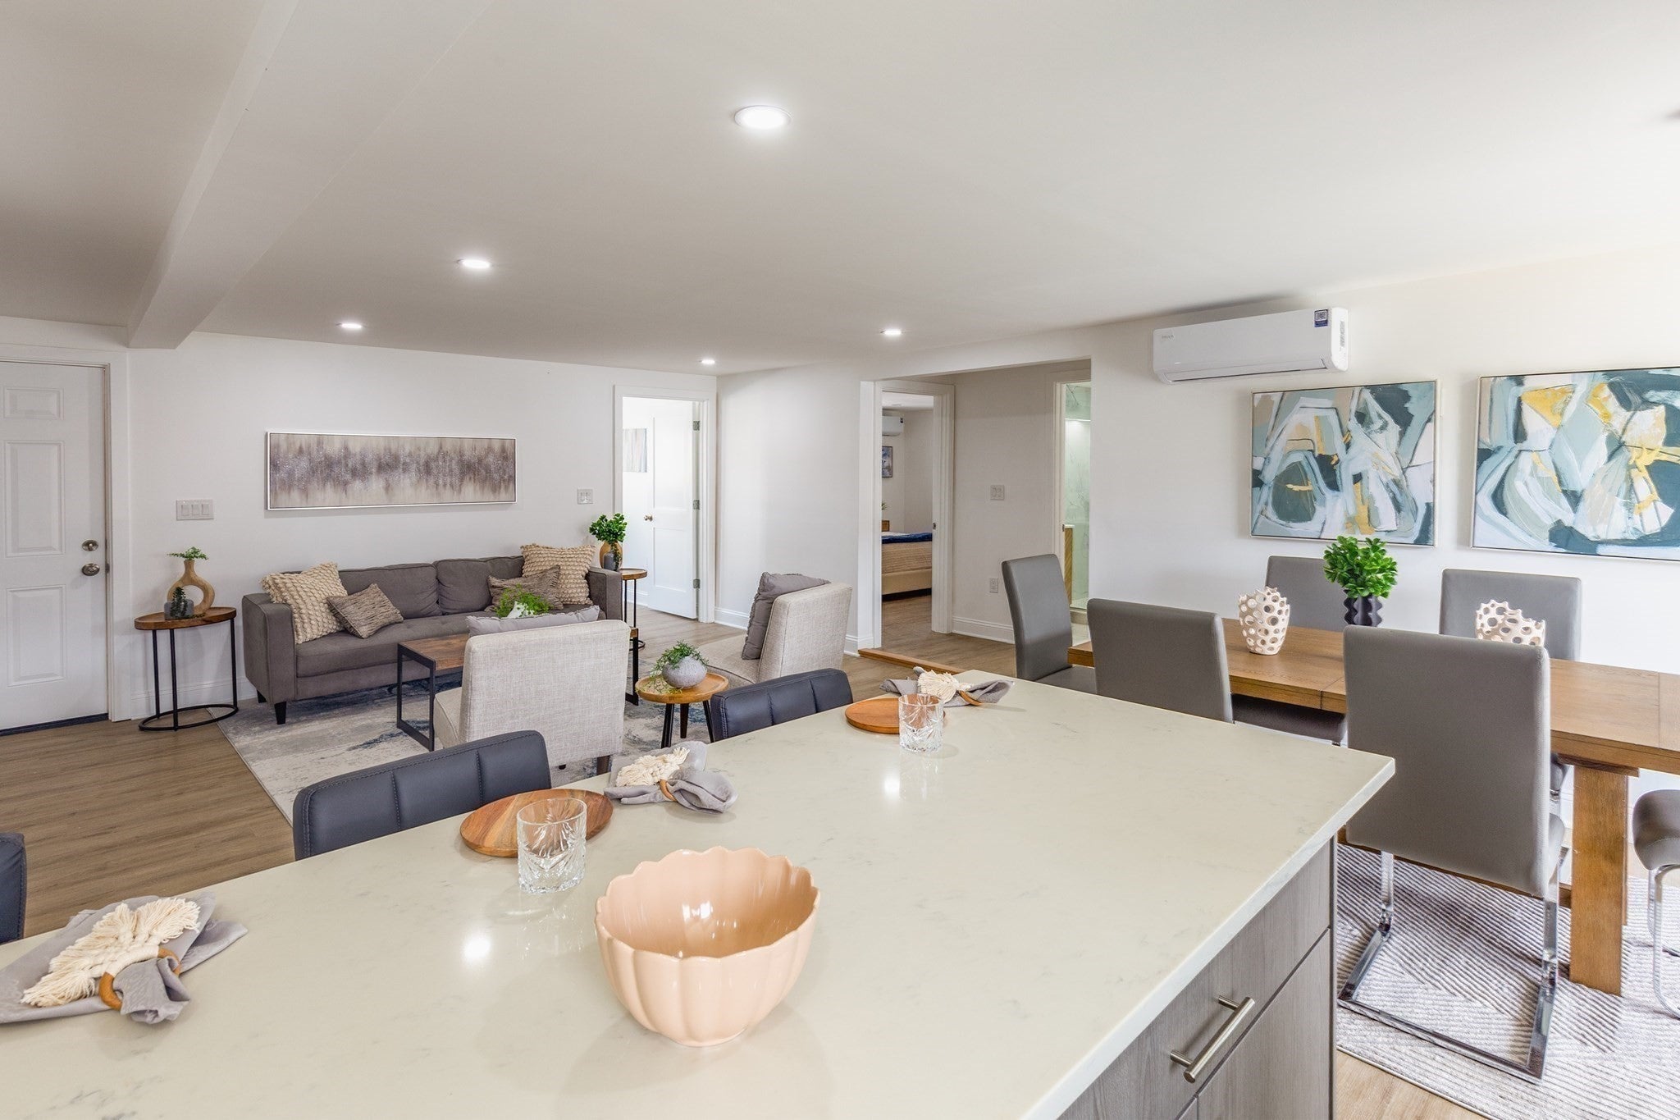
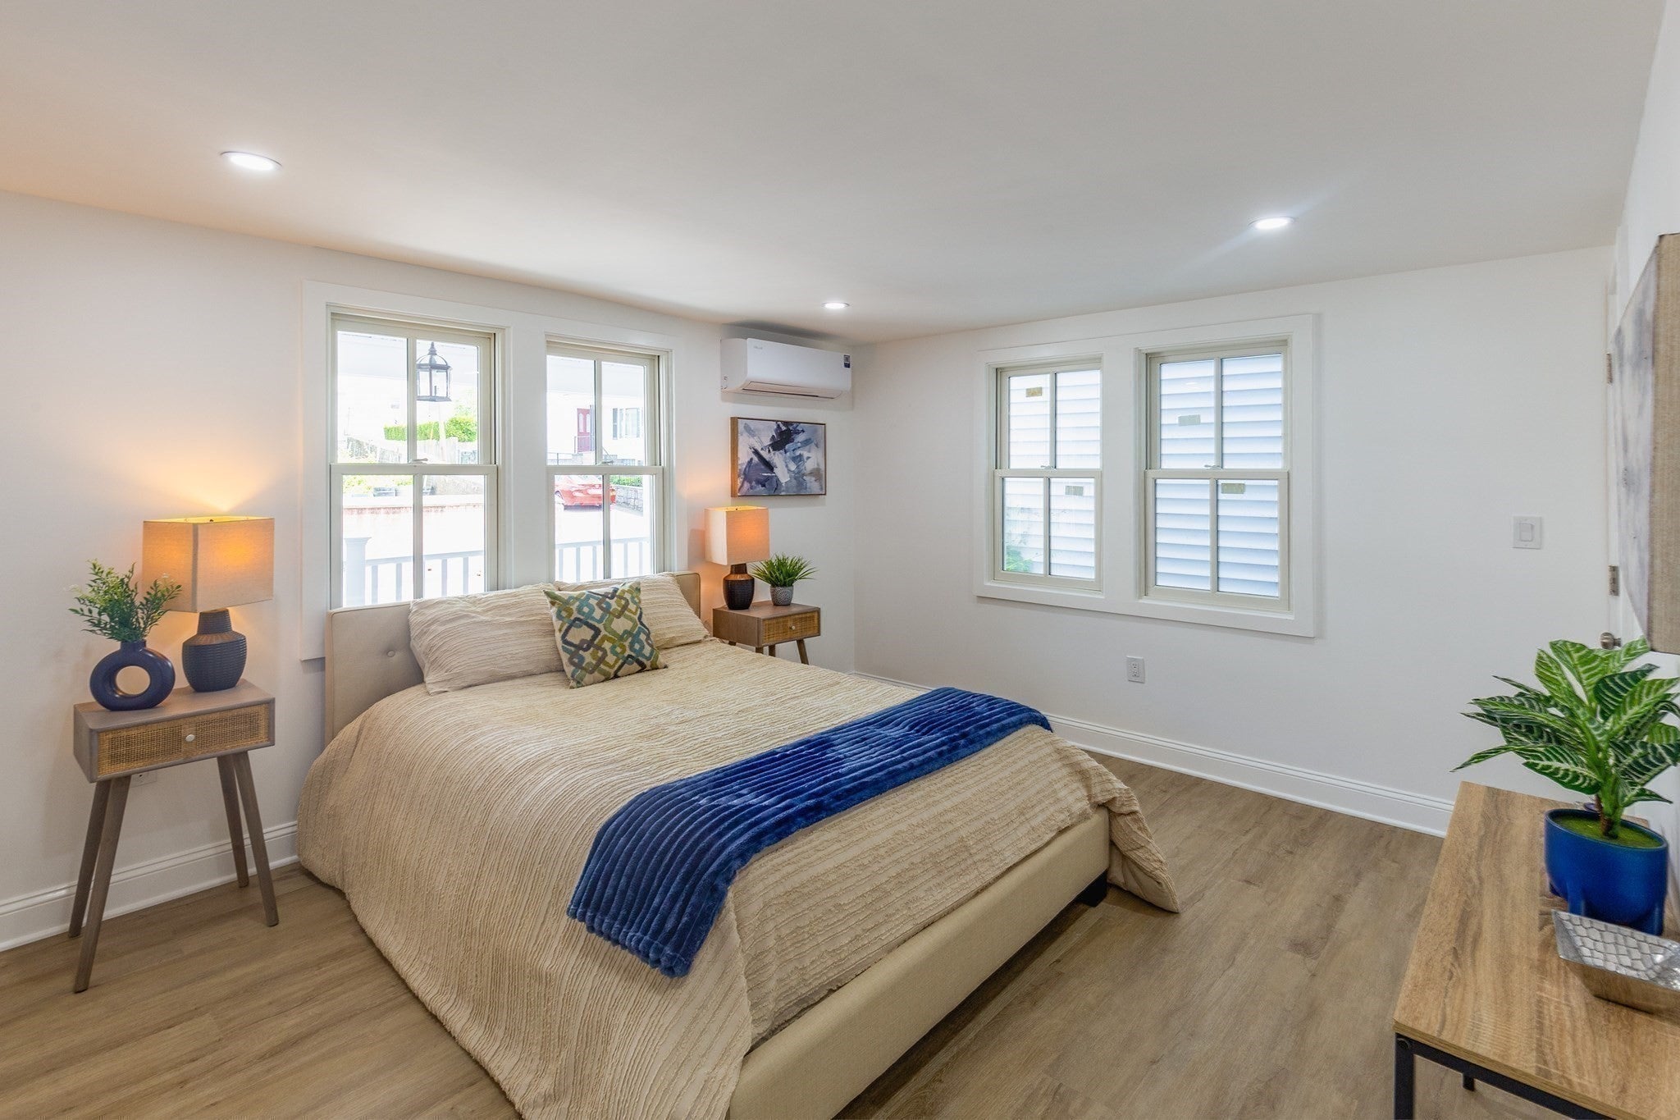
Enter an interest rate to see your estimated monthly payment.Welcome to this stunning, completely renovated multi-family complete with lead certs offering nearly 3,500 sq. ft. of beautifully finished living space. Taken down to the studs and thoughtfully rebuilt from top to bottom, this property combines the charm of a multi-family home with the finishes and efficiency buyers expect from new construction.Updates include roof, siding, windows, doors, electrical, plumbing, heating, central A/C, flooring, lighting, and insulation for improved energy efficiency and year-round comfort.Both units feature bright, modern interiors and beautifully designed kitchens with brand-new cabinetry, oversized quartz islands, stainless-steel appliances, Bathrooms continue the upscale feel with tiled floors, glass-enclosed showers, modern vanities, and stylish finishes throughout.In law suite in addition to Unit 1 by a unique spiral staircase, while also offering its own separate walk-out entrance to the backyard. This flexible space is ideal for extended family, guests, a private home office, or additional living options.Outside, enjoy a landscaped backyard, welcoming front porch, and rear deck perfect for relaxing, entertaining, or enjoying the warmer months.
| 3 weeks ago | Listing updated with changes from the MLS® | |
| 4 weeks ago | Listing first seen on site |

The property listing data and information, or the Images, set forth herein were provided to MLS Property Information Network, Inc. from third party sources, including sellers, lessors, landlords, and public records, and were compiled by MLS Property Information Network, Inc. The property listing data and information, and the Images, are for the personal, non-commercial use of consumers having a good faith interest in purchasing, leasing or renting listed properties of the type displayed to them and may not be used for any purpose other than to identify prospective properties which such consumers may have a good faith interest in purchasing, leasing or renting. MLS Property Information Network, Inc. and its subscribers disclaim any and all representations and warranties as to the accuracy of the property listing data and information, or as to the accuracy of any of the Images, set forth herein.
Last checked 2026-10-17 09:15 PM UTC