Save
Ask
Tour
Hide
Share
$599,900
5 Days On Site

62 Merrimack
Methuen, MA 01844

For Sale|Single Family Residence|Active
3
Beds
2
Total Baths
2
Full Baths
2,234
SqFt
$269
/SqFt
1940
Built
County:
Essex
62 Merrimack62 Merrimack62 Merrimack62 Merrimack
Save
Ask
Tour
Hide
Share

Mortgage Calculator

Monthly Payment (Est.)

Enter an interest rate to see your estimated monthly payment.
Calculator powered by Showcase IDX, a Constellation1 Company. Copyright ©2026 Information is deemed reliable but not guaranteed.

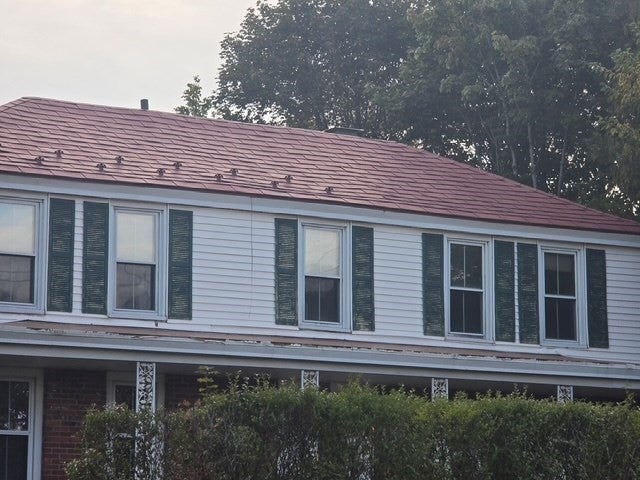
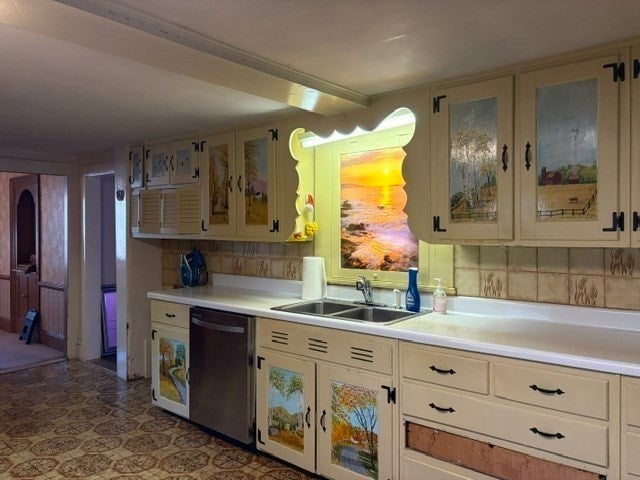
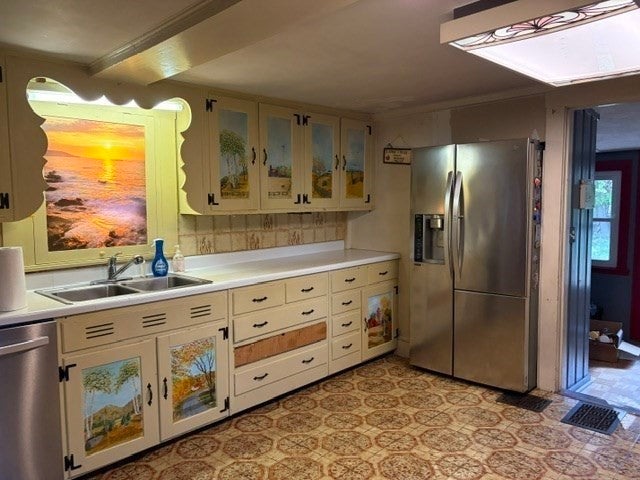
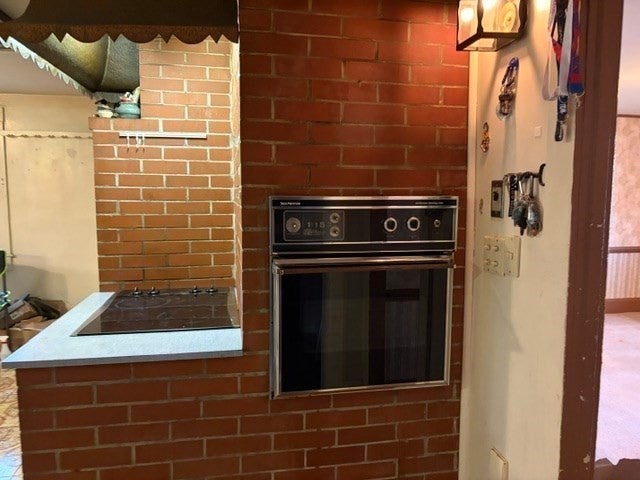
Antique buyers take note. One of a kind property with flexible floor plan. Many original features remain in this spacious 2200SF home. Living room with coffered ceiling and full wall of built-ins and hardwood floor. Oversized kitchen with plenty of room for large table for those holiday gatherings. Stainless refrigerator & dishwasher. Access to basement to right of fireplace in kitchen. Additional room can be used as a formal dining room or family room. First floor primary bedroom offers electric fireplace, plenty of closet space and sitting area with access to 3/4 bath. Second floor has 2 additional spacious bedrooms with lots of storage. Full bath has access to attic storage. Features include: updated windows, metal roof, newer heating system, central air conditioning. Mudroom has washer/dryer and freezer which are included. 2 car detached garage with additional off street parking. EZ access to major routes and public transportation

Save
Ask
Tour
Hide
Share
Listing Snapshot
Price 
$599,900
Days On Site 
5 Days
Bedrooms 
3
Inside Area (SqFt) 
2,234 sqft
Total Baths 
2
Full Baths 
2
Partial Baths 
N/A
Lot Size 
0.31 Acres
Year Built 
1940
MLS® Number 
73580287
Status 
Active
Property Tax 
$5,642
HOA/Condo/Coop Fees 
N/A
Sq Ft Source 
Public Records
Friends & Family
Recent Activity
yesterdayListing updated with changes from the MLS®
6 days agoListing first seen on site
General Features
Acres 
0.31
Disclosures 
Listing agent is related to seller. Property DisclosureLead Paint DisclosureDeed
Foundation 
Stone
Garage 
Yes
Garage Spaces 
2
Parking 
PavedDetachedOff Street
Parking Spaces 
5
Property Sub Type 
Single Family Residence
Sewer 
Public Sewer
SqFt Above 
2234
SqFt Total 
2234
Style 
Antique
Water Source 
Public
Zoning 
RD
Interior Features
Appliances 
Electric Water HeaterOvenDishwasherRangeRefrigeratorFreezerWasherDryer
Basement 
FullInterior EntryUnfinished
Cooling 
Central Air
Electric 
Circuit Breakers
Fireplace 
Yes
Fireplace Features 
Kitchen
Fireplaces 
1
Flooring 
WoodTileVinylCarpet
Heating 
Natural GasCentralForced Air
Interior 
Master DownstairsPantryWalk-In Closet(s)Coffered Ceiling(s)
Laundry Features 
Washer HookupElectric Dryer Hookup
Main Level Bedrooms 
1
Window Features 
Insulated Windows
Bathroom 1 
Level - First
Bathroom 2 
Level - Second
Bedroom 2 
Dimensions - 14.5x12Level - SecondArea - 174
Bedroom 3 
Dimensions - 12.75x12Level - SecondArea - 153
Family Room 
Dimensions - 14.5x13.5Level - FirstArea - 195
Kitchen 
Dimensions - 14.5x13.5Level - FirstArea - 195
Living Room 
Dimensions - 17.5x14Level - FirstArea - 245
Master Bedroom 
Dimensions - 15x12Level - MainArea - 180
Save
Ask
Tour
Hide
Share
Exterior Features
Construction Details 
Frame
Lot Features 
Gentle Sloping
Patio And Porch 
Porch
Roof 
Metal
Windows/Doors 
Insulated Windows
Schools
School District
Unknown
Elementary School
Donald P Timony Scholl
Middle School
Unknown
High School
Methuen High School
Listing courtesy of Arlene Hajjar of Better Homes and Gardens Real Estate - The Masiello Group


The property listing data and information, or the Images, set forth herein were provided to MLS Property Information Network, Inc. from third party sources, including sellers, lessors, landlords, and public records, and were compiled by MLS Property Information Network, Inc. The property listing data and information, and the Images, are for the personal, non-commercial use of consumers having a good faith interest in purchasing, leasing or renting listed properties of the type displayed to them and may not be used for any purpose other than to identify prospective properties which such consumers may have a good faith interest in purchasing, leasing or renting. MLS Property Information Network, Inc. and its subscribers disclaim any and all representations and warranties as to the accuracy of the property listing data and information, or as to the accuracy of any of the Images, set forth herein.

Last checked 2026-09-27 02:54 PM UTC

Neighborhood & Commute
Source: Walkscore
Save
Ask
Tour
Hide
Share