

172 Telegraph RdDennis, MA 02639
Mortgage Calculator
Monthly Payment (Est.)
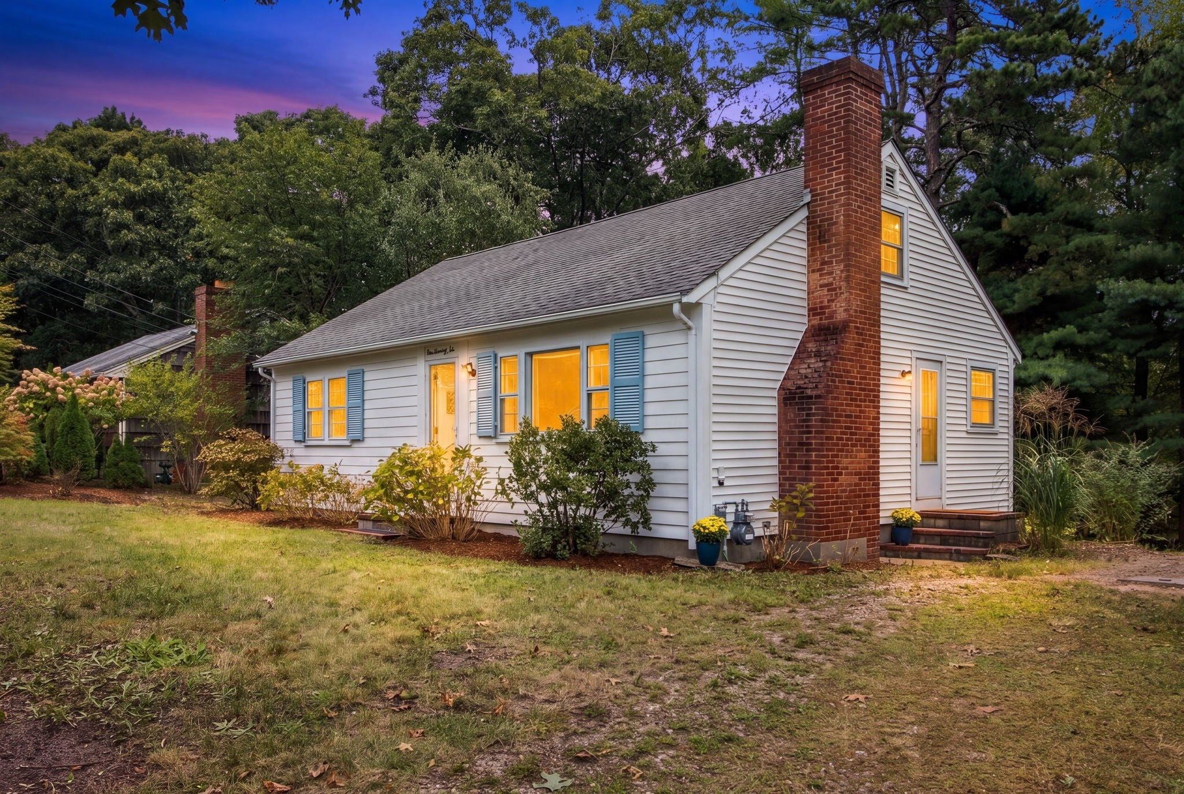
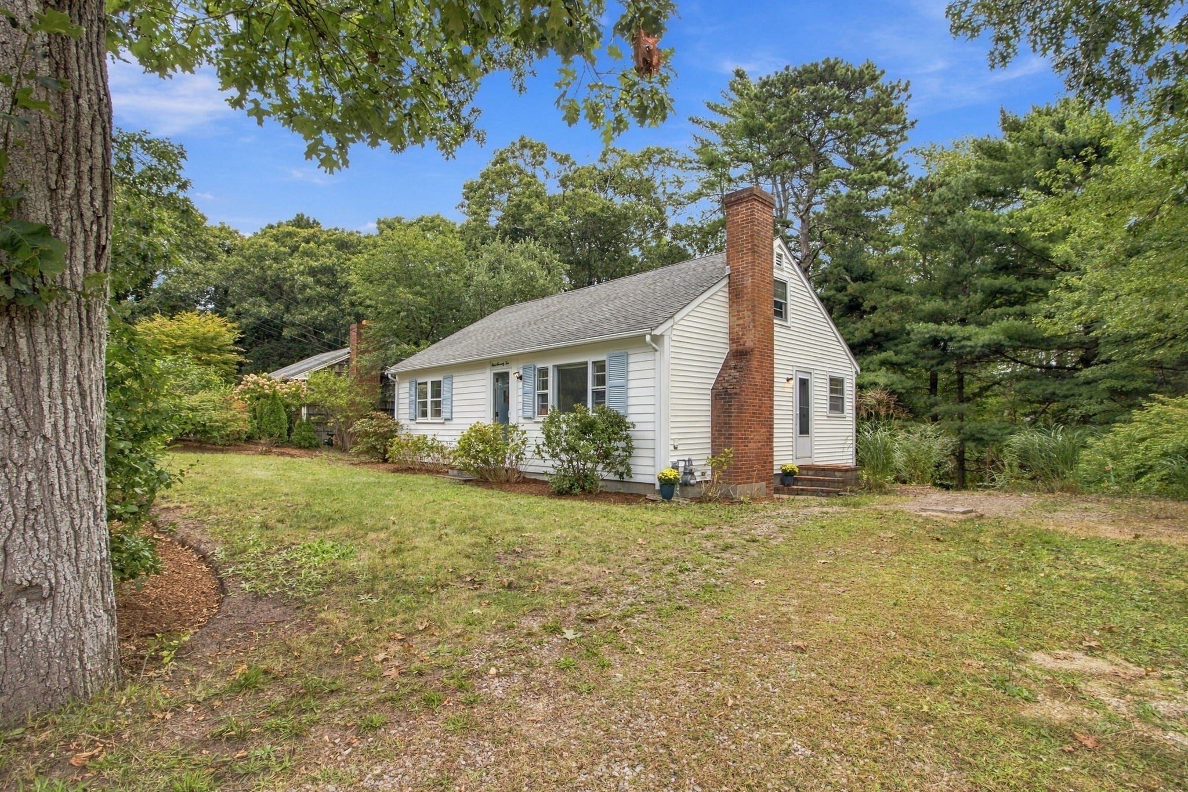
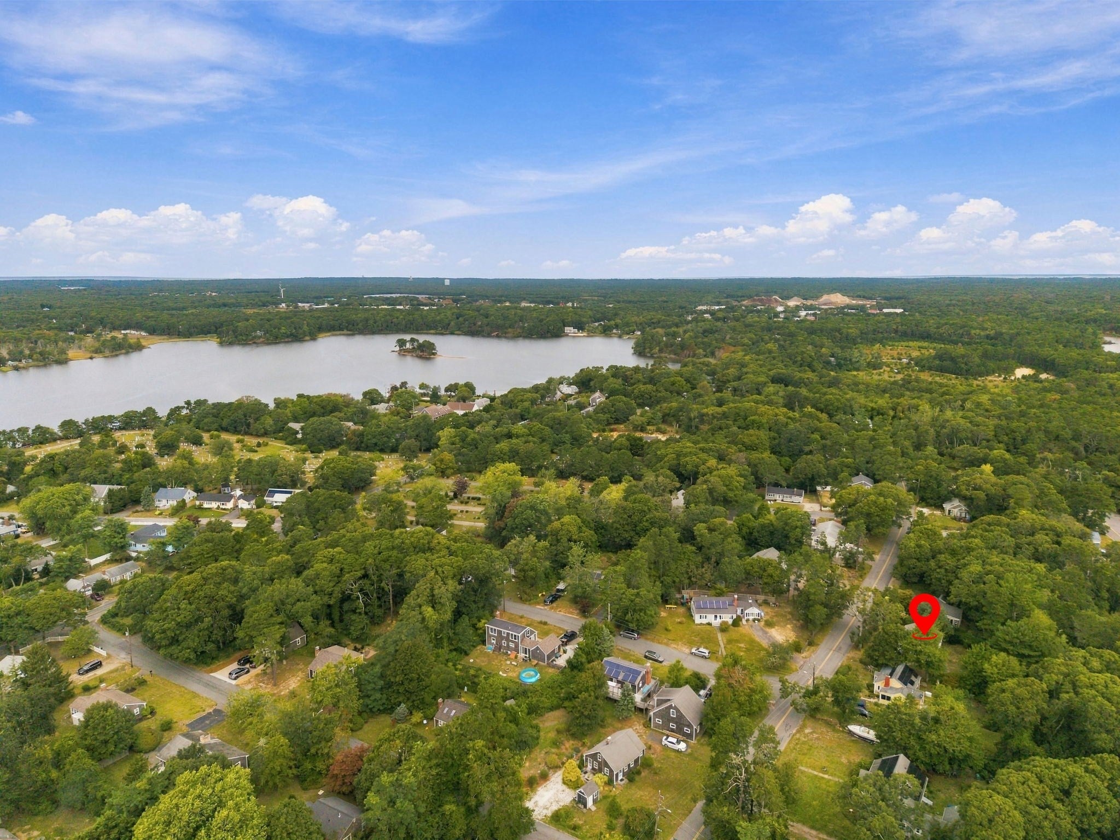
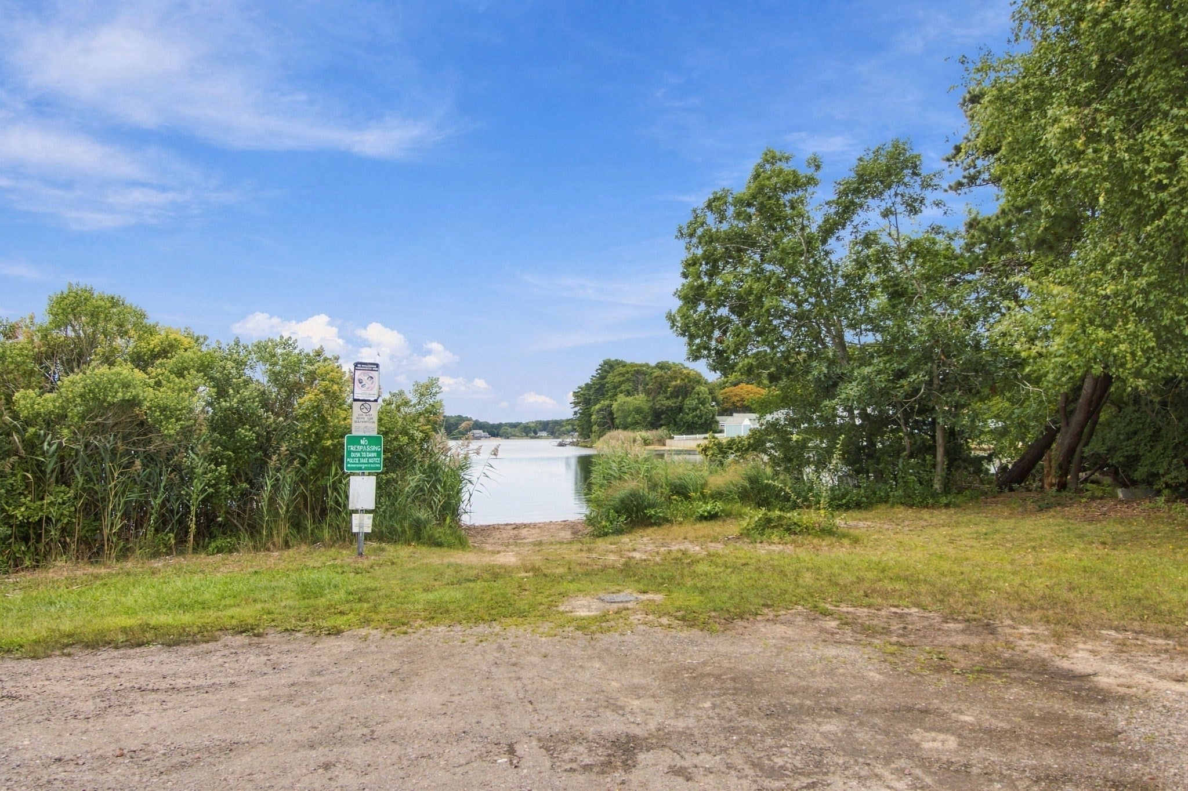
Enter an interest rate to see your estimated monthly payment.This charming 3-bedroom, 1-bath Cape-style home offers privacy,versatility,and an ideal location close to beaches,restaurants,shopping, and local attractions.The first floor features two bedrooms,a full bath, and hardwood floors throughout the main living areas.The kitchen offers wood-grain laminate flooring,and the ceramic tile bath is easy to maintain.The welcoming living room centers around a cozy fireplace.Upstairs, an oversized third bedroom provides flexibility for guests,a home office, studio, or additional living space.A full walkout basement offers excellent storage and future potential.Central A/C keeps you comfortable in summer,while the gas heating system provides warmth in the cooler months.The home is functional and ready to move into,while offering an opportunity to update and personalize finishes over time to suit your style.Outside, enjoy a private yard and classic Cape Cod outdoor shower.The exterior features vinyl siding on three sides with clapboard on the front.Located just 0.4 miles from Swan Pond Town Landing,you'll enjoy easy access to the water,nearby beaches,and all the dining, shopping,and recreation that make Dennis Port such a sought-after destination.Whether you're searching for a year-round home, Cape Cod getaway, or investment opportunity, this charming property is ready for its next chapter.
| 3 weeks ago | Listing updated with changes from the MLS® | |
| 3 weeks ago | Listing first seen on site |

The property listing data and information, or the Images, set forth herein were provided to MLS Property Information Network, Inc. from third party sources, including sellers, lessors, landlords, and public records, and were compiled by MLS Property Information Network, Inc. The property listing data and information, and the Images, are for the personal, non-commercial use of consumers having a good faith interest in purchasing, leasing or renting listed properties of the type displayed to them and may not be used for any purpose other than to identify prospective properties which such consumers may have a good faith interest in purchasing, leasing or renting. MLS Property Information Network, Inc. and its subscribers disclaim any and all representations and warranties as to the accuracy of the property listing data and information, or as to the accuracy of any of the Images, set forth herein.
Last checked 2026-10-13 12:33 PM UTC