

59 Maplewood RdLynn, MA 01904



Mortgage Calculator
Monthly Payment (Est.)
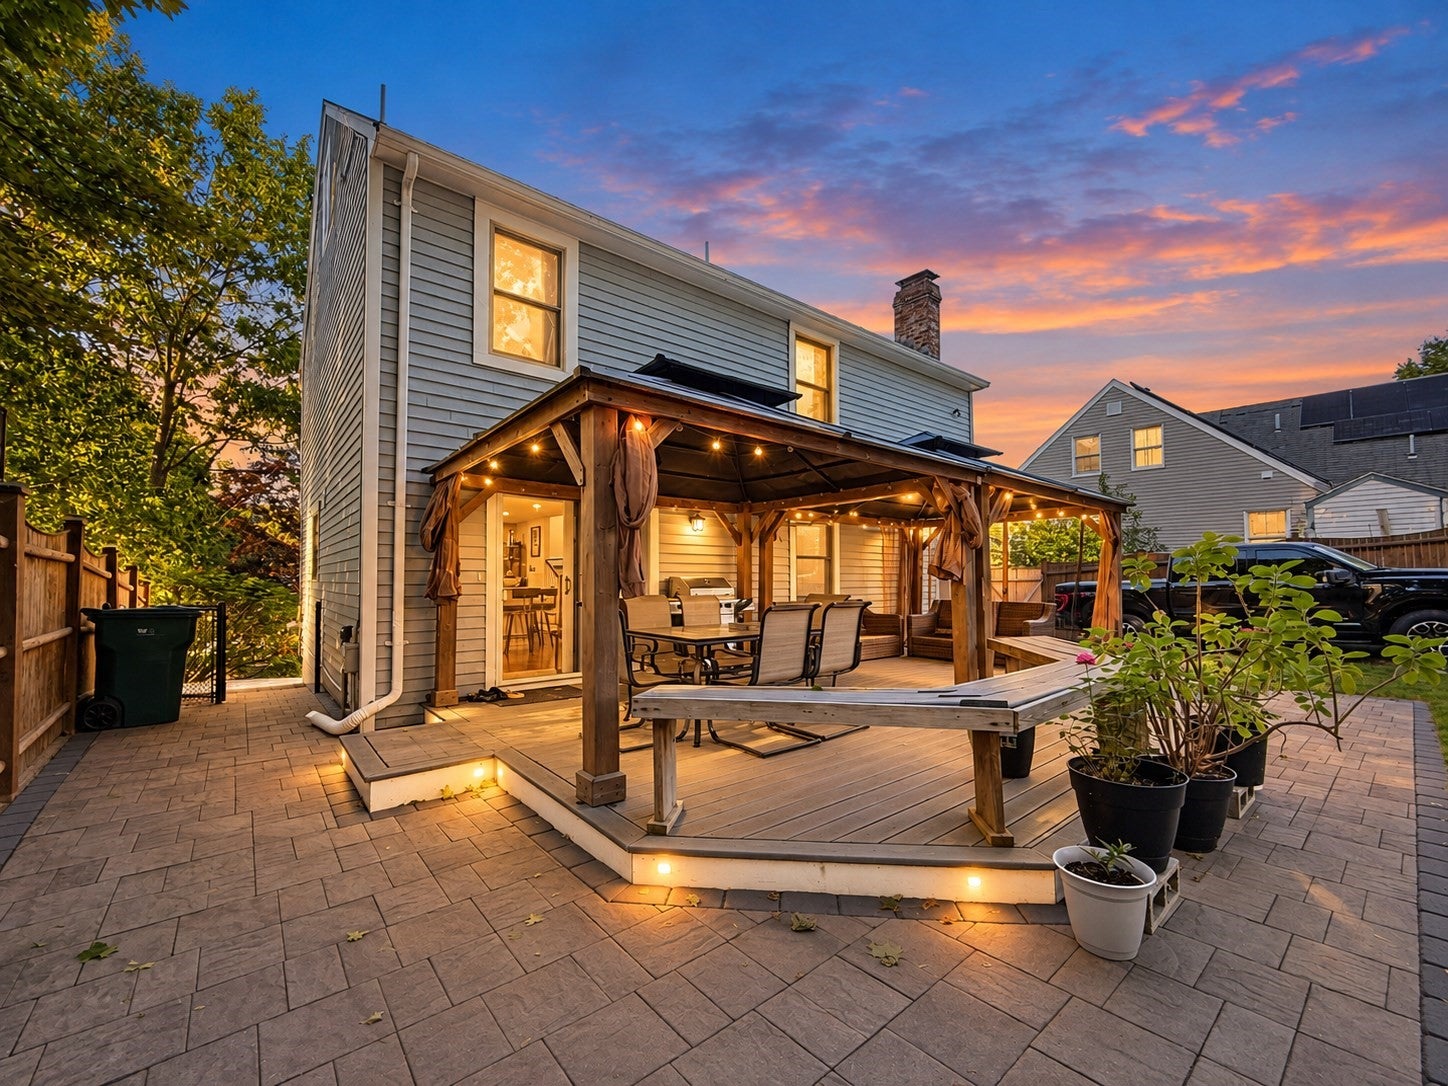
Enter an interest rate to see your estimated monthly payment.Indoor-outdoor living takes center stage at 59 Maplewood Rd! This beautifully updated 3 Bed/2 Bath home offers a thoughtfully designed interior, finished lower level & backyard built to entertain. Hardwood floors lead from the fireplaced living room into the showpiece of the main level, a renovated & expanded kitchen featuring an oversized island with generous seating, abundant cabinetry & plenty of room to gather. A full bath completes the first floor. Upstairs offers 3 spacious bedrooms, including a primary with walk-in closet, another full bath & access to a generous attic for additional storage. Need more space? The finished lower level offers endless flexibility for a media room, home gym, office or game room, with laundry & mechanicals neatly tucked away. Step outside to your private retreat featuring an expansive deck with TWO gazebos, large paver patio & firepit, fenced yard, garden area, fully functional chicken coop & brand-new shed on a concrete slab. The gated yard also provides flexibility for additional off-street parking. Recent exterior improvements include retaining wall work, front masonry/walkway, 2024 fencing & 2026 shed. A home made for gathering, relaxing & making memories, inside and out!
| 3 days ago | Listing updated with changes from the MLS® | |
| 5 days ago | Status changed to Pending | |
| 4 weeks ago | Listing first seen on site |

The property listing data and information, or the Images, set forth herein were provided to MLS Property Information Network, Inc. from third party sources, including sellers, lessors, landlords, and public records, and were compiled by MLS Property Information Network, Inc. The property listing data and information, and the Images, are for the personal, non-commercial use of consumers having a good faith interest in purchasing, leasing or renting listed properties of the type displayed to them and may not be used for any purpose other than to identify prospective properties which such consumers may have a good faith interest in purchasing, leasing or renting. MLS Property Information Network, Inc. and its subscribers disclaim any and all representations and warranties as to the accuracy of the property listing data and information, or as to the accuracy of any of the Images, set forth herein.
Last checked 2026-10-17 01:46 AM UTC