

11 Woodbury RdBillerica, MA 01821
Mortgage Calculator
Monthly Payment (Est.)
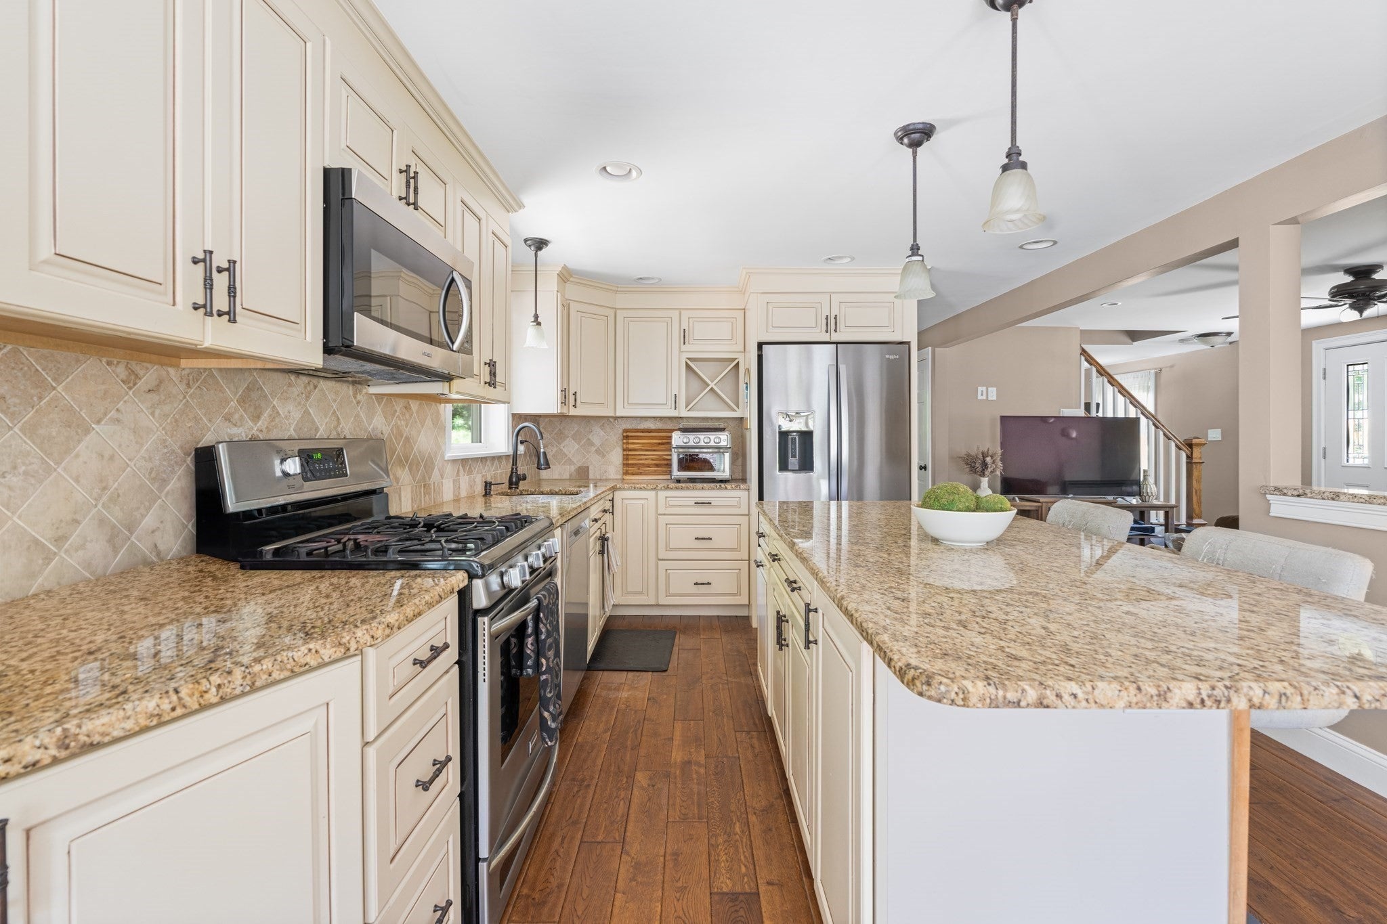
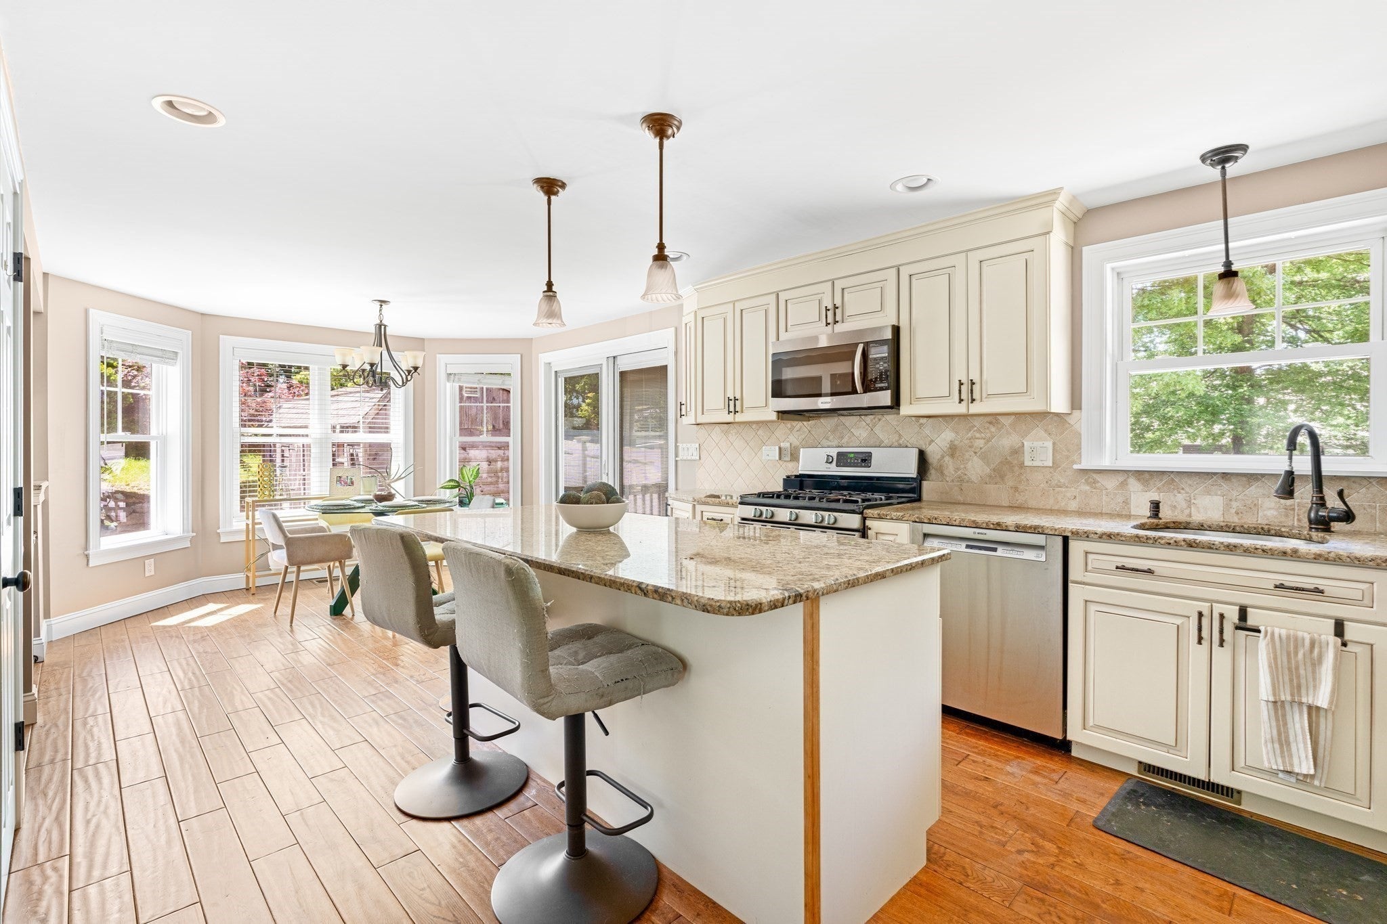
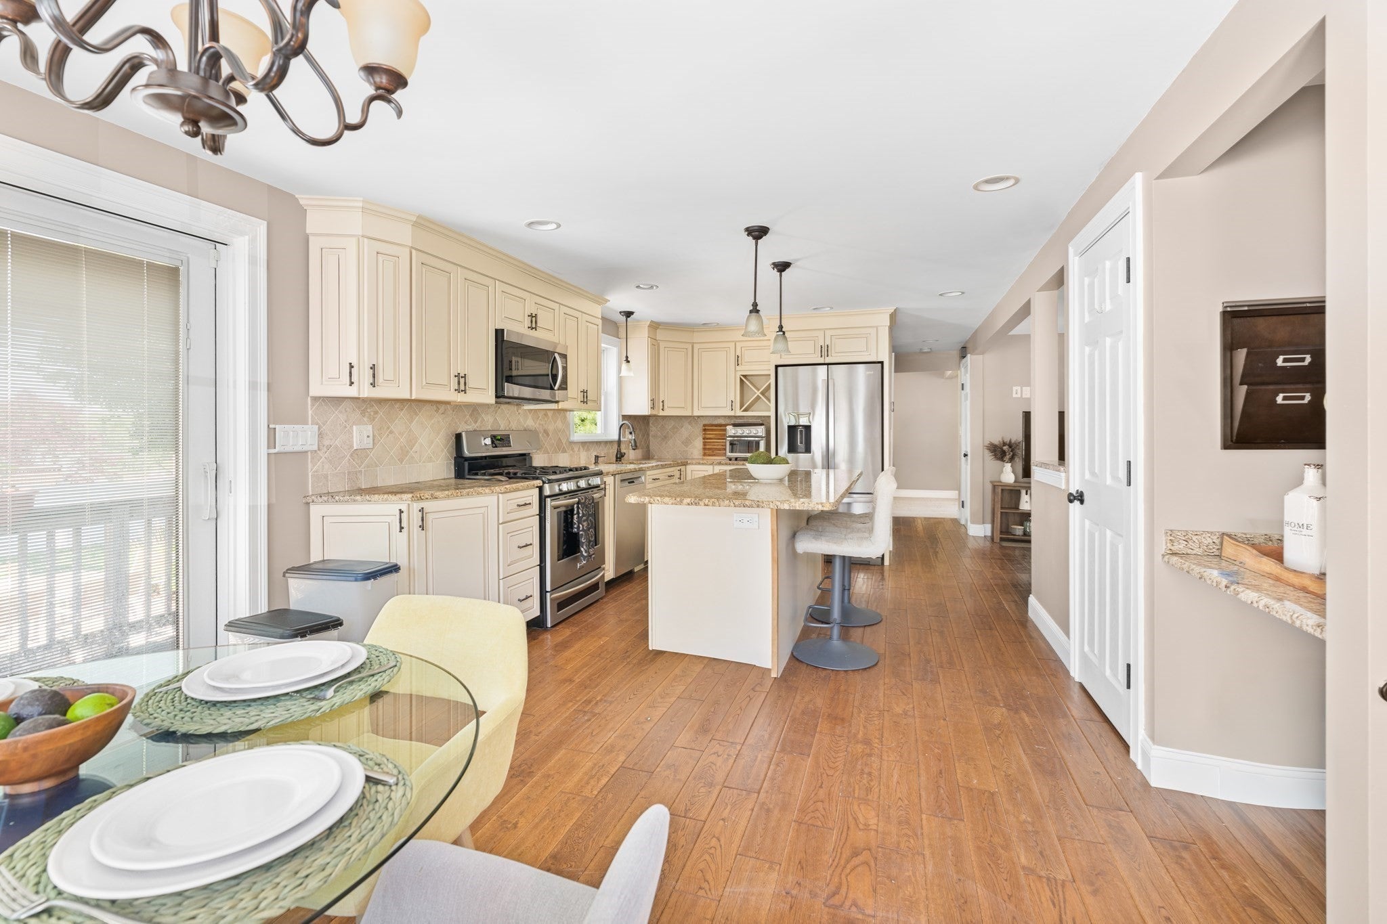
Enter an interest rate to see your estimated monthly payment.A modern take on the classic Cape, this spacious custom home offers an exceptionally versatile layout and a complete package inside and out. A distinctive entryway/mudroom leads into the sprawling custom kitchen, featuring abundant cabinetry, extensive counter space, a large island, pantry, & appliances. The adjoining dining area is filled with natural light from a bay window and opens through a sliding glass door to the deck and fenced backyard. The main level also includes a cozy living room and an oversized family room—both offering tremendous flexibility. Currently configured as a two-bedroom home, the floor plan illustrates the potential to reconfigure a portion of the main level for a third bedroom. Upstairs are two remarkably large bedrooms, including one with a walk-in closet, along with an updated full bathroom featuring a tiled walk-in shower. The expansive landing easily accommodates a home-office setup, while a dedicated second-floor laundry room adds convenience rarely found in a Cape. Wood flooring runs throughout much of the home, complemented by two updated full bathrooms, central air, and a huge unfinished basement offering excellent storage and future potential. Outside, enjoy the deck, fenced yard, and two storage sheds. Convenient access to Route 3, I-495, shopping, recreation, and the North Billerica commuter rail makes this attractive home equally practical and inviting.
| 3 days ago | Listing updated with changes from the MLS | |
| a month ago | Status changed to Pending | |
| 2 months ago | Listing first seen on site |

The property listing data and information, or the Images, set forth herein were provided to MLS Property Information Network, Inc. from third party sources, including sellers, lessors, landlords, and public records, and were compiled by MLS Property Information Network, Inc. The property listing data and information, and the Images, are for the personal, non-commercial use of consumers having a good faith interest in purchasing, leasing or renting listed properties of the type displayed to them and may not be used for any purpose other than to identify prospective properties which such consumers may have a good faith interest in purchasing, leasing or renting. MLS Property Information Network, Inc. and its subscribers disclaim any and all representations and warranties as to the accuracy of the property listing data and information, or as to the accuracy of any of the Images, set forth herein.
Last checked 2026-11-21 10:15 PM UTC